73 Chestnut Avenue, Floral Park, NY 11001
Local realty services provided by:CENTURY 21 Ed & Margaret Williams Realty
73 Chestnut Avenue,Floral Park, NY 11001
$1,078,000
- 4 Beds
- 3 Baths
- 1,857 sq. ft.
- Single family
- Pending
Listed by: marie c. grant cbr e-pro
Office: signature premier properties
MLS#:1043001
Source:OneKey MLS
Price summary
- Price:$1,078,000
- Price per sq. ft.:$580.51
About this home
Welcome to this pristine and impeccably maintained 4 Bedroom, 3 Full Bathroom Expanded Cape, ideally situated in the sought-after West End of Floral Park Village. Filled with warmth and character, this inviting home offers a spacious and flexible floor plan with plenty of room for comfortable everyday living and entertaining. A charming Enclosed Front Porch welcomes you inside, leading to a gracious Living Room with Fireplace and adjoining Dining Room. The Kitchen with Breakfast Nook provides a comfortable spot for casual dining, while a Queen-Size Bedroom, Full Bathroom, and Office with Built-In Desk complete the first floor and offer wonderful versatility for today’s lifestyle. The half-dormered second floor features three Bedrooms and a Full Hall Bathroom, creating a surprisingly generous upper level with additional space and flexibility. Downstairs, the Full Basement adds even more possibilities with an additional Room, Full Bathroom, laundry area, utilities, and abundant storage. Outside, the home is set on a beautifully landscaped 50' x 100' property featuring a private backyard, long driveway, and detached One and half Car-garage with Loft Storage. Enjoy all that Floral Park Village has to offer, including private police and sanitation services and an outstanding Recreation Center with an Olympic-size pool, tennis and pickleball courts, basketball and volleyball courts, baseball fields, hockey facilities, and more. Conveniently located near shopping, dining, major roadways, and the LIRR with direct service to Grand Central, Penn Station, and Atlantic Terminal, and within highly regarded School District #22. Selling is "As Is". Warm, welcoming, and wonderfully versatile, 73 Chestnut Avenue offers the space, location, and Floral Park Village lifestyle that make this a special place....
Contact an agent
Home facts
- Year built:1929
- Listing ID #:1043001
- Added:58 day(s) ago
- Updated:October 24, 2026 at 09:14 AM
Rooms and interior
- Bedrooms:4
- Total bathrooms:3
- Full bathrooms:3
- Rooms Total:10
- Flooring:Hardwood
- Dining Description:Eat-In Kitchen, Formal Dining
- Kitchen Description:Dishwasher, Eat-in Kitchen, Oven, Refrigerator, Stainless Steel Appliance(s)
- Bedroom Description:First Floor Bedroom
- Basement:Yes
- Basement Description:Full
- Living area:1,857 sq. ft.
Heating and cooling
- Heating:Natural Gas
Structure and exterior
- Year built:1929
- Building area:1,857 sq. ft.
- Lot area:0.11 Acres
- Architectural Style:Exp Cape
- Construction Materials:Brick, Vinyl Siding
Schools
- High school:Floral Park Memorial High School
- Middle school:Floral Park Memorial High School
- Elementary school:Floral Park-Bellerose School
Utilities
- Water:Public
- Sewer:Public Sewer
Finances and disclosures
- Price:$1,078,000
- Price per sq. ft.:$580.51
- Tax amount:$17,171 (2026)
Features and amenities
- Appliances:Dishwasher, Dryer, Oven, Refrigerator, Stainless Steel Appliance(s), Washer
- Laundry features:Dryer, Washer, Washer/Dryer Hookup
- Amenities:Cathedral Ceiling(s), Storage, Walk-In Closet(s)
Parking
- Parking description:Detached, Driveway, Garage, Private, Storage
- Garage:Yes
- Garage spaces:1
New listings near 73 Chestnut Avenue
- Coming Soon
 $699,000Coming Soon3 beds 1 baths1,400 sq. ft.
105 Barwick Street, Floral Park, NY 11001
MLS# 1065551Listed by: SIGNATURE PREMIER PROPERTIES - Coming Soon
 $2,289,000Coming Soon2 beds 5 baths3,400 sq. ft.
85-14 261st Street, Floral Park, NY 11001
MLS# ONE3589318Listed by: PROPERTY PROFESSIONALS REALTY - Open Sat, 12 to 2pmNew
 $949,000Active3 beds 3 baths1,390 sq. ft.
9431 239th Street, Floral Park, NY 11001
MLS# 1065410Listed by: PROPERTY PROFESSIONALS REALTY - Open Sun, 12 to 2pmNew
 $849,999Active3 beds 1 baths1,674 sq. ft.
81 Marshall Avenue, Floral Park, NY 11001
MLS# 1063578Listed by: RE/MAX BEST - Open Sun, 11am to 1pmNew
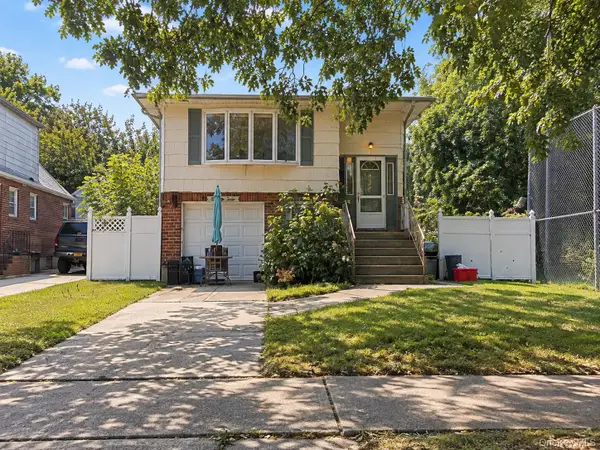 $749,000Active4 beds 2 baths2,042 sq. ft.
267 Crest Avenue, Floral Park, NY 11001
MLS# 1065325Listed by: VANTAGE REALTY PARTNERS - New
 $1,599,999Active4 beds 4 baths3,500 sq. ft.
183 Arthur Avenue, Floral Park, NY 11001
MLS# 1065058Listed by: WINZONE REALTY INC - New
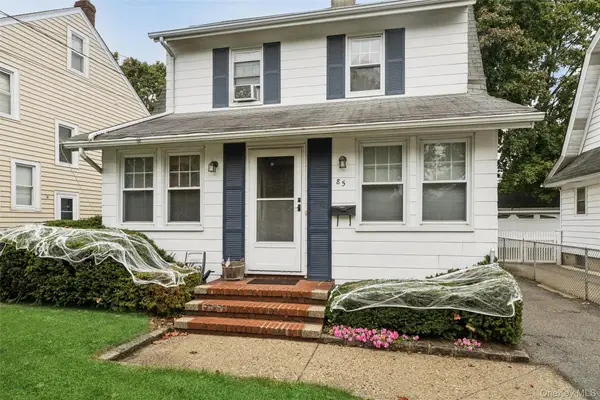
 $850,000Active3 beds 3 baths1,376 sq. ft.
85 Magnolia Avenue, Floral Park, NY 11001
MLS# 1063952Listed by: CENTURY 21 SEWANHAKA REALTY - Open Sat, 11am to 2pmNew
 $789,000Active3 beds 2 baths1,390 sq. ft.
116 Hawthorne Avenue, Floral Park, NY 11001
MLS# 1060934Listed by: SIGNATURE PREMIER PROPERTIES - New
 $928,000Active4 beds 1 baths1,050 sq. ft.
82-46 256th Street, Floral Park, NY 11004
MLS# 1060722Listed by: DANIEL GALE SOTHEBYS INTL RLTY - New
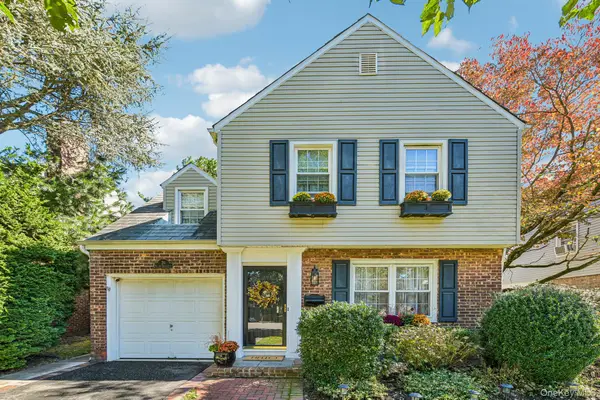 $1,149,000Active3 beds 3 baths1,838 sq. ft.
20 Revere Drive E, Floral Park, NY 11001
MLS# 1061292Listed by: HOWARD HANNA COACH


Protect your home and budget from life's surprises with an Assurant Home Warranty, backed by a partner that supports you through every step of homeownership. Explore Plans.
©2026 Century 21 Real Estate LLC. All rights reserved. CENTURY 21®, the CENTURY 21 Logo and C21® are service marks owned by Century 21 Real Estate LLC. Century 21 Real Estate LLC fully supports the principles of the Fair Housing Act and the Equal Opportunity Act. Each office is independently owned and operated. Listing information is deemed reliable but not guaranteed accurate.