
8548 257th Street, Floral Park, NY 11001
Local realty services provided by:CENTURY 21 Alliance Realty Group
Listed by: mario j. ciampa
Office: ciampa realty group llc.
MLS#:1049705
Source:OneKey MLS
Price summary
- Price:$859,999
- Price per sq. ft.:$726.35
About this home
This stunning three-bedroom, one-and-a-half-bath Colonial has been fully renovated and features a modern eat-in kitchen complete with quartz countertops, stainless steel appliances, and an island in the center. The layout includes a spacious dining room and living room, all freshly painted with luxury vinyl plank (LVP) flooring throughout both the first and second floors. With east exposure, the home is filled with natural light. Additional highlights include a full basement offering ample storage space and pull-down attic stairs for extra storage. The property boasts a large rear backyard with a deck, perfect for entertaining and gatherings. With low property taxes and situated in the highly regarded School District Number 26, this home is conveniently located near transportation, shopping, and houses of worship. Don’t miss this great opportunity to own a beautiful home!
Contact an agent
Home facts
- Year built:1930
- Listing ID #:1049705
- Added:1 day(s) ago
- Updated:September 12, 2026 at 01:52 PM
Rooms and interior
- Bedrooms:3
- Total bathrooms:2
- Full bathrooms:1
- Half bathrooms:1
- Rooms Total:6
- Dining Description:Eat-In Kitchen, Formal Dining
- Kitchen Description:Dishwasher, Eat-in Kitchen, Kitchen Island, Microwave, Refrigerator
- Basement:Yes
- Basement Description:Full
- Living area:1,184 sq. ft.
Heating and cooling
- Heating:Hot Water, Natural Gas
Structure and exterior
- Year built:1930
- Building area:1,184 sq. ft.
- Lot area:0.07 Acres
- Architectural Style:Colonial
- Construction Materials:Vinyl Siding
Schools
- High school:Martin Van Buren High School
- Middle school:Irwin Altman Middle School 172
- Elementary school:Ps 191 Mayflower
Utilities
- Water:Public
- Sewer:Public Sewer
Finances and disclosures
- Price:$859,999
- Price per sq. ft.:$726.35
- Tax amount:$7,365 (2025)
Features and amenities
- Appliances:Dishwasher, Dryer, Microwave, Refrigerator, Washer
- Laundry features:Dryer, Washer, Washer/Dryer Hookup
Parking
- Total parking spaces:3
- Parking description:Driveway, Private
New listings near 8548 257th Street
- Coming Soon
 $2,289,000Coming Soon2 beds 5 baths3,400 sq. ft.
85-14 261st Street, Floral Park, NY 11001
MLS# ONE3589318Listed by: PROPERTY PROFESSIONALS REALTY - Open Sun, 12 to 2pmNew
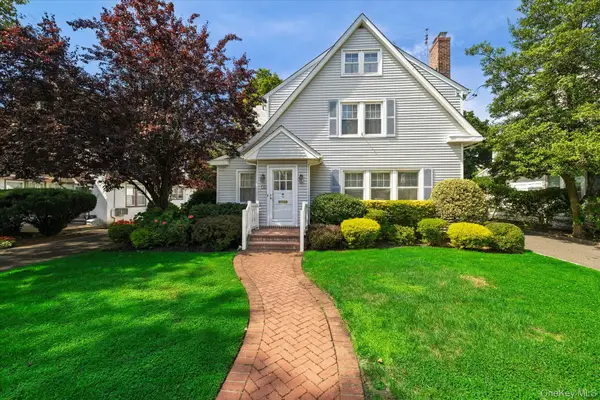 $1,149,000Active3 beds 6 baths2,368 sq. ft.
38 Fern Street, Floral Park, NY 11001
MLS# 1048148Listed by: DANIEL GALE SOTHEBYS INTL RLTY - Open Sat, 12:30 to 2:30pmNew
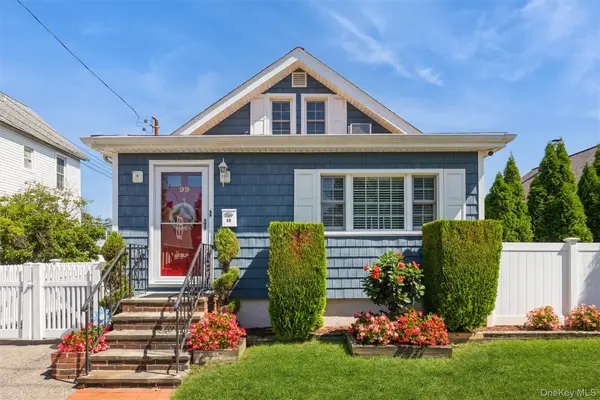 $799,000Active3 beds 1 baths1,000 sq. ft.
99 Barwick Street, Floral Park, NY 11001
MLS# 1047893Listed by: LONG ISLAND HOME PROP LLC - Open Sat, 12:30 to 2:30pmNew
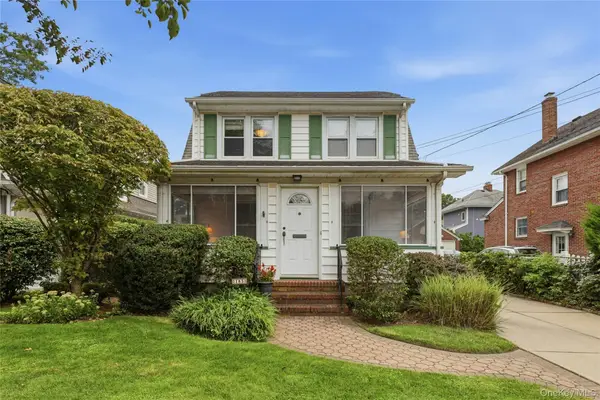 $939,000Active3 beds 3 baths1,396 sq. ft.
185 Crocus Avenue, Floral Park, NY 11001
MLS# 1046596Listed by: HOWARD HANNA COACH 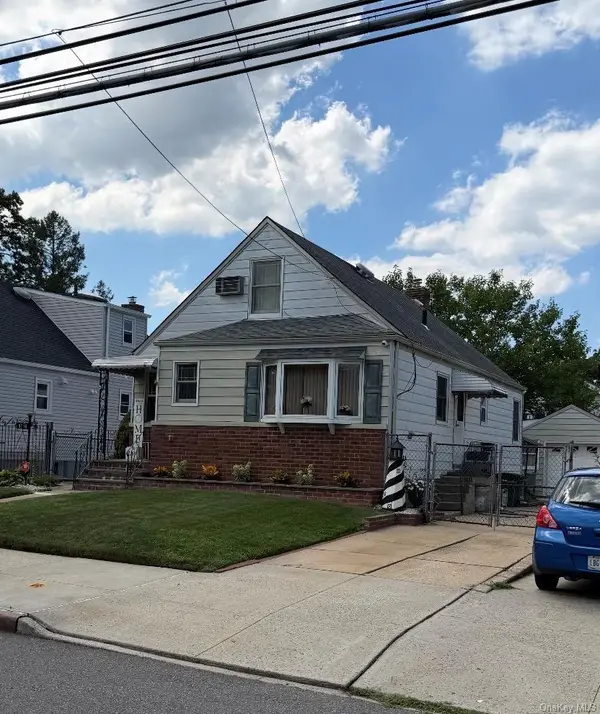 $924,999Active4 beds 2 baths1,170 sq. ft.
8118 260th Street, Floral Park, NY 11004
MLS# 1043775Listed by: STONEGATE REAL ESTATE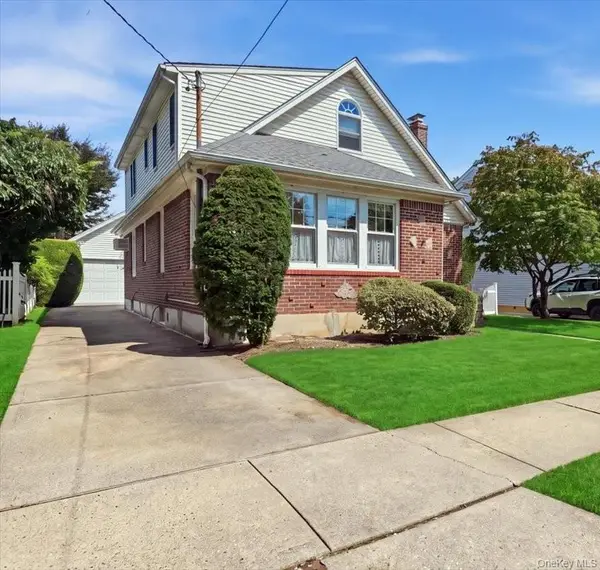 $1,078,000Active4 beds 3 baths1,857 sq. ft.
73 Chestnut Avenue, Floral Park, NY 11001
MLS# 1043001Listed by: SIGNATURE PREMIER PROPERTIES- Open Sat, 1:30 to 3pm
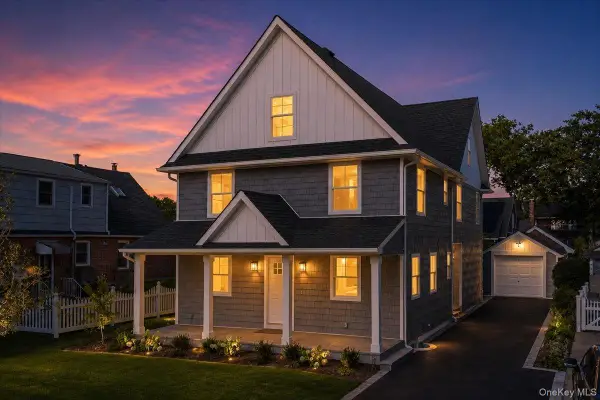 $1,450,000Active4 beds 3 baths2,510 sq. ft.
5 Elm Avenue, Floral Park, NY 11001
MLS# 1042484Listed by: REAL BROKER NY LLC 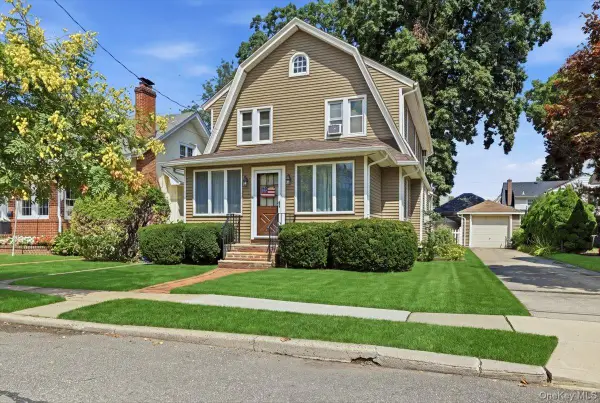 $1,088,000Active5 beds 2 baths2,026 sq. ft.
53 Larch Avenue, Floral Park, NY 11001
MLS# 1038973Listed by: SIGNATURE PREMIER PROPERTIES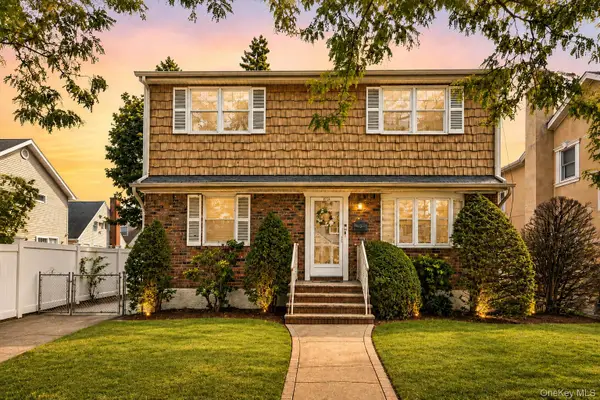 $990,000Pending4 beds 3 baths1,832 sq. ft.
82-11 262nd Street, Floral Park, NY 11004
MLS# 1040559Listed by: NORTH STAR REALTY ASSOC LLC


Protect your home and budget from life's surprises with an Assurant Home Warranty, backed by a partner that supports you through every step of homeownership. Explore Plans.
©2026 Century 21 Real Estate LLC. All rights reserved. CENTURY 21®, the CENTURY 21 Logo and C21® are service marks owned by Century 21 Real Estate LLC. Century 21 Real Estate LLC fully supports the principles of the Fair Housing Act and the Equal Opportunity Act. Each office is independently owned and operated. Listing information is deemed reliable but not guaranteed accurate.