
1 Warwick Place, Florida, NY 10921
Local realty services provided by:CENTURY 21 Full Service Realty
Listed by: suzanne hallisey, anthony spadaro
Office: re/max benchmark realty group
MLS#:993396
Source:OneKey MLS
Price summary
- Price:$425,000
- Price per sq. ft.:$127.32
About this home
A Lakeview Home for Those Who Prefer Character Over Convention.
Set above Glenmere Lake, this 3,300 sq ft arts-and-crafts residence offers a one-of-a-kind living experience in the heart of Warwick/Florida, NY. Designed over decades with creativity and individuality, this home is ideal for buyers seeking a space that inspires — a retreat, a studio, or a full-time residence with personality and presence.
Lake Views From the Spaces That Matter: Enjoy beautiful, direct views of Glenmere Lake from the living room, kitchen, and the upstairs bedroom suite. Light pours across the water and into the home, creating a calm, natural atmosphere year-round.
Flexible, Multi-Use Layout: The main level includes two bedrooms off the living room, centered around a floor-to-ceiling stone fireplace, a full bath, and a large bonus room — once an indoor pool — now transformed into a dramatic flex space ideal for a studio, gym, workshop, or creative workspace. The home’s private drilled well is also located here, providing convenient access and future flexibility.
Upstairs, two additional bedrooms share a full bath, including a unique bedroom suite with an in-room sauna and lake views. Two Kitchens for Creative Living: A secondary kitchen with sink, countertop, and dishwasher adds valuable prep space, catering potential, or studio utility. The main kitchen offers country charm and direct lake views, providing essential function with the opportunity to tailor it to your culinary style.
Solar Thermal Panels & Thoughtful Features: Solar thermal panels installed approximately 15 years ago provide an additional hot-water heating source. The home’s arts-and-crafts details, natural materials, and handcrafted elements create a warm, inviting environment with a distinctly personal feel.
A Home for Lifestyle Seekers: This is not a cookie-cutter home — it’s for those who value originality and a close connection to nature. Whether a full-time residence, weekend escape, or creative retreat, 1 Warwick Place offers a rare blend of lake proximity, flexible spaces, and true architectural personality.
Location & Surroundings:
Minutes from Warwick and Florida Villages, enjoy wineries, farm markets, hiking, dining, and the Village of Florida Park on Glenmere Lake — complete with boat launch, canoeing, fishing, and a lakeside playground.
Highlights:4 bedrooms, 2 full bathsSauna in upstairs bedroom suite,Large first-floor bonus room,Attached 2-car garage
Solar thermal hot-water panels,Lake views from multiple rooms,Unique multi-use layout with creative potential
If you’re searching for a home with soul, character, and lake-view serenity — this is the one. Come experience it.
Some photos are virtually staged.*...
Contact an agent
Home facts
- Year built:1930
- Subdivision & Development:Glennmere
- Listing ID #:993396
- Added:127 day(s) ago
- Updated:September 12, 2026 at 06:45 PM
Rooms and interior
- Bedrooms:4
- Total bathrooms:2
- Full bathrooms:2
- Rooms Total:12
- Kitchen Description:Dishwasher, Microwave
- Bedroom Description:First Floor Bedroom
- Basement:Yes
- Living area:3,338 sq. ft.
Heating and cooling
- Heating:Baseboard, Hot Water, Oil
Structure and exterior
- Year built:1930
- Building area:3,338 sq. ft.
- Lot area:0.14 Acres
- Lot Features:Corner Lot, Level, Near Public Transit, Views
- Architectural Style:Farmhouse
- Construction Materials:Block, Frame, Vinyl Siding
- Levels:2 Story
Schools
- High school:S.S. Seward Institute
- Middle school:S S Seward Institute
- Elementary school:Golden Hill Elementary
Utilities
- Water:Well
- Sewer:Septic Tank
Finances and disclosures
- Price:$425,000
- Price per sq. ft.:$127.32
- Tax amount:$11,900 (2023)
Features and amenities
- Appliances:Dishwasher, Microwave, Washer
- Laundry features:Washer
- Amenities:Walk-In Closet(s)
Parking
- Total parking spaces:2
- Parking description:Attached
- Garage:Yes
- Garage spaces:2
New listings near 1 Warwick Place
- New
 $499,000Active3 beds 2 baths1,952 sq. ft.
3 Dussenbury Drive, Call Listing Agent, NY 10921
MLS# 1045039Listed by: REAL NEW YORK, II LLC - Open Sun, 12 to 2pm
 $385,999Active3 beds 3 baths1,973 sq. ft.
190 Country Club Drive, Florida, NY 10921
MLS# 1041551Listed by: HOWARD HANNA RAND REALTY - Open Sun, 1:30 to 3pm
 $550,000Active3 beds 2 baths2,196 sq. ft.
328 Big Island Road, Florida, NY 10921
MLS# 1042773Listed by: KELLER WILLIAMS REALTY  $439,000Active3 beds 2 baths1,392 sq. ft.
14 Highview Avenue, Florida, NY 10921
MLS# 1024238Listed by: OPENDOOR BROKERAGE LLC $535,000Active6 beds 2 baths2,482 sq. ft.
43 Glenmere Homesites Road, Florida, NY 10921
MLS# 1034094Listed by: KW HUDSON VALLEY UNITED $525,000Pending4 beds 3 baths1,976 sq. ft.
4 Sturr Lane, Florida, NY 10921
MLS# 1033899Listed by: HOMESMART HOMES & ESTATES $200,000Pending1 beds 1 baths730 sq. ft.
114 Glenmere Avenue, Florida, NY 10921
MLS# 1029877Listed by: KW HUDSON VALLEY UNITED $178,801Active2 beds 1 baths400 sq. ft.
197 Wheeler Road #101, Florida, NY 10921
MLS# 1022997Listed by: BHG REAL ESTATE GREEN TEAM $989,900Pending4 beds 3 baths3,076 sq. ft.
501 Union Corners Road, Florida, NY 10921
MLS# 1026049Listed by: KELLER WILLIAMS REALTY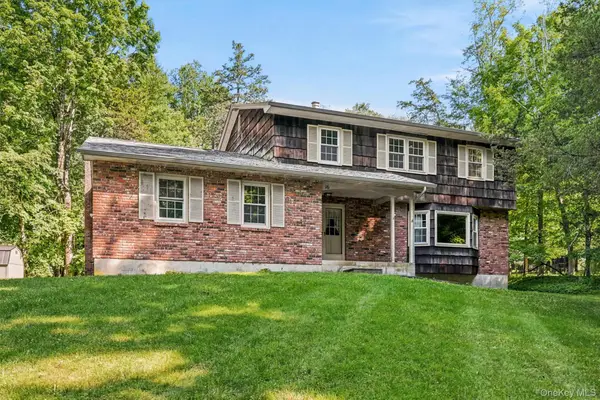 $549,900Active4 beds 3 baths2,725 sq. ft.
16 Panel Lane, Florida, NY 10921
MLS# 1024307Listed by: KELLER WILLIAMS REALTY


Protect your home and budget from life's surprises with an Assurant Home Warranty, backed by a partner that supports you through every step of homeownership. Explore Plans.
©2026 Century 21 Real Estate LLC. All rights reserved. CENTURY 21®, the CENTURY 21 Logo and C21® are service marks owned by Century 21 Real Estate LLC. Century 21 Real Estate LLC fully supports the principles of the Fair Housing Act and the Equal Opportunity Act. Each office is independently owned and operated. Listing information is deemed reliable but not guaranteed accurate.