
13227 41st Road #6C, Flushing, NY 11355
Local realty services provided by:CENTURY 21 Alliance Realty Group
13227 41st Road #6C,Flushing, NY 11355
$678,000
- 1 Beds
- 1 Baths
- 770 sq. ft.
- Condominium
- Active
Listed by: wei lin
Office: chase global realty corp
MLS#:1067020
Source:OneKey MLS
Price summary
- Price:$678,000
- Price per sq. ft.:$880.52
- Monthly HOA dues:$300
About this home
Welcome to this 2021 Year Built 1-bedroom, 1-bath condominium located in the heart of Flushing. This modern residence offers a bright and efficient layout with a comfortable living and dining area, contemporary finishes, and a well-designed kitchen featuring Bosch stainless steel appliances. An in-unit washer and dryer adds everyday convenience.
The building is part of a modern mixed-use development with community facilities on the lower levels and professionally maintained common areas. Residents enjoy secure access with key-fob and video intercom entry, providing added privacy and peace of mind. Indoor parking may also be available for rent, subject to availability.
Ideally situated near supermarkets, restaurants, bakeries, cafés, shopping centers, professional and medical offices, pharmacies, the Flushing Library, Queens Botanical Garden, and Flushing Meadows–Corona Park. Convenient access to the 7 train, multiple bus lines, LIRR Flushing Station, and major highways makes commuting throughout Queens and Manhattan easy.
A great opportunity to own a modern 1-bedroom condo in a highly convenient Flushing location, offering comfort, quality, and access to everything the neighborhood has to offer....
Contact an agent
Home facts
- Year built:2021
- Subdivision & Development:NY. Excelsior Development, LLC
- Listing ID #:1067020
- Added:1 day(s) ago
- Updated:October 27, 2026 at 12:50 AM
Rooms and interior
- Bedrooms:1
- Total bathrooms:1
- Full bathrooms:1
- Rooms Total:3
- Flooring:Hardwood
- Kitchen Description:Range, Refrigerator
- Living area:770 sq. ft.
Heating and cooling
- Heating:Electric
Structure and exterior
- Year built:2021
- Building area:770 sq. ft.
- Construction Materials:Brick
Schools
- High school:John Bowne High School
- Middle school:Jhs 189 Daniel Carter Beard
- Elementary school:Ps 20 John Bowne
Utilities
- Water:Public
- Sewer:Public Sewer
Finances and disclosures
- Price:$678,000
- Price per sq. ft.:$880.52
- Tax amount:$9,485 (2026)
Features and amenities
- Appliances:Dryer, Refrigerator, Washer
- Laundry features:Dryer, In Unit, Washer
New listings near 13227 41st Road #6C
- Coming Soon
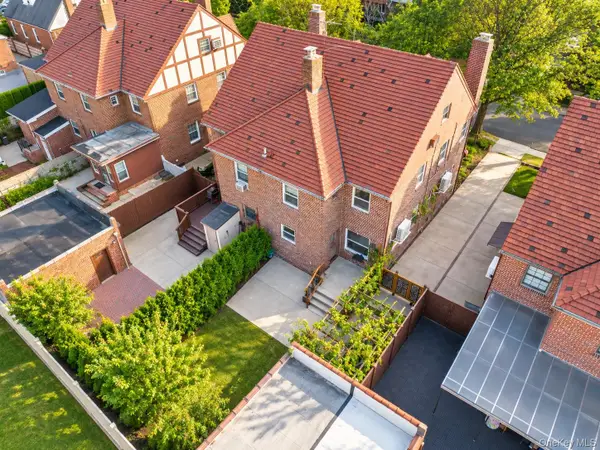 $1,198,000Coming Soon4 beds 3 baths2,060 sq. ft.
189-39 46th Avenue, Flushing, NY 11358
MLS# 1066277Listed by: SKYLUX REALTY INC - Coming Soon
 $1,380,000Coming Soon-- beds -- baths2,004 sq. ft.
3235 Leavitt Street, Flushing, NY 11354
MLS# 1065909Listed by: CHASE GLOBAL REALTY CORP - Coming Soon
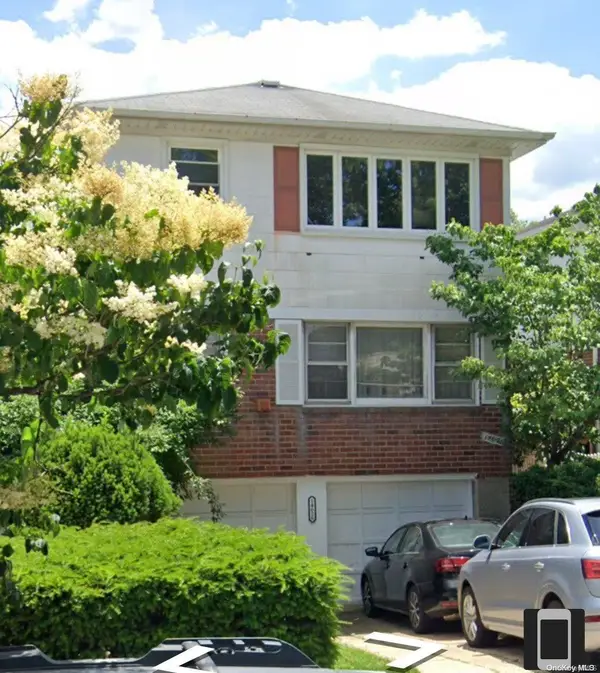 $1,550,000Coming Soon6 beds 4 baths2,140 sq. ft.
146-26 25th Drive, Flushing, NY 11354
MLS# ONE3590889Listed by: KELLER WILLIAMS RLTY LANDMARK - New
 $1,938,000Active6 beds 4 baths2,864 sq. ft.
40-45 193rd Street, Flushing, NY 11358
MLS# 1067107Listed by: SKYLUX REALTY INC - New
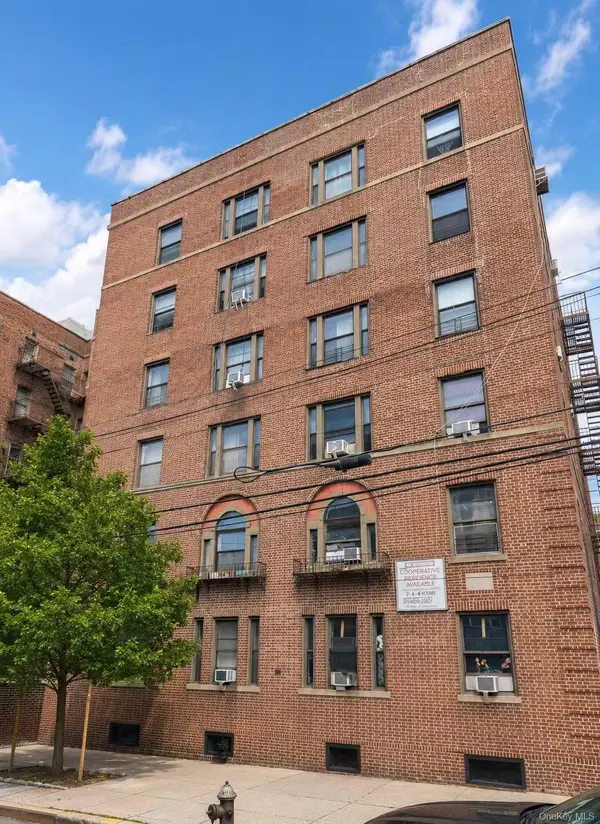 $320,000Active1 beds 1 baths590 sq. ft.
33-38 Parsons Boulevard #4J, Flushing, NY 11354
MLS# 1066958Listed by: E REALTY INTERNATIONAL CORP - New
 $418,000Active2 beds 1 baths950 sq. ft.
38-15 149th Street #5D, Flushing, NY 11354
MLS# 1066879Listed by: SKYLUX REALTY INC - New
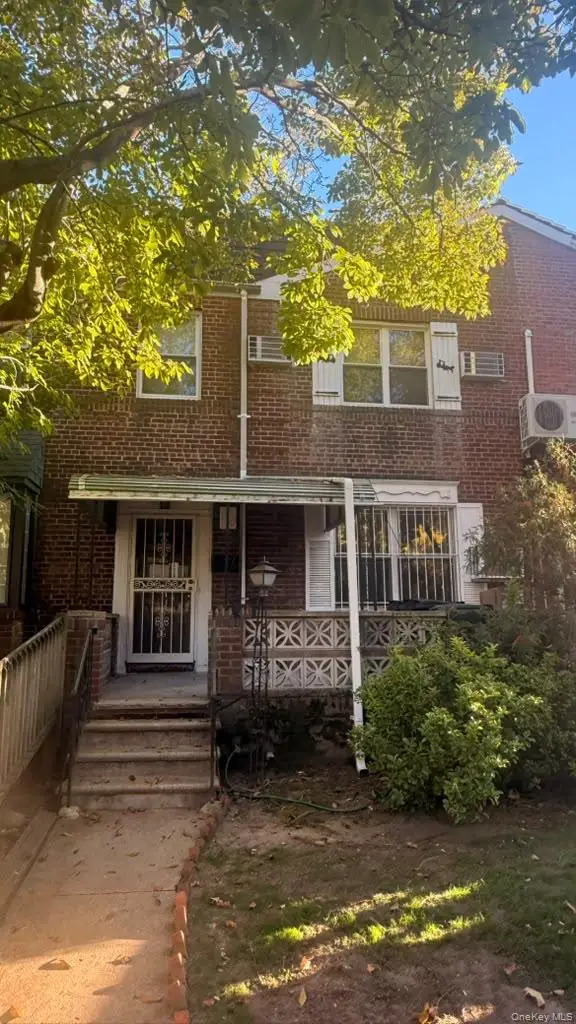 $1,180,000Active3 beds 4 baths1,560 sq. ft.
14446 70th Avenue, Kew Garden Hills, NY 11367
MLS# 1058866Listed by: OLAM REALTY GROUP - New
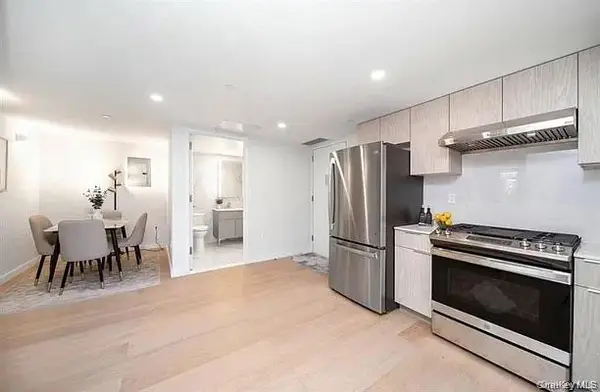 $963,000Active2 beds 2 baths786 sq. ft.
136-80 41 Ave #7, Flushing, NY 11355
MLS# 1066998Listed by: WINZONE REALTY INC - New
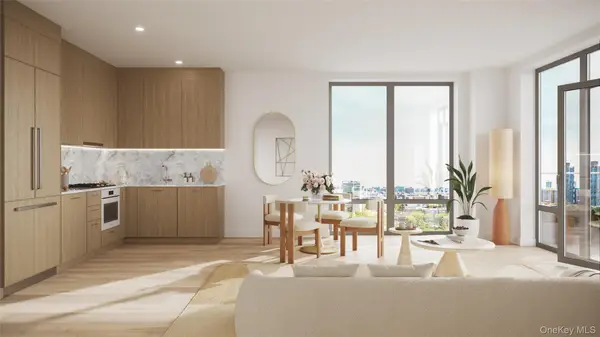 $718,500Active1 beds 1 baths582 sq. ft.
138-32 Northern Boulevard #5J, Flushing, NY 11354
MLS# 1067001Listed by: GLOBAL R E VENTURES GROUP LLC


Protect your home and budget from life's surprises with an Assurant Home Warranty, backed by a partner that supports you through every step of homeownership. Explore Plans.
©2026 Century 21 Real Estate LLC. All rights reserved. CENTURY 21®, the CENTURY 21 Logo and C21® are service marks owned by Century 21 Real Estate LLC. Century 21 Real Estate LLC fully supports the principles of the Fair Housing Act and the Equal Opportunity Act. Each office is independently owned and operated. Listing information is deemed reliable but not guaranteed accurate.