
13235 41st Road #12A, Flushing, NY 11355
Local realty services provided by:CENTURY 21 AllPoints Realty
13235 41st Road #12A,Flushing, NY 11355
$1,490,000
- 3 Beds
- 2 Baths
- 1,566 sq. ft.
- Condominium
- Active
Listed by: bo wen
Office: e realty international corp
MLS#:1031294
Source:OneKey MLS
Price summary
- Price:$1,490,000
- Price per sq. ft.:$951.47
- Monthly HOA dues:$628
About this home
Welcome to this exceptional high-floor residence in the heart of Downtown Flushing. Offering approximately 1,566 square feet of beautifully designed living space, this spacious three-bedroom, two-bathroom home features a primary suite with a private full bath. The bright, open-concept layout is enhanced by high ceilings, floor-to-ceiling windows, abundant natural light, and hardwood flooring throughout. The modern kitchen is equipped with quality appliances and a dishwasher, while an in-unit washer and dryer provide added convenience. A generously sized private terrace offers expansive views, including views of the Manhattan skyline. Additional amenities include a 24-hour doorman and monthly common charges of approximately $627.46. Ideally situated near supermarkets, restaurants, medical facilities, schools, shopping, and public transportation. An excellent opportunity for primary residence or investment.
Contact an agent
Home facts
- Year built:2008
- Listing ID #:1031294
- Added:47 day(s) ago
- Updated:September 13, 2026 at 11:07 AM
Rooms and interior
- Bedrooms:3
- Total bathrooms:2
- Full bathrooms:2
- Rooms Total:5
- Kitchen Description:Range, Refrigerator
- Living area:1,566 sq. ft.
Heating and cooling
- Heating:Electric, Natural Gas
Structure and exterior
- Year built:2008
- Building area:1,566 sq. ft.
- Architectural Style:High Rise
- Construction Materials:Brick
- Exterior Features:Balcony
Schools
- High school:John Bowne High School
- Middle school:Jhs 189 Daniel Carter Beard
- Elementary school:Ps 20 John Bowne
Utilities
- Water:Public, Water Available
- Sewer:Public Sewer
Finances and disclosures
- Price:$1,490,000
- Price per sq. ft.:$951.47
- Tax amount:$12,224 (2026)
Features and amenities
- Appliances:Refrigerator
Parking
- Parking description:Garage
New listings near 13235 41st Road #12A
- Coming Soon
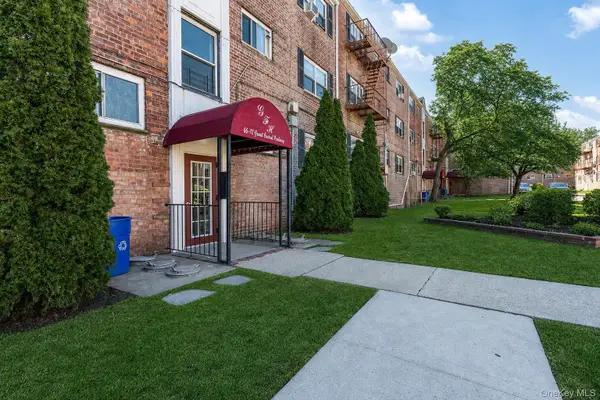 $275,000Coming Soon1 beds 1 baths638 sq. ft.
66-12 Grand Central Parkway #1B, Forest Hills, NY 11375
MLS# 1039418Listed by: VORO LLC - Coming Soon
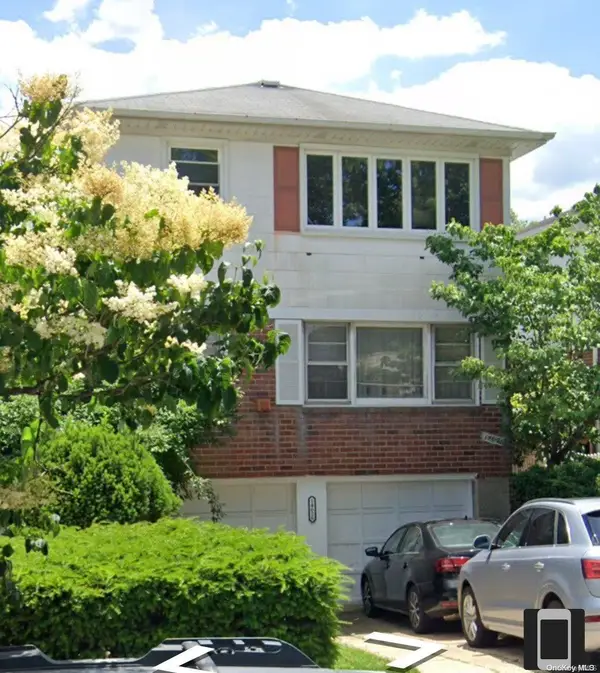 $1,550,000Coming Soon6 beds 4 baths2,140 sq. ft.
146-26 25th Drive, Flushing, NY 11354
MLS# ONE3590889Listed by: KELLER WILLIAMS RLTY LANDMARK - New
 $758,000Active1 beds 1 baths752 sq. ft.
131-05 40 #15L, Flushing, NY 11354
MLS# 1050099Listed by: SKYVIEW MANAGEMENT LLC - New
 $667,000Active1 beds 1 baths690 sq. ft.
131-02 B 40th Road #16M, Flushing, NY 11354
MLS# 1050047Listed by: E REALTY INTERNATIONAL CORP - New
 $920,000Active1 beds 1 baths760 sq. ft.
133-36 37th Avenue #PHA, Flushing, NY 11354
MLS# 1049945Listed by: E REALTY INTERNATIONAL CORP - New
 $339,000Active1 beds 1 baths680 sq. ft.
69-46 138th St #B, Kew Garden Hills, NY 11367
MLS# 1049721Listed by: HOMIX REALTY INC - New
 $1,125,000Active-- beds 1 baths1,312 sq. ft.
3350 155th Street, Flushing, NY 11354
MLS# 1049661Listed by: AMERICAS BRAVEST REAL ESTATE - New
 $658,000Active2 beds 2 baths840 sq. ft.
42-11 Parsons Boulevard #1B, Flushing, NY 11355
MLS# 1049681Listed by: UNITED REAL ESTATE FORTUNE - New
 $608,000Active2 beds 2 baths967 sq. ft.
3138 137 Street #10A, Flushing, NY 11354
MLS# 1049593Listed by: CENTURY HOMES REALTY GROUP LLC - New
 $258,000Active-- beds 1 baths480 sq. ft.
144-35 Sanford Avenue #3C, Flushing, NY 11355
MLS# 1049555Listed by: CITY REALTY GROUP


Protect your home and budget from life's surprises with an Assurant Home Warranty, backed by a partner that supports you through every step of homeownership. Explore Plans.
©2026 Century 21 Real Estate LLC. All rights reserved. CENTURY 21®, the CENTURY 21 Logo and C21® are service marks owned by Century 21 Real Estate LLC. Century 21 Real Estate LLC fully supports the principles of the Fair Housing Act and the Equal Opportunity Act. Each office is independently owned and operated. Listing information is deemed reliable but not guaranteed accurate.