
133-36 37th Avenue #8F, Flushing, NY 11354
Local realty services provided by:CENTURY 21 Hudson Valley Realty
133-36 37th Avenue #8F,Flushing, NY 11354
$1,350,000
- 2 Beds
- 2 Baths
- 1,037 sq. ft.
- Condominium
- Coming Soon
Listed by: dayu li
Office: chous realty group inc
MLS#:1064076
Source:OneKey MLS
Price summary
- Price:$1,350,000
- Price per sq. ft.:$1,301.83
- Monthly HOA dues:$1,000
About this home
Rare high-floor, southwest-facing 2-bedroom, 2-bathroom residence at Tangram House West, a luxury condominium in the heart of Downtown Flushing. Offered fully furnished with designer furniture and custom closets, this sun-filled home features an open layout, high ceilings, and floor-to-ceiling double-pane windows showcasing beautiful skyline and city views. The gourmet U-shaped kitchen features imported natural quartzite countertops and backsplash, premium Miele appliances, a dishwasher, and a wine cooler. Additional highlights include oak flooring, an in-unit Miele washer and dryer, and a primary bathroom with a TOTO bidet toilet and radiant floor heating. A storage unit is available for purchase. Residents enjoy exceptional amenities, including an indoor heated pool, tennis court, spa, salt room, sauna, fitness facilities, yoga room, landscaped walking gardens, dog run, children’s playroom, BBQ area, library, clubhouse, lounge, and meeting room. Tangram Mall below offers shopping, dining, a food court, 4DX cinema, beer garden, and Renaissance Hotel. Monthly garage parking is available through LAZ. Conveniently located near the 7 train and Long Island Rail Road for easy access to Manhattan. Tax-abatement eligible....
Contact an agent
Home facts
- Year built:2022
- Subdivision & Development:Tangram
- Listing ID #:1064076
- Updated:October 20, 2026 at 07:39 PM
Rooms and interior
- Bedrooms:2
- Total bathrooms:2
- Full bathrooms:2
- Rooms Total:6
- Dining Description:Eat-In Kitchen, Formal Dining
- Kitchen Description:Chefs Kitchen, Dishwasher, Eat-in Kitchen, Kitchen Island, Pantry, Range, Refrigerator, Stainless Steel Appliance(s)
- Basement:Yes
- Basement Description:Finished
- Living area:1,037 sq. ft.
Heating and cooling
- Cooling:Central Air
- Heating:Forced Air
- Central air:Yes
Structure and exterior
- Year built:2022
- Building area:1,037 sq. ft.
- Architectural Style:High Rise
- Construction Materials:Advanced Framing Technique
Schools
- High school:Flushing High School
- Middle school:Jhs 189 Daniel Carter Beard
- Elementary school:Ps 20 John Bowne
Utilities
- Water:Public
- Sewer:Public Sewer
Finances and disclosures
- Price:$1,350,000
- Price per sq. ft.:$1,301.83
- Tax amount:$9,941 (2026)
Features and amenities
- Appliances:Dishwasher, Dryer, Refrigerator, Stainless Steel Appliance(s), Washer
- Laundry features:Dryer, Washer, Washer/Dryer Hookup
- Amenities:Entrance Foyer, Granite Counters, High Ceilings, Marble Counters, Open Floorplan, Walk-In Closet(s)
Parking
- Parking description:Valet
- Garage:Yes
- Garage spaces:1
New listings near 133-36 37th Avenue #8F
- Coming Soon
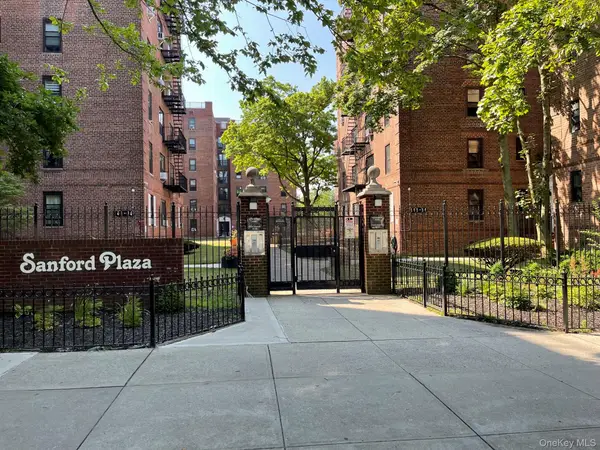 $268,000Coming Soon-- beds 1 baths450 sq. ft.
144-54 Sanford Avenue #45, Flushing, NY 11355
MLS# 1064188Listed by: WINZONE REALTY INC - Coming Soon
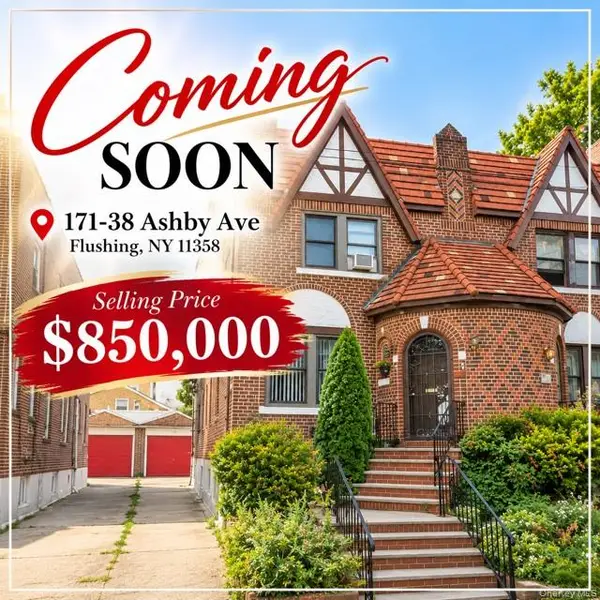 $850,000Coming Soon3 beds 4 baths1,596 sq. ft.
171-38 Ashby Avenue, Flushing, NY 11358
MLS# 1060306Listed by: PRIME REALTY - Coming Soon
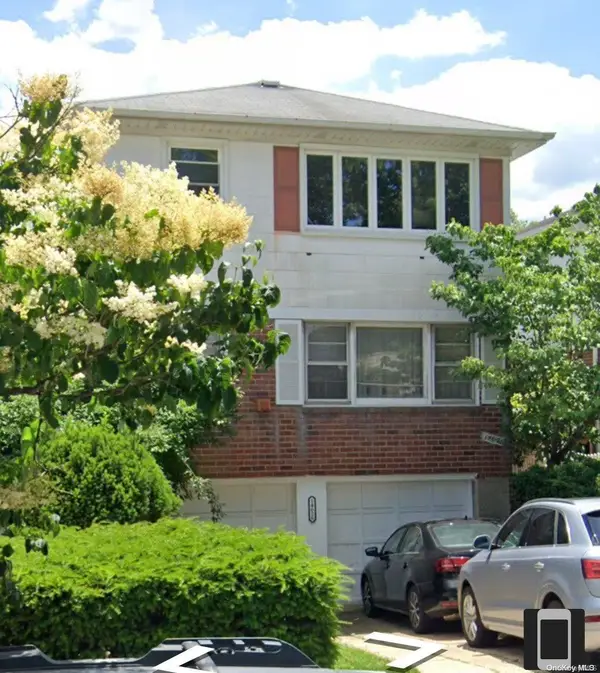 $1,550,000Coming Soon6 beds 4 baths2,140 sq. ft.
146-26 25th Drive, Flushing, NY 11354
MLS# ONE3590889Listed by: KELLER WILLIAMS RLTY LANDMARK - New
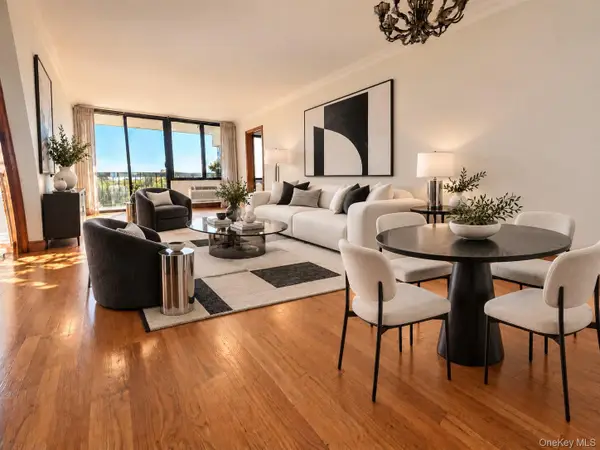 $629,999Active2 beds 2 baths870 sq. ft.
15038 Union Turnpike #8J, Flushing, NY 11367
MLS# 1064703Listed by: BLOCK & LOT SERVICES INC - New
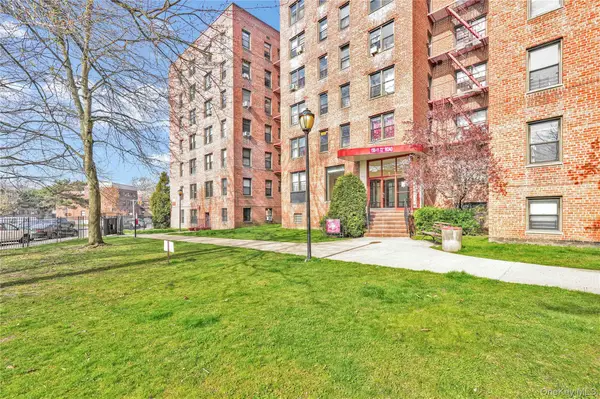 $250,000Active1 beds 1 baths750 sq. ft.
150-11 72 Road #6F, Flushing, NY 11367
MLS# 1064709Listed by: CHOUS REALTY GROUP INC - New
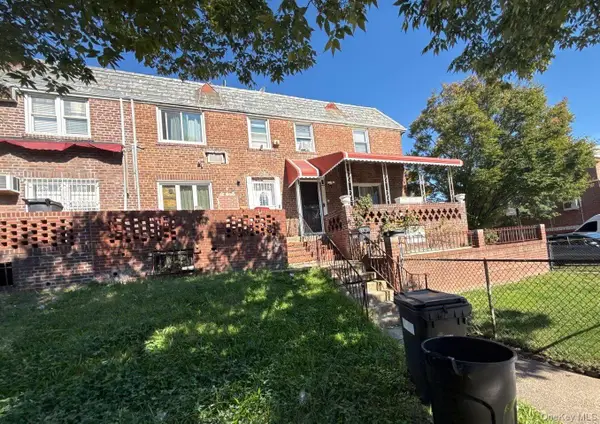 $990,000Active3 beds 3 baths1,224 sq. ft.
150-63 78th Avenue, Flushing, NY 11367
MLS# 1064784Listed by: ISLAND ADVANTAGE REALTY LLC - New
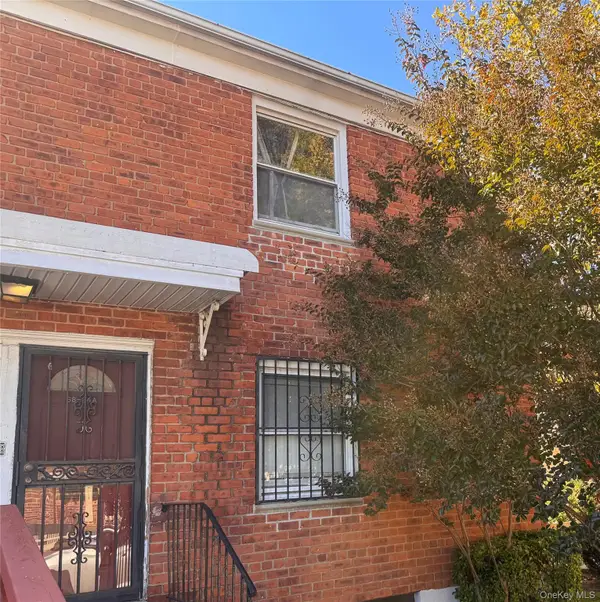 $299,000Active1 beds 1 baths750 sq. ft.
68-24 140 Street #A, Flushing, NY 11367
MLS# 1064671Listed by: CANAAN REALTY INTERNATIONAL - Open Sat, 1 to 3pmNew
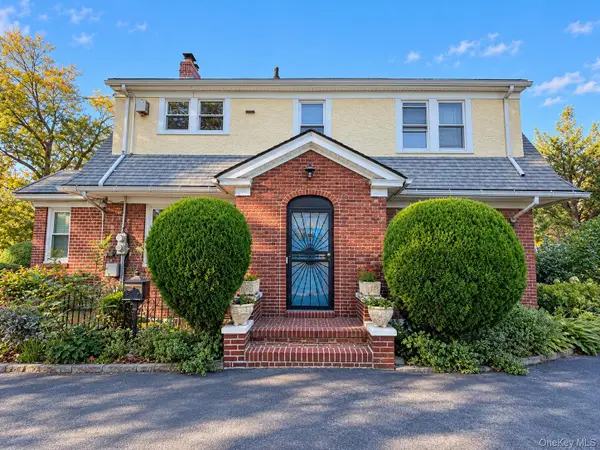 $1,699,000Active5 beds 4 baths2,206 sq. ft.
32-07 148th Street, Flushing, NY 11354
MLS# 1064549Listed by: EXP REALTY - New
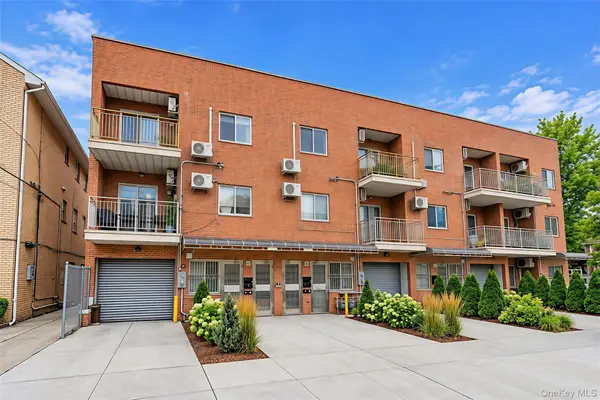 $2,200,000Active7 beds 5 baths4,000 sq. ft.
4208 161st Street, Flushing, NY 11358
MLS# 1064576Listed by: CENTURY HOMES REALTY GROUP LLC


Protect your home and budget from life's surprises with an Assurant Home Warranty, backed by a partner that supports you through every step of homeownership. Explore Plans.
©2026 Century 21 Real Estate LLC. All rights reserved. CENTURY 21®, the CENTURY 21 Logo and C21® are service marks owned by Century 21 Real Estate LLC. Century 21 Real Estate LLC fully supports the principles of the Fair Housing Act and the Equal Opportunity Act. Each office is independently owned and operated. Listing information is deemed reliable but not guaranteed accurate.