
134-54 Maple Avenue #3FL, Flushing, NY 11355
Local realty services provided by:CENTURY 21 Monticello Realty
134-54 Maple Avenue #3FL,Flushing, NY 11355
$388,000
- 1 Beds
- 1 Baths
- 790 sq. ft.
- Co-op
- Active
Listed by: wei lin
Office: century homes realty group llc.
MLS#:1006329
Source:OneKey MLS
Price summary
- Price:$388,000
- Price per sq. ft.:$491.14
- Monthly HOA dues:$687
About this home
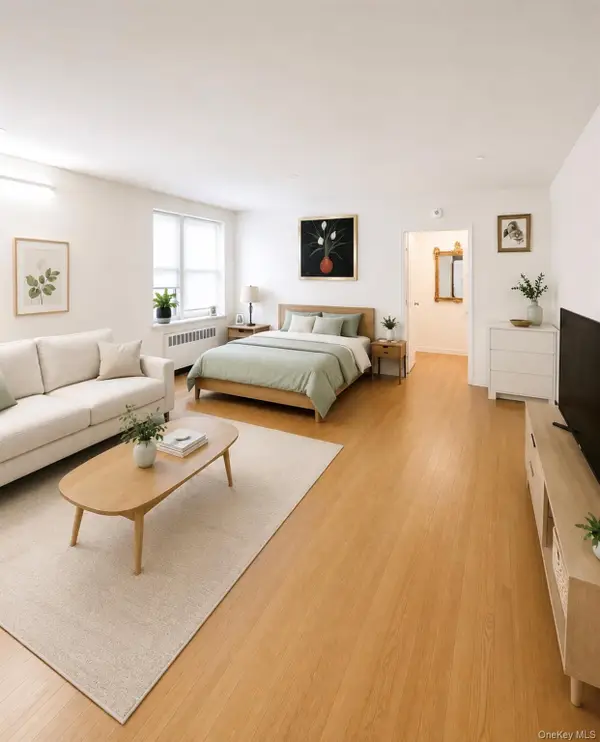
***This is a nice security doorman building in the center of Flushing, featuring an one-bedroom co-op with 9-ft high ceilings. Maintenance includes everything except electricity(From June 2026 to April 2027, the building will collect an additional assessment of $2.69 per share per month for 11 months.). Washer and dryer on each floor. Excellent location right on Main Street, close to supermarkets, restaurants, post office, library, banks, and parks. Convenient transportation with nearby 7 Train, LIRR, and buses Q27, Q25, Q26, Q48, Q58, and Q65. Board approval required.
Contact an agent
Home facts
- Year built:1962
- Listing ID #:1006329
- Added:62 day(s) ago
- Updated:July 31, 2026 at 11:07 AM
Rooms and interior
- Bedrooms:1
- Total bathrooms:1
- Full bathrooms:1
- Rooms Total:3
- Kitchen Description:Cooktop, Freezer
- Living area:790 sq. ft.
Structure and exterior
- Year built:1962
- Building area:790 sq. ft.
- Construction Materials:Brick
Schools
- High school:John Bowne High School
- Middle school:Jhs 189 Daniel Carter Beard
- Elementary school:Ps 120
Utilities
- Water:Public
- Sewer:Public Sewer
Finances and disclosures
- Price:$388,000
- Price per sq. ft.:$491.14
Features and amenities
- Appliances:Cooktop, Freezer
New listings near 134-54 Maple Avenue #3FL
- New
 $768,000Active2 beds 1 baths850 sq. ft.
14220 Franklin Avenue #7F, Flushing, NY 11355
MLS# 1031824Listed by: RE/MAX 1ST CHOICE - New
 $278,000Active-- beds 1 baths
14445 Sanford #2, Flushing, NY 11355
MLS# 1032986Listed by: SANY REALTY GROUP LLC - Open Sun, 12:30 to 2pmNew
 $295,000Active1 beds 1 baths
14444 41st Avenue #6A, Flushing, NY 11355
MLS# 1032992Listed by: SANY REALTY GROUP LLC - New
 $679,000Active1 beds 1 baths880 sq. ft.
134-05 Dahlia Avenue #1-C, Queens, NY 11355
MLS# RLS20106610Listed by: DAVID FRANCIS NEW YORK LLC
- Coming Soon
 $218,000Coming Soon1 beds 1 baths
139-15 28th Road #1F, Flushing, NY 11354
MLS# 1032711Listed by: CHOUS REALTY GROUP INC - Open Sun, 1:30 to 3:30pmNew
 $1,350,000Active4 beds 5 baths2,284 sq. ft.
168-09 29th Avenue, Flushing, NY 11358
MLS# 1032847Listed by: RE/MAX 1ST CHOICE - New
 $950,000Active3 beds 2 baths1,162 sq. ft.
14809 Northern Boulevard #5M, Flushing, NY 11354
MLS# 1028427Listed by: RE/MAX TEAM  $1,870,000Pending2 beds 2 baths991 sq. ft.
11-50 45th Road #PHJ, Queens, NY 11358
MLS# RLS20106548Listed by: SERHANT- New
 $740,000Active2 beds 2 baths950 sq. ft.
14809 Northern Boulevard #5J, Flushing, NY 11354
MLS# 1032664Listed by: RE/MAX TEAM - New
 $758,000Active2 beds 2 baths896 sq. ft.
14075 Ash Avenue #5H, Flushing, NY 11355
MLS# 1032762Listed by: GRACEFUL REALTY LLC


Protect your home and budget from life's surprises with an Assurant Home Warranty, backed by a partner that supports you through every step of homeownership. Explore Plans.
©2026 Century 21 Real Estate LLC. All rights reserved. CENTURY 21®, the CENTURY 21 Logo and C21® are service marks owned by Century 21 Real Estate LLC. Century 21 Real Estate LLC fully supports the principles of the Fair Housing Act and the Equal Opportunity Act. Each office is independently owned and operated. Listing information is deemed reliable but not guaranteed accurate.