
14025 58th Road, Flushing, NY 11355
Local realty services provided by:CENTURY 21 American Homes
14025 58th Road,Flushing, NY 11355
$998,000
- 3 Beds
- 3 Baths
- 1,600 sq. ft.
- Single family
- Pending
Listed by: sammi chen
Office: landmark international r e llc.
MLS#:1030874
Source:OneKey MLS
Price summary
- Price:$998,000
- Price per sq. ft.:$623.75
About this home
Opportunity awaits in one of Flushing's most desirable neighborhoods! This classic Tudor located in an R4 zoning district, offering excellent potential for redevelopment or a legal two-family conversion (buyer please verify). Set on a 2,000 sq. ft. lot, the home features a sunken living room with fireplace, Tudor beam ceilings, stained-glass details, formal dining room, eat-in kitchen, three spacious bedrooms, a finished basement with walkout access, private backyard, and detached one-car garage. Conveniently located near Downtown Flushing, supermarket, shopping, dining, and public transportation. An exceptional opportunity for investors or end users. Make it your dream home!
Contact an agent
Home facts
- Year built:1935
- Listing ID #:1030874
- Added:49 day(s) ago
- Updated:September 14, 2026 at 10:23 AM
Rooms and interior
- Bedrooms:3
- Total bathrooms:3
- Full bathrooms:1
- Half bathrooms:2
- Rooms Total:8
- Dining Description:Eat-In Kitchen, Formal Dining
- Kitchen Description:Dishwasher, Eat-in Kitchen, Pantry, Refrigerator
- Basement:Yes
- Basement Description:Finished, Full, Walk-Out Access
- Living area:1,600 sq. ft.
Heating and cooling
- Heating:Oil
Structure and exterior
- Year built:1935
- Building area:1,600 sq. ft.
- Lot area:0.05 Acres
- Architectural Style:Tudor
- Construction Materials:Brick
Schools
- High school:John Bowne High School
- Middle school:Is 237
- Elementary school:Ps 163 Flushing Heights
Utilities
- Water:Public
- Sewer:Public Sewer
Finances and disclosures
- Price:$998,000
- Price per sq. ft.:$623.75
- Tax amount:$3,438 (2025)
Features and amenities
- Appliances:Dishwasher, Refrigerator, Washer
- Laundry features:Washer
- Amenities:Entrance Foyer, High Ceilings
Parking
- Parking description:Garage
- Garage:Yes
- Garage spaces:1
New listings near 14025 58th Road
- Coming Soon
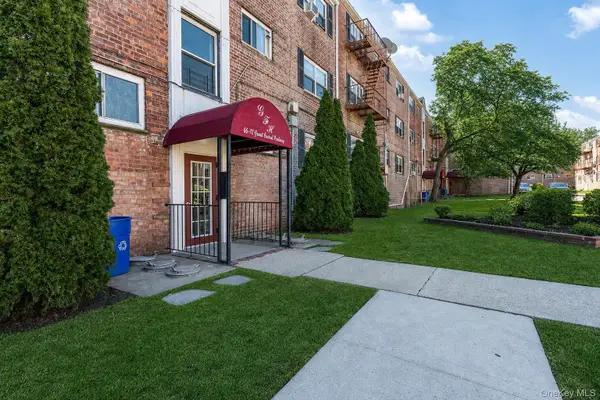 $275,000Coming Soon1 beds 1 baths638 sq. ft.
66-12 Grand Central Parkway #1B, Forest Hills, NY 11375
MLS# 1039418Listed by: VORO LLC - Coming Soon
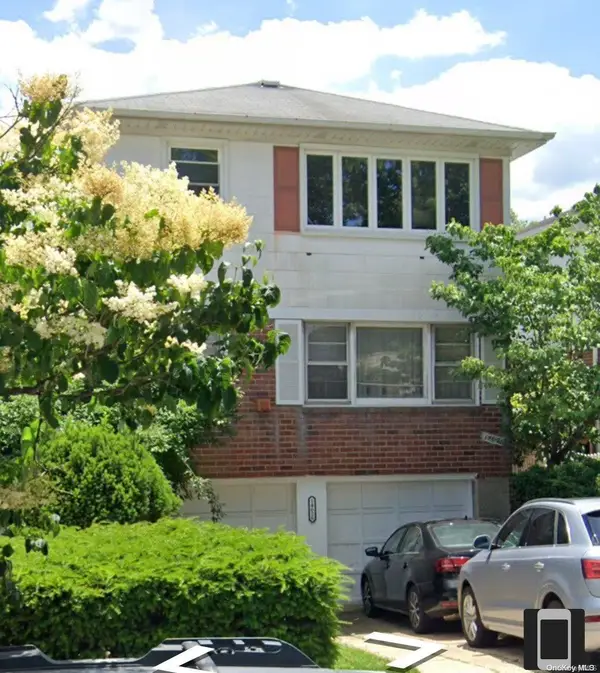 $1,550,000Coming Soon6 beds 4 baths2,140 sq. ft.
146-26 25th Drive, Flushing, NY 11354
MLS# ONE3590889Listed by: KELLER WILLIAMS RLTY LANDMARK - Open Sat, 12 to 2pmNew
 $1,780,000Active5 beds 3 baths2,675 sq. ft.
3533 171st Street, Flushing, NY 11358
MLS# 1050217Listed by: H B LANDMARK REAL ESTATE INC - New
 $758,000Active1 beds 1 baths752 sq. ft.
131-05 40 #15L, Flushing, NY 11354
MLS# 1050099Listed by: SKYVIEW MANAGEMENT LLC - New
 $667,000Active1 beds 1 baths690 sq. ft.
131-02 B 40th Road #16M, Flushing, NY 11354
MLS# 1050047Listed by: E REALTY INTERNATIONAL CORP - New
 $920,000Active1 beds 1 baths760 sq. ft.
133-36 37th Avenue #PHA, Flushing, NY 11354
MLS# 1049945Listed by: E REALTY INTERNATIONAL CORP - New
 $339,000Active1 beds 1 baths680 sq. ft.
69-46 138th St #B, Kew Garden Hills, NY 11367
MLS# 1049721Listed by: HOMIX REALTY INC - New
 $1,125,000Active-- beds 1 baths1,312 sq. ft.
3350 155th Street, Flushing, NY 11354
MLS# 1049661Listed by: AMERICAS BRAVEST REAL ESTATE - New
 $658,000Active2 beds 2 baths840 sq. ft.
42-11 Parsons Boulevard #1B, Flushing, NY 11355
MLS# 1049681Listed by: UNITED REAL ESTATE FORTUNE - New
 $608,000Active2 beds 2 baths967 sq. ft.
3138 137 Street #10A, Flushing, NY 11354
MLS# 1049593Listed by: CENTURY HOMES REALTY GROUP LLC


Protect your home and budget from life's surprises with an Assurant Home Warranty, backed by a partner that supports you through every step of homeownership. Explore Plans.
©2026 Century 21 Real Estate LLC. All rights reserved. CENTURY 21®, the CENTURY 21 Logo and C21® are service marks owned by Century 21 Real Estate LLC. Century 21 Real Estate LLC fully supports the principles of the Fair Housing Act and the Equal Opportunity Act. Each office is independently owned and operated. Listing information is deemed reliable but not guaranteed accurate.