
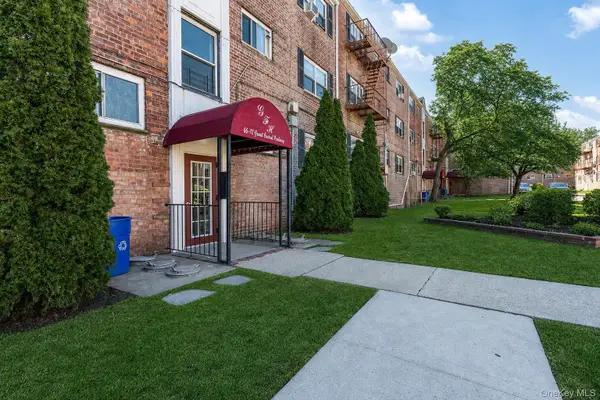
140-75 Ash Avenue #4B, Flushing, NY 11355
Local realty services provided by:CENTURY 21 Alliance Realty Group
140-75 Ash Avenue #4B,Flushing, NY 11355
$680,000
- 2 Beds
- 1 Baths
- 885 sq. ft.
- Condominium
- Pending
Listed by: yi lin e-pro psa srs gri, khalid rafey
Office: century homes realty group llc.
MLS#:1029915
Source:OneKey MLS
Price summary
- Price:$680,000
- Price per sq. ft.:$768.36
- Monthly HOA dues:$508
About this home
Welcome to this bright, south-facing condominium in the heart of Flushing, currently configured and used as a 2-bedroom, 1-bath home. Offering approximately 885 square feet, this well-maintained residence features a spacious and functional layout, beautiful hardwood floors, oversized windows that fill the home with natural light, and central heating and air conditioning for year-round comfort.
The modern kitchen is equipped with a dishwasher, while the convenience of an in-unit washer and dryer makes everyday living effortless. Step outside to a large private balcony, perfect for relaxing or entertaining, complete with a private storage room for additional space.
Residents enjoy the convenience of a part-time doorman and a prime location just minutes from downtown Flushing's restaurants, supermarkets, shopping, parks, and public transportation, including the 7 train and multiple bus lines.
The unit is currently configured and used as a 2-bedroom. The Offering Plan reflects a 1-bedroom layout; the current configuration was created by the original Sponsor.
Whether you're searching for your next home or an investment opportunity, this move-in-ready condo offers generous space, flexibility, convenience, and exceptional value in the heart of Flushing....
Contact an agent
Home facts
- Year built:2009
- Listing ID #:1029915
- Added:51 day(s) ago
- Updated:September 13, 2026 at 10:23 AM
Rooms and interior
- Bedrooms:2
- Total bathrooms:1
- Full bathrooms:1
- Rooms Total:4
- Flooring:Hardwood
- Living area:885 sq. ft.
Heating and cooling
- Heating:Natural Gas
Structure and exterior
- Year built:2009
- Building area:885 sq. ft.
- Architectural Style:Mid Rise
- Construction Materials:Brick
- Levels:1 Story
Schools
- High school:John Bowne High School
- Middle school:Is 237
- Elementary school:Ps 20 John Bowne
Utilities
- Water:Public, Water Available
- Sewer:Public Sewer, Sewer Available
Finances and disclosures
- Price:$680,000
- Price per sq. ft.:$768.36
- Tax amount:$7,084 (2026)
Features and amenities
- Laundry features:In Unit
- Amenities:Granite Counters
Parking
- Parking description:Garage
New listings near 140-75 Ash Avenue #4B
- Coming Soon
 $275,000Coming Soon1 beds 1 baths638 sq. ft.
66-12 Grand Central Parkway #1B, Forest Hills, NY 11375
MLS# 1039418Listed by: VORO LLC - New
 $758,000Active1 beds 1 baths752 sq. ft.
131-05 40 #15L, Flushing, NY 11354
MLS# 1050099Listed by: SKYVIEW MANAGEMENT LLC - New
 $667,000Active1 beds 1 baths690 sq. ft.
131-02 B 40th Road #16M, Flushing, NY 11354
MLS# 1050047Listed by: E REALTY INTERNATIONAL CORP - New
 $920,000Active1 beds 1 baths760 sq. ft.
133-36 37th Avenue #PHA, Flushing, NY 11354
MLS# 1049945Listed by: E REALTY INTERNATIONAL CORP - New
 $339,000Active1 beds 1 baths680 sq. ft.
69-46 138th St #B, Kew Garden Hills, NY 11367
MLS# 1049721Listed by: HOMIX REALTY INC - New
 $1,125,000Active-- beds 1 baths1,312 sq. ft.
3350 155th Street, Flushing, NY 11354
MLS# 1049661Listed by: AMERICAS BRAVEST REAL ESTATE - New
 $658,000Active2 beds 2 baths840 sq. ft.
42-11 Parsons Boulevard #1B, Flushing, NY 11355
MLS# 1049681Listed by: UNITED REAL ESTATE FORTUNE - New
 $608,000Active2 beds 2 baths967 sq. ft.
3138 137 Street #10A, Flushing, NY 11354
MLS# 1049593Listed by: CENTURY HOMES REALTY GROUP LLC - New
 $258,000Active-- beds 1 baths480 sq. ft.
144-35 Sanford Avenue #3C, Flushing, NY 11355
MLS# 1049555Listed by: CITY REALTY GROUP - New
 $390,000Active2 beds 1 baths900 sq. ft.
144-63 35th Avenue #3M, Flushing, NY 11354
MLS# 1049405Listed by: WINZONE REALTY INC


Protect your home and budget from life's surprises with an Assurant Home Warranty, backed by a partner that supports you through every step of homeownership. Explore Plans.
©2026 Century 21 Real Estate LLC. All rights reserved. CENTURY 21®, the CENTURY 21 Logo and C21® are service marks owned by Century 21 Real Estate LLC. Century 21 Real Estate LLC fully supports the principles of the Fair Housing Act and the Equal Opportunity Act. Each office is independently owned and operated. Listing information is deemed reliable but not guaranteed accurate.