
141-05 Cherry Avenue #6A, Flushing, NY 11355
Local realty services provided by:CENTURY 21 Ed & Margaret Williams Realty
141-05 Cherry Avenue #6A,Flushing, NY 11355
$610,000
- 2 Beds
- 2 Baths
- 731 sq. ft.
- Condominium
- Active
Listed by: angela cheung
Office: century homes realty group llc.
MLS#:1046430
Source:OneKey MLS
Price summary
- Price:$610,000
- Price per sq. ft.:$834.47
About this home
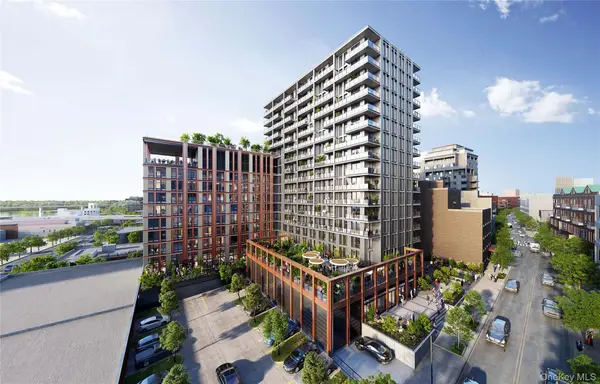
Welcome to this well-maintained 2-bedroom, 2-bathroom condo located at 141-05 Cherry Ave in Flushing. Situated on the 6th floor, this approximately 731 sq. ft. home features a comfortable layout, a private balcony, and an in-unit washer and dryer. The unit offers low common charges of approximately $283 per month, including water, with annual property taxes of approximately $7,268 with STAR. Conveniently located approximately a 10-minute walk from the 7 train at Main Street–Flushing, with nearby bus service including the Q12, Q13, Q15, Q15A, Q16, Q17, Q20A, Q20B, Q25, Q27, Q44-SBS, Q48, Q50, and Q65 routes. Supermarkets, restaurants, shopping, and everyday amenities are also close by, making this a great opportunity to own a spacious 2-bedroom condo in a desirable Flushing location.
The property features low monthly common charges of approximately $283, including water, and annual property taxes of approximately $7,268 with STAR, making this an attractive option for both homeowners and investors.
Enjoy a highly convenient location just minutes from the 7 train, supermarkets, restaurants, shopping, and everyday conveniences.
Property Highlights:
2 Bedrooms
2 Full Bathrooms
Approximately 731 sq. ft.
Private Balcony
6th Floor
Common Charges: Approximately $283/month, including water
Property Taxes: Approximately $7,268/year with STAR
Convenient to 7 Train
Close to Supermarkets, Restaurants & Shopping
Prime Flushing Location
A wonderful opportunity to own a 2-bedroom, 2-bath condo with balcony and low monthly carrying costs in a convenient Flushing location....
Contact an agent
Home facts
- Year built:2008
- Listing ID #:1046430
- Added:1 day(s) ago
- Updated:September 03, 2026 at 12:14 PM
Rooms and interior
- Bedrooms:2
- Total bathrooms:2
- Full bathrooms:2
- Rooms Total:4
- Kitchen Description:Refrigerator
- Living area:731 sq. ft.
Heating and cooling
- Heating:Baseboard
Structure and exterior
- Year built:2008
- Building area:731 sq. ft.
- Construction Materials:Brick
Schools
- High school:John Bowne High School
- Middle school:Is 237
- Elementary school:Ps 20 John Bowne
Utilities
- Water:Public
- Sewer:Public Sewer
Finances and disclosures
- Price:$610,000
- Price per sq. ft.:$834.47
- Tax amount:$7,268 (2025)
Features and amenities
- Appliances:Dryer, Refrigerator, Washer
- Laundry features:Dryer, Washer, Washer/Dryer Hookup
New listings near 141-05 Cherry Avenue #6A
- Coming Soon
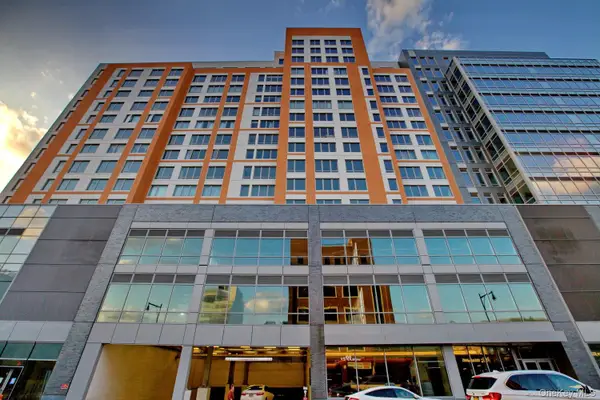 $1,188,000Coming Soon2 beds 2 baths1,079 sq. ft.
138-35 39th Avenue #6H, Flushing, NY 11354
MLS# 1044011Listed by: B SQUARE REALTY - Coming Soon
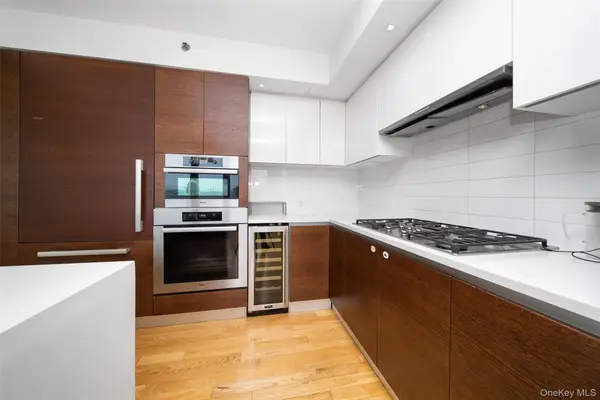 $2,299,000Coming Soon3 beds 3 baths2,019 sq. ft.
39-16 Prince Street #PhB, Flushing, NY 11354
MLS# 1044091Listed by: FULTONEX REALTY LLC - Coming Soon
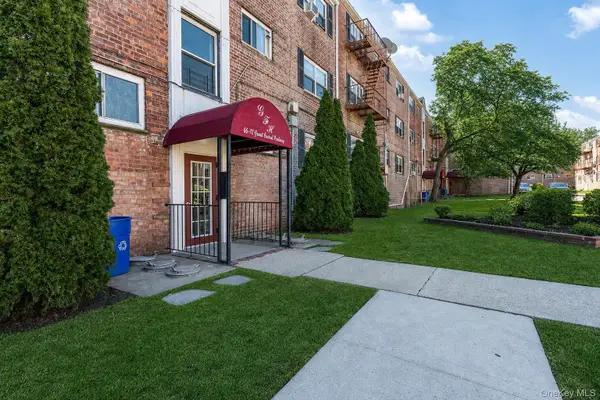 $275,000Coming Soon1 beds 1 baths638 sq. ft.
66-12 Grand Central Parkway #1B, Forest Hills, NY 11375
MLS# 1039418Listed by: VORO LLC - Coming Soon
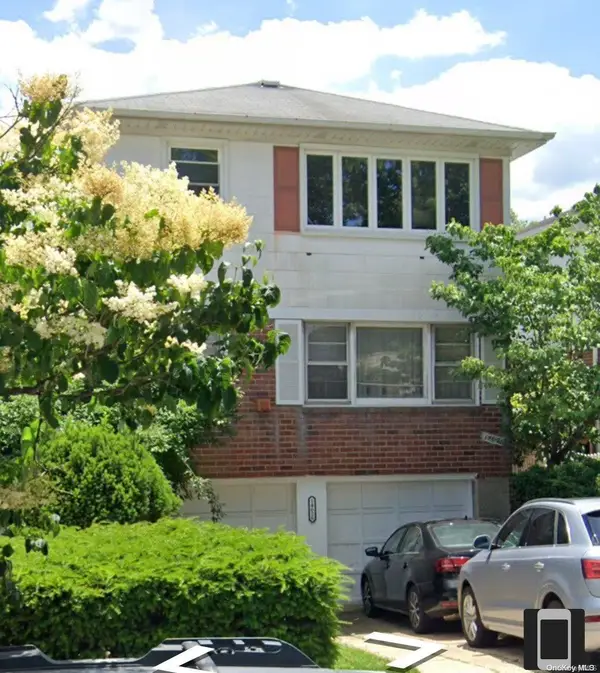 $1,550,000Coming Soon6 beds 4 baths2,140 sq. ft.
146-26 25th Drive, Flushing, NY 11354
MLS# ONE3590889Listed by: KELLER WILLIAMS RLTY LANDMARK - Open Sat, 1 to 4pmNew
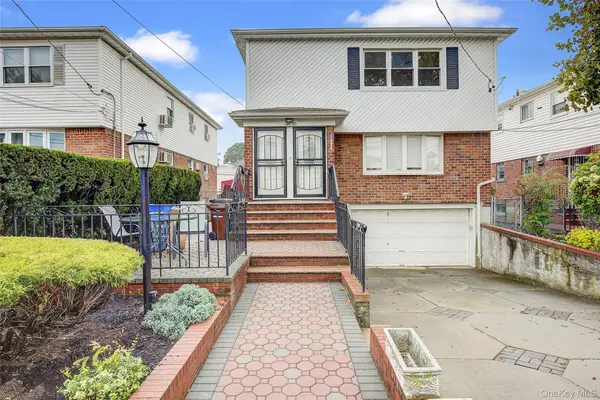 $1,900,000Active-- beds -- baths
146-20 28th Avenue, Whitestone, NY 11357
MLS# 1046402Listed by: KELLER WILLIAMS RLTY LANDMARK - New
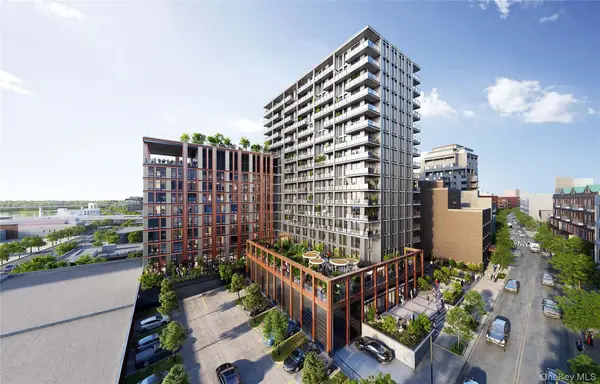 $873,500Active1 beds 1 baths544 sq. ft.
133-25 37th Avenue #17K, Flushing, NY 11354
MLS# 1046329Listed by: E REALTY INTERNATIONAL CORP - New
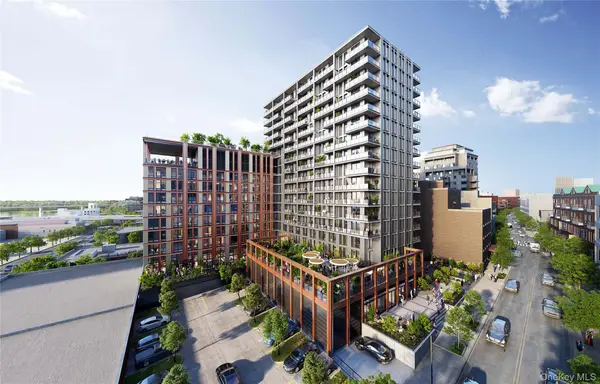 $883,000Active1 beds 1 baths544 sq. ft.
133-25 37th Avenue #18K, Flushing, NY 11354
MLS# 1046332Listed by: E REALTY INTERNATIONAL CORP - New
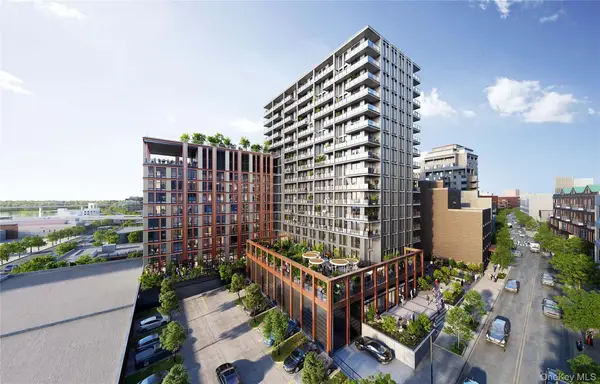 $652,800Active-- beds 1 baths456 sq. ft.
133-25 37th Avenue #7D, Flushing, NY 11354
MLS# 1046304Listed by: E REALTY INTERNATIONAL CORP - New
 $752,000Active-- beds 1 baths456 sq. ft.
133-25 37th Avenue #17D, Flushing, NY 11354
MLS# 1046321Listed by: E REALTY INTERNATIONAL CORP


Protect your home and budget from life's surprises with an Assurant Home Warranty, backed by a partner that supports you through every step of homeownership. Explore Plans.
©2026 Century 21 Real Estate LLC. All rights reserved. CENTURY 21®, the CENTURY 21 Logo and C21® are service marks owned by Century 21 Real Estate LLC. Century 21 Real Estate LLC fully supports the principles of the Fair Housing Act and the Equal Opportunity Act. Each office is independently owned and operated. Listing information is deemed reliable but not guaranteed accurate.