
143-07 Stanford Ave #5F, Flushing, NY 11355
Local realty services provided by:CENTURY 21 Ed & Margaret Williams Realty
143-07 Stanford Ave #5F,Flushing, NY 11355
$349,000
- 1 Beds
- 1 Baths
- 825 sq. ft.
- Co-op
- Active
Listed by: de m. liu
Office: skylux realty inc
MLS#:1043960
Source:OneKey MLS
Price summary
- Price:$349,000
- Price per sq. ft.:$423.03
About this home
Prime Flushing location! Welcome to 143-07 Sanford Ave, Unit 5F, a well-located co-op offering comfortable living in the heart of Flushing. Conveniently situated near Main Street, shopping, restaurants, supermarkets, schools, parks, and public transportation. Enjoy easy access to the vibrant downtown Flushing area and all the conveniences it offers. Great opportunity for buyers seeking a convenient Queens location. Don't miss this opportunity—schedule your private showing today!
Contact an agent
Home facts
- Year built:1940
- Listing ID #:1043960
- Added:1 day(s) ago
- Updated:August 28, 2026 at 01:46 AM
Rooms and interior
- Bedrooms:1
- Total bathrooms:1
- Full bathrooms:1
- Rooms Total:4
- Dining Description:Eat-In Kitchen
- Kitchen Description:Eat-in Kitchen, Range, Refrigerator
- Living area:825 sq. ft.
Heating and cooling
- Heating:Hot Water, Oil
Structure and exterior
- Year built:1940
- Building area:825 sq. ft.
- Architectural Style:Mid Rise
- Construction Materials:Brick
Schools
- High school:John Bowne High School
- Middle school:Jhs 189 Daniel Carter Beard
- Elementary school:Ps 20 John Bowne
Utilities
- Water:Public
- Sewer:Public Sewer
Finances and disclosures
- Price:$349,000
- Price per sq. ft.:$423.03
Features and amenities
- Appliances:Refrigerator
New listings near 143-07 Stanford Ave #5F
- Coming Soon
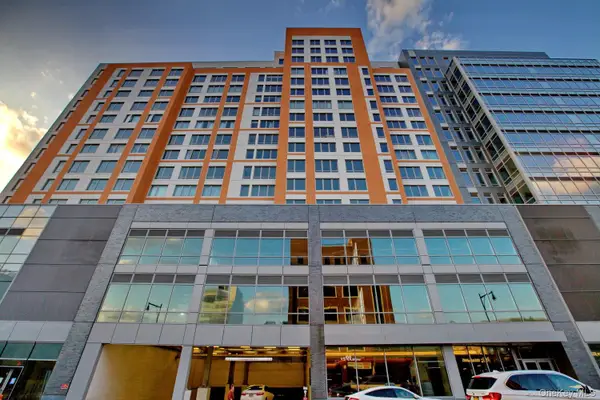 $1,188,000Coming Soon2 beds 2 baths1,079 sq. ft.
138-35 39th Avenue #6H, Flushing, NY 11354
MLS# 1044011Listed by: B SQUARE REALTY - Coming Soon
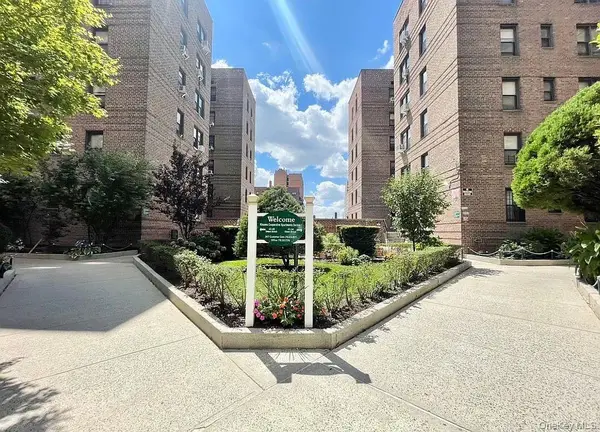 $375,000Coming Soon2 beds 1 baths900 sq. ft.
43-40 Union Street #4M, Flushing, NY 11355
MLS# 1044038Listed by: EXP REALTY - Coming Soon
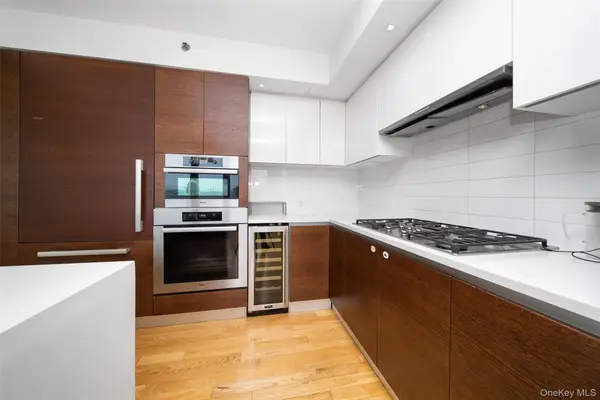 $2,299,000Coming Soon3 beds 3 baths2,019 sq. ft.
39-16 Prince Street #PhB, Flushing, NY 11354
MLS# 1044091Listed by: FULTONEX REALTY LLC - Coming Soon
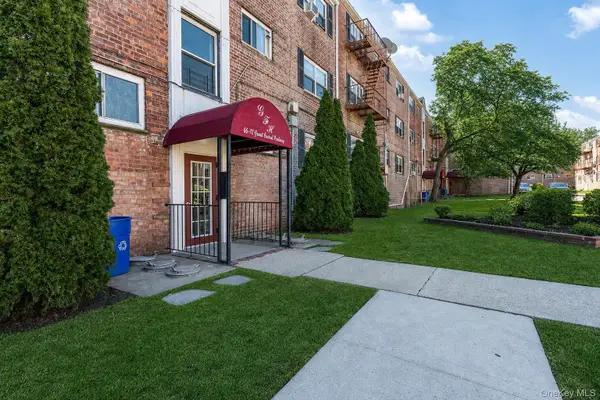 $275,000Coming Soon1 beds 1 baths638 sq. ft.
66-12 Grand Central Parkway #1B, Forest Hills, NY 11375
MLS# 1039418Listed by: VORO LLC - Coming Soon
 $368,000Coming Soon1 beds 1 baths705 sq. ft.
142-05 Roosevelt Avenue #320, Flushing, NY 11354
MLS# 1034660Listed by: KELLER WILLIAMS RLTY LANDMARK - Coming Soon
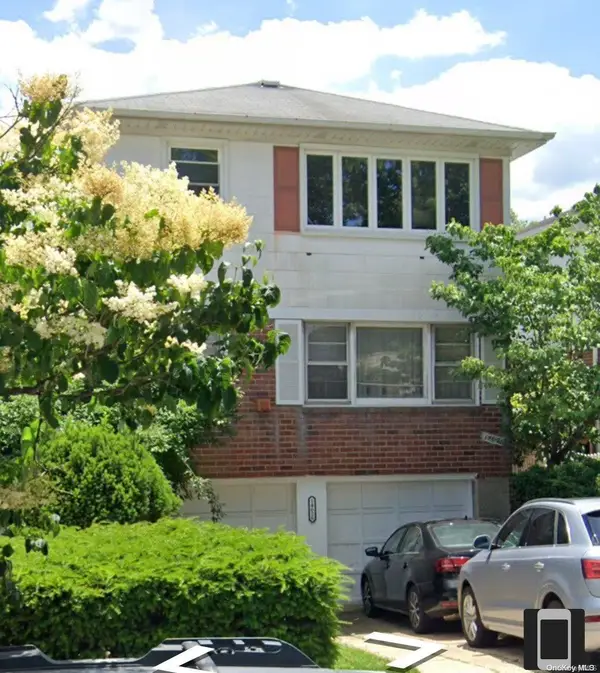 $1,550,000Coming Soon6 beds 4 baths2,140 sq. ft.
146-26 25th Drive, Flushing, NY 11354
MLS# ONE3590889Listed by: KELLER WILLIAMS RLTY LANDMARK - New
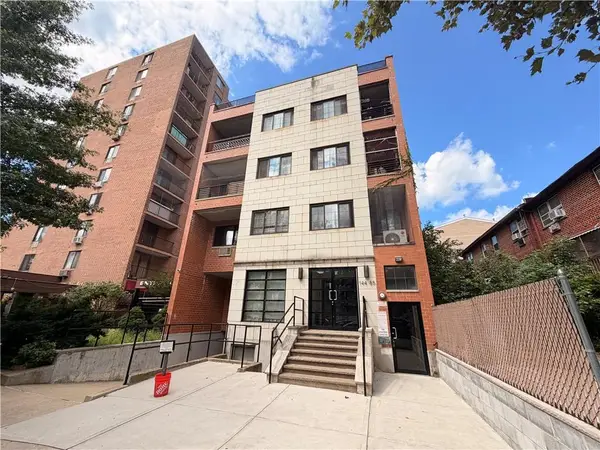 $599,000Active2 beds 1 baths609 sq. ft.
144-85 Roosevelt Avenue #3E, Flushing, NY 11354
MLS# 504085Listed by: RE/MAX REAL ESTATE PROFESSIONA - Open Sat, 11am to 5pmNew
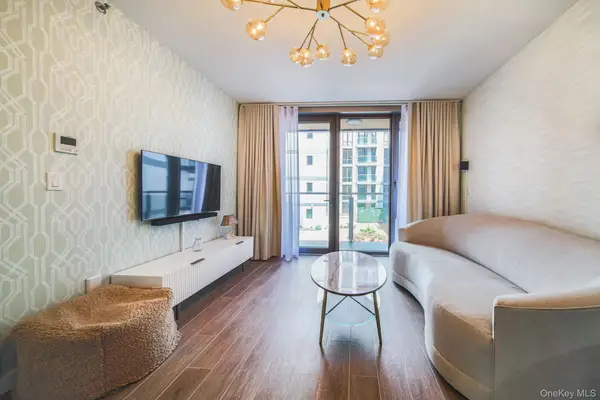 $578,000Active1 beds 1 baths492 sq. ft.
144-27 Sanford Avenue #3J, Flushing, NY 11355
MLS# 1043857Listed by: TRU INTERNATIONAL REALTY CORP - New
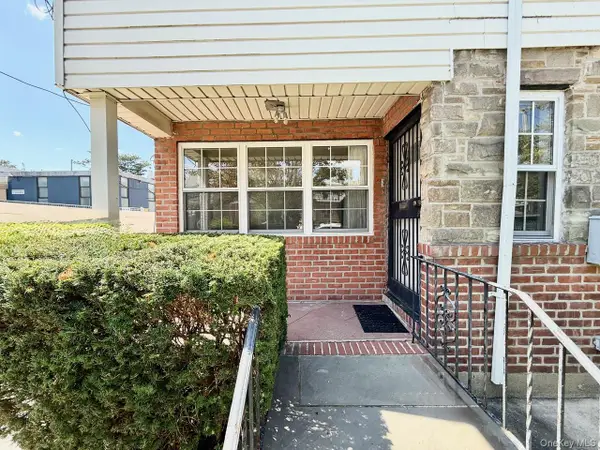 $1,590,000Active4 beds 3 baths1,815 sq. ft.
59-18 154th Place, Flushing, NY 11355
MLS# 1043907Listed by: WINZONE REALTY INC


Protect your home and budget from life's surprises with an Assurant Home Warranty, backed by a partner that supports you through every step of homeownership. Explore Plans.
©2026 Century 21 Real Estate LLC. All rights reserved. CENTURY 21®, the CENTURY 21 Logo and C21® are service marks owned by Century 21 Real Estate LLC. Century 21 Real Estate LLC fully supports the principles of the Fair Housing Act and the Equal Opportunity Act. Each office is independently owned and operated. Listing information is deemed reliable but not guaranteed accurate.