
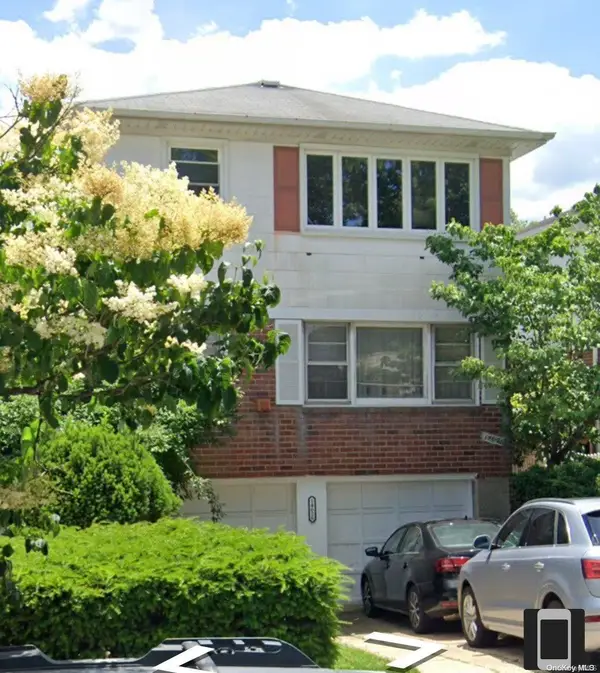
144-44 41st Avenue #1F, Flushing, NY 11355
Local realty services provided by:CENTURY 21 Shared Purpose
144-44 41st Avenue #1F,Flushing, NY 11355
$246,000
- - Beds
- 1 Baths
- 450 sq. ft.
- Co-op
- Active
Listed by: yue qi
Office: e realty international corp
MLS#:1048945
Source:OneKey MLS
Price summary
- Price:$246,000
- Price per sq. ft.:$546.67
About this home
Welcome to this beautifully renovated and efficiently designed apartment located on the first floor of a well-maintained cooperative building in the heart of Flushing. Offering approximately 450 square feet of comfortable living space, this bright and inviting unit features a functional layout with excellent natural light.
Conveniently located near Main Street, the subway, buses, supermarkets, restaurants, shopping, and other neighborhood amenities. The building was constructed in 1951, consists of six stories and approximately 97 residential units.
Low monthly maintenance of approximately $521 includes real estate taxes. Subletting may be permitted after two years of owner occupancy, subject to the cooperative’s rules and board approval. Parent purchasing for a kids and kids purchasing for a parent may be considered, subject to board approval. Estimated market rent is approximately $1,600 per month. An excellent opportunity for primary residence or long-term investment in a prime Flushing location.
All information is deemed reliable but should be independently verified. Sale is subject to Co-op board approval....
Contact an agent
Home facts
- Year built:1951
- Listing ID #:1048945
- Added:1 day(s) ago
- Updated:September 10, 2026 at 03:48 AM
Rooms and interior
- Total bathrooms:1
- Full bathrooms:1
- Rooms Total:2
- Kitchen Description:Refrigerator
- Bedroom Description:First Floor Bedroom
- Living area:450 sq. ft.
Heating and cooling
- Heating:Baseboard
Structure and exterior
- Year built:1951
- Building area:450 sq. ft.
- Construction Materials:Brick
Schools
- High school:John Bowne High School
- Middle school:Jhs 189 Daniel Carter Beard
- Elementary school:Ps 107 Thomas A Dooley
Utilities
- Water:Public
- Sewer:Public Sewer
Finances and disclosures
- Price:$246,000
- Price per sq. ft.:$546.67
Features and amenities
- Appliances:Refrigerator
New listings near 144-44 41st Avenue #1F
- Coming Soon
 $1,598,000Coming Soon6 beds 3 baths1,520 sq. ft.
4222 191st Street, Flushing, NY 11358
MLS# 1048940Listed by: CENTURY HOMES REALTY GROUP LLC - Coming SoonOpen Sat, 3 to 5pm
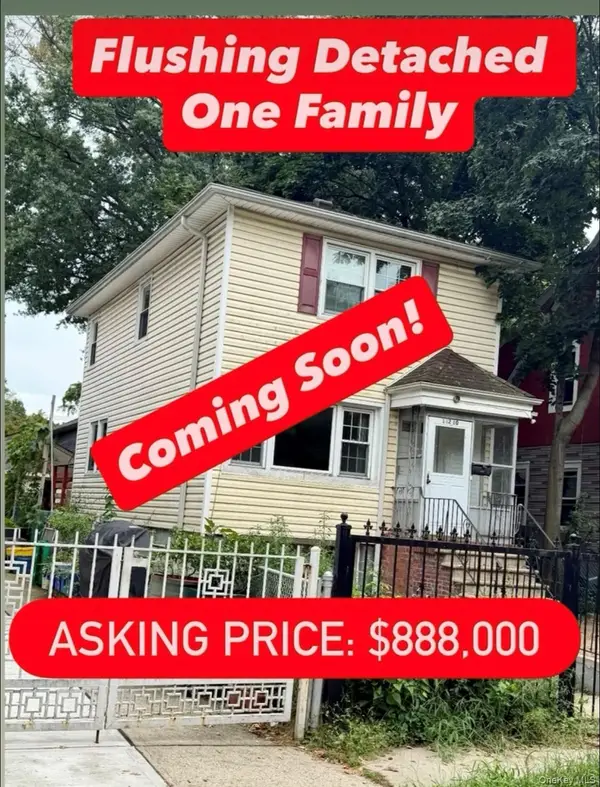 $888,000Coming Soon3 beds 2 baths1,296 sq. ft.
142-10 Oak Avenue, Flushing, NY 11355
MLS# 1048477Listed by: PRIME REALTY - Coming Soon
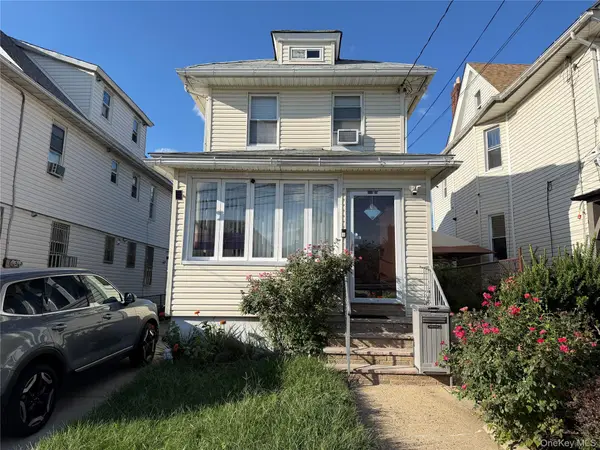 $1,450,000Coming Soon3 beds 2 baths1,344 sq. ft.
132-35 57th Road, Flushing, NY 11355
MLS# 1047503Listed by: JAMIE REALTY GROUP - Coming Soon
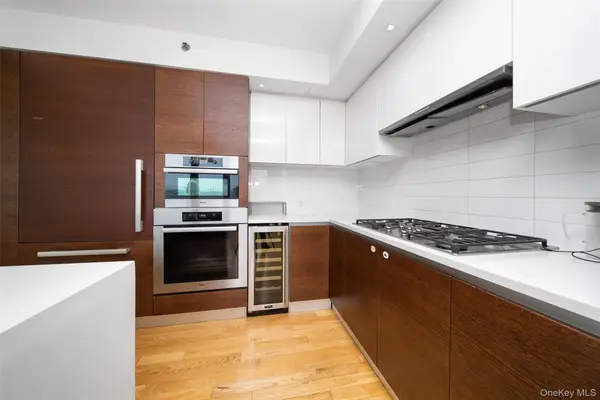 $2,299,000Coming Soon3 beds 3 baths2,019 sq. ft.
39-16 Prince Street #PhB, Flushing, NY 11354
MLS# 1044091Listed by: FULTONEX REALTY LLC - Coming Soon
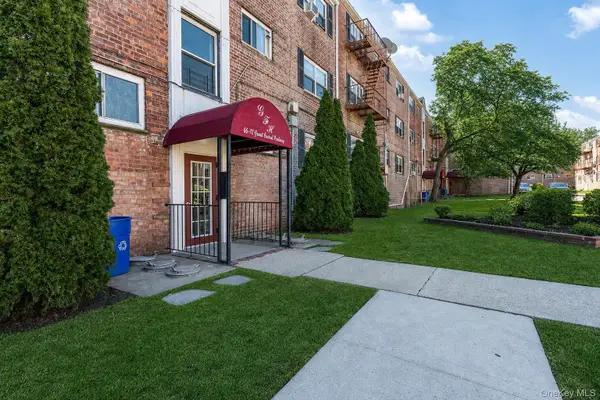 $275,000Coming Soon1 beds 1 baths638 sq. ft.
66-12 Grand Central Parkway #1B, Forest Hills, NY 11375
MLS# 1039418Listed by: VORO LLC - Coming Soon
 $1,550,000Coming Soon6 beds 4 baths2,140 sq. ft.
146-26 25th Drive, Flushing, NY 11354
MLS# ONE3590889Listed by: KELLER WILLIAMS RLTY LANDMARK - New
 $299,000Active2 beds 1 baths1,000 sq. ft.
147-37 Beech Avenue #1G, Flushing, NY 11355
MLS# 1048907Listed by: E REALTY INTERNATIONAL CORP - New
 $2,099,000Active3 beds 3 baths2,000 sq. ft.
131-01 40th Road #19M, Flushing, NY 11354
MLS# 1048884Listed by: FULTONEX REALTY LLC - New
 $668,000Active3 beds 2 baths680 sq. ft.
38-08 147th Street #C2, Queens, NY 11354
MLS# 2605081Listed by: RELIANCE REALTY ONE


Protect your home and budget from life's surprises with an Assurant Home Warranty, backed by a partner that supports you through every step of homeownership. Explore Plans.
©2026 Century 21 Real Estate LLC. All rights reserved. CENTURY 21®, the CENTURY 21 Logo and C21® are service marks owned by Century 21 Real Estate LLC. Century 21 Real Estate LLC fully supports the principles of the Fair Housing Act and the Equal Opportunity Act. Each office is independently owned and operated. Listing information is deemed reliable but not guaranteed accurate.