
150-11 72nd Road #1C, Flushing, NY 11367
Local realty services provided by:CENTURY 21 Alliance Realty Group
150-11 72nd Road #1C,Kew Garden Hills, NY 11367
$318,888
- 2 Beds
- 1 Baths
- 1,050 sq. ft.
- Co-op
- Active
Upcoming open houses
- Sun, Oct 1112:00 pm - 02:00 pm
Listed by: gregory r. schmidt
Office: mark international r e corp
MLS#:1060832
Source:OneKey MLS
Price summary
- Price:$318,888
- Price per sq. ft.:$303.7
- Monthly HOA dues:$1,367
About this home
Spacious, Freshly Updated 2-Bedroom Corner Co-op in a Pet-Friendly Gated Community
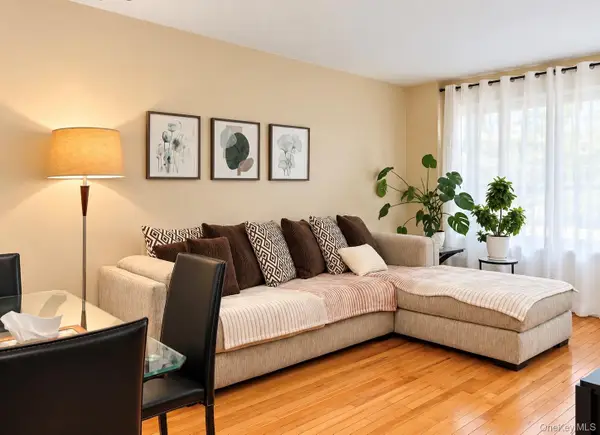
Move right into this spacious 2-bedroom, 1-bath corner co-op at 150-11 72nd Road in Flushing. One of the largest units in the Dara Gardens development, this inviting unit combines generous living space, abundant natural light, and recent updates throughout.
The entire unit has been freshly painted, and the hardwood floors have just been sanded and refinished. New baseboard molding, replaced electrical outlets and light switches, new door handles, and new light fixtures in the bathroom and kitchen give the home a fresh, polished look.
A large kitchen offers ample cabinet space, while a separate dining area provides room for everyday meals and entertaining. Both bedrooms are generously sized with large closets, and numerous windows brighten the home.
An unusual feature worth seeing in person is the open space above the garage, accessed through a distinctive entry door.
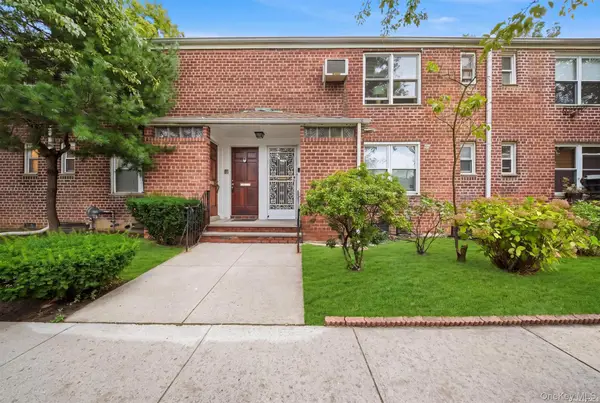
Enjoy a lush, tree-lined community with 24-hour gated security, a playground, laundry facilities with a smart laundry system in each building, storage and bike rooms.
Shopping, dining, schools, and major highways are nearby, along with the Q25, Q34, Q64, and QM4 express bus to Manhattan.
This pet-friendly co-op has no flip tax and permits subletting after two years of ownership. Maintenance includes all utilities except electricity.
With its spacious corner layout, fresh finishes, and convenient location, this move-in-ready unit is ready for its next chapter....
Contact an agent
Home facts
- Year built:1952
- Listing ID #:1060832
- Added:1 day(s) ago
- Updated:October 09, 2026 at 10:42 PM
Rooms and interior
- Bedrooms:2
- Total bathrooms:1
- Full bathrooms:1
- Rooms Total:5
- Flooring:Hardwood
- Kitchen Description:Galley Type Kitchen, Oven, Range, Refrigerator
- Bedroom Description:First Floor Bedroom
- Living area:1,050 sq. ft.
Structure and exterior
- Year built:1952
- Building area:1,050 sq. ft.
- Architectural Style:Mid Rise
- Construction Materials:Brick
Schools
- High school:John Bowne High School
- Middle school:Is 250 Robert F Kennedy Comm Ms (The
- Elementary school:Ps 165 Edith K Bergtraum
Utilities
- Water:Public
- Sewer:Public Sewer
Finances and disclosures
- Price:$318,888
- Price per sq. ft.:$303.7
Features and amenities
- Appliances:Oven, Refrigerator
- Amenities:Granite Counters
New listings near 150-11 72nd Road #1C
- Coming Soon
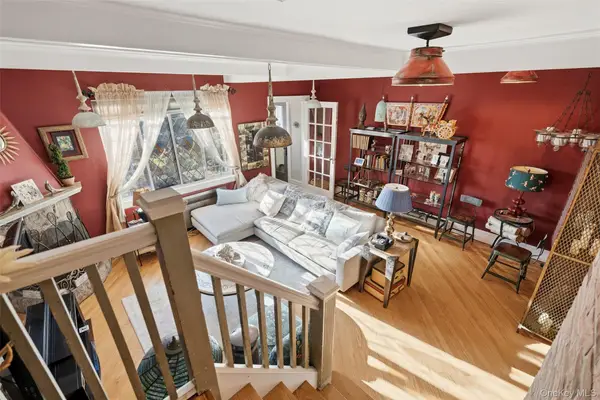 $1,398,888Coming Soon3 beds 3 baths1,680 sq. ft.
4563 194th Street, Flushing, NY 11358
MLS# 1050071Listed by: KEN GARVEY REAL ESTATE, LLC - Coming Soon
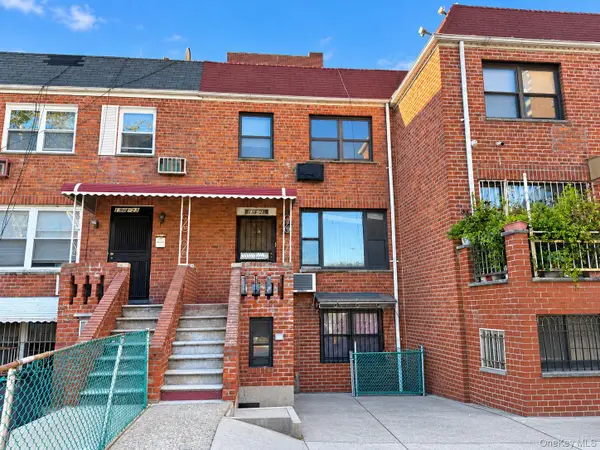 $1,890,000Coming Soon-- beds -- baths1,998 sq. ft.
136-25 Cherry Avenue, Flushing, NY 11355
MLS# 1059427Listed by: B SQUARE REALTY - Coming Soon
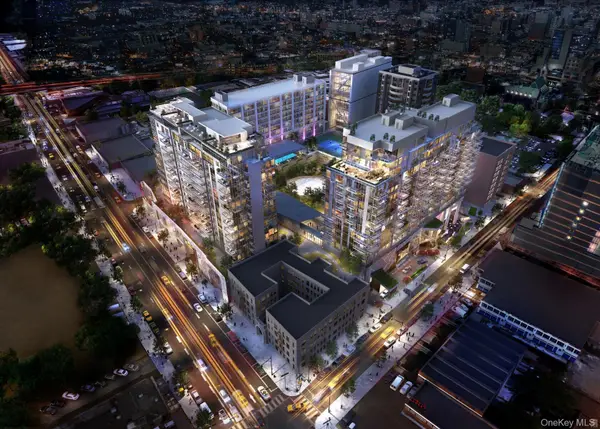 $920,000Coming Soon1 beds 1 baths700 sq. ft.
13327 39th Avenue #PHA, Flushing, NY 11354
MLS# 1060968Listed by: FULTONEX REALTY LLC - Coming Soon
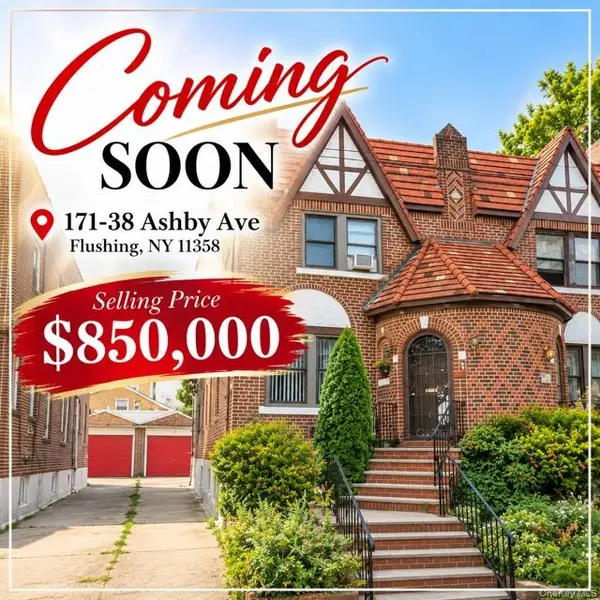 $850,000Coming Soon3 beds 4 baths1,596 sq. ft.
171-38 Ashby Avenue, Flushing, NY 11358
MLS# 1060306Listed by: PRIME REALTY - Coming Soon
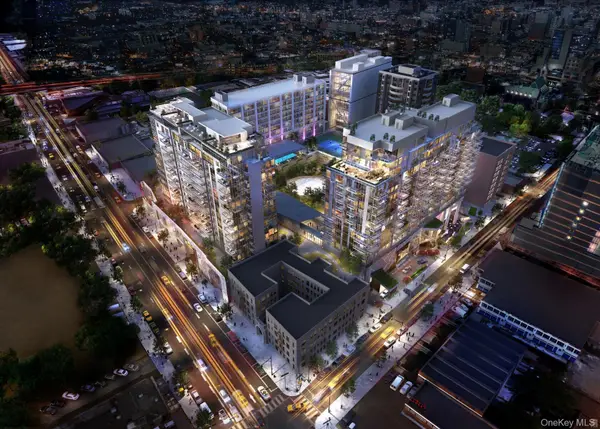 $690,000Coming Soon-- beds 1 baths490 sq. ft.
13327 39th Avenue #6D, Flushing, NY 11354
MLS# 1058904Listed by: FULTONEX REALTY LLC - Coming Soon
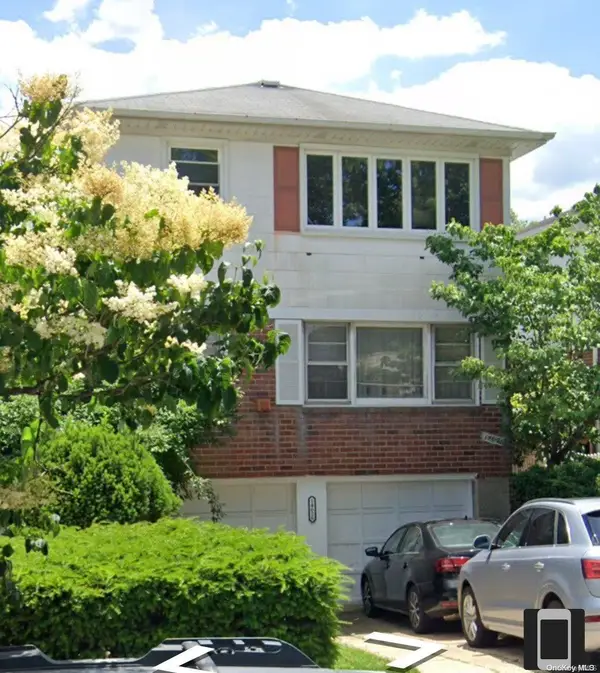 $1,550,000Coming Soon6 beds 4 baths2,140 sq. ft.
146-26 25th Drive, Flushing, NY 11354
MLS# ONE3590889Listed by: KELLER WILLIAMS RLTY LANDMARK - New
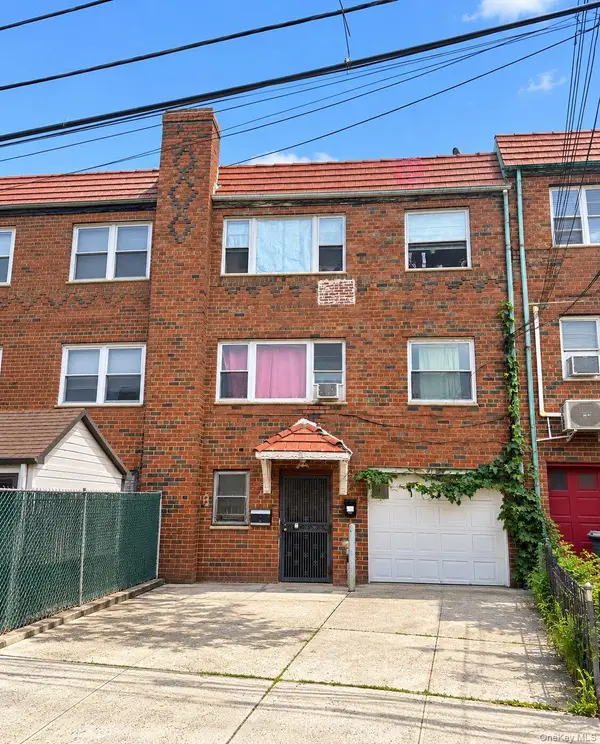 $1,698,000Active-- beds -- baths2,761 sq. ft.
41-35 147th Street, Flushing, NY 11355
MLS# 1060981Listed by: E REALTY INTERNATIONAL CORP - New
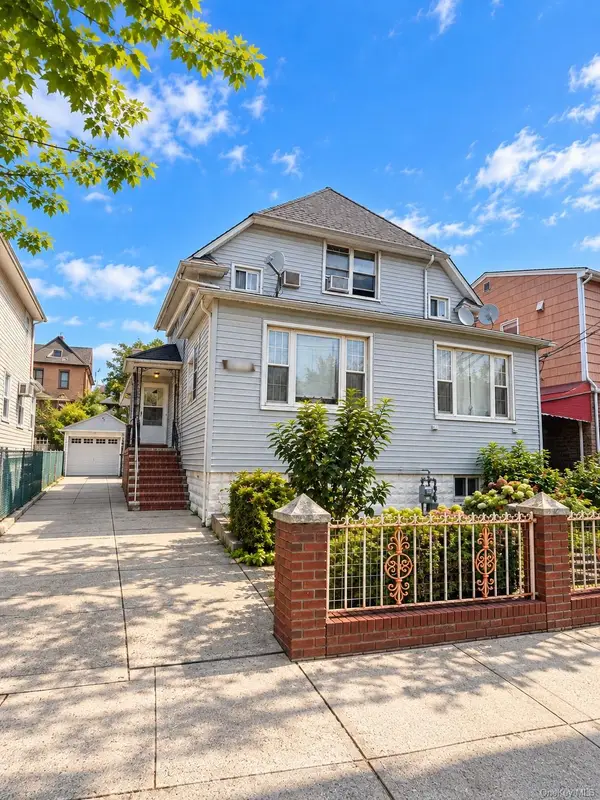 $1,798,000Active4 beds 2 baths2,196 sq. ft.
147-21 45th Avenue, Flushing, NY 11355
MLS# 1061006Listed by: E REALTY INTERNATIONAL CORP - New
 $338,000Active1 beds 1 baths710 sq. ft.
14215 Franklin #2D, Flushing, NY 11355
MLS# 1061041Listed by: ALL CITY BROKERAGE INC - New
 $269,000Active1 beds 1 baths700 sq. ft.
195-02 39th Avenue #2, Flushing, NY 11358
MLS# 1060949Listed by: TRU INTERNATIONAL REALTY CORP


Protect your home and budget from life's surprises with an Assurant Home Warranty, backed by a partner that supports you through every step of homeownership. Explore Plans.
©2026 Century 21 Real Estate LLC. All rights reserved. CENTURY 21®, the CENTURY 21 Logo and C21® are service marks owned by Century 21 Real Estate LLC. Century 21 Real Estate LLC fully supports the principles of the Fair Housing Act and the Equal Opportunity Act. Each office is independently owned and operated. Listing information is deemed reliable but not guaranteed accurate.