
150-55 77th Avenue, Flushing, NY 11367
Local realty services provided by:CENTURY 21 Albertson Realty
150-55 77th Avenue,Kew Garden Hills, NY 11367
$1,550,000
- 6 Beds
- 4 Baths
- 2,430 sq. ft.
- Multi-family
- Active
Upcoming open houses
- Sun, Sep 2012:00 pm - 02:00 pm
Listed by: shlomo meirov
Office: olam realty group
MLS#:1034891
Source:OneKey MLS
Price summary
- Price:$1,550,000
- Price per sq. ft.:$637.86
About this home
Rare & Extended Brick Legal 2-Family with Parking in Prime Kew Gardens Hills!
Welcome to 150-55 77th Avenue, a beautifully expanded, solid brick legal two-family residence offering exceptional space, versatile living, and rental potential.
Main Residence (2nd & 3rd Floors): The 2nd floor features an inviting living room, formal dining room, full kitchen with direct access to a private back porch, 1 main-level bedroom, custom closets, and a convenient powder room. The 3rd floor offers 4 spacious bedrooms, 2 full bathrooms, and a dedicated laundry area with washer/dryer.
1st Floor Unit: Features separate private front AND rear entrances, complete with a full kitchen, 1 bedroom, and 1 full bath—ideal for rental income or multi-generational living.
Contact an agent
Home facts
- Year built:1955
- Subdivision & Development:Kew Gardens Hills
- Listing ID #:1034891
- Added:45 day(s) ago
- Updated:September 19, 2026 at 01:20 AM
Rooms and interior
- Bedrooms:6
- Total bathrooms:4
- Full bathrooms:4
- Flooring:Hardwood
- Bedroom Description:First Floor Bedroom
- Living area:2,430 sq. ft.
Heating and cooling
- Cooling:Ductless
- Heating:Natural Gas
Structure and exterior
- Year built:1955
- Building area:2,430 sq. ft.
- Lot area:0.04 Acres
- Architectural Style:Colonial
- Construction Materials:Brick
- Exterior Features:Balcony
Schools
- High school:John Bowne High School
- Middle school:Is 250 Robert F Kennedy Comm Ms (The
- Elementary school:Ps 20 John Bowne
Utilities
- Water:Public
- Sewer:Public Sewer
Finances and disclosures
- Price:$1,550,000
- Price per sq. ft.:$637.86
- Tax amount:$12,118 (2025)
Features and amenities
- Amenities:Marble Counters
Parking
- Parking description:Shared Driveway
- Carport spaces:2
New listings near 150-55 77th Avenue
- Coming Soon
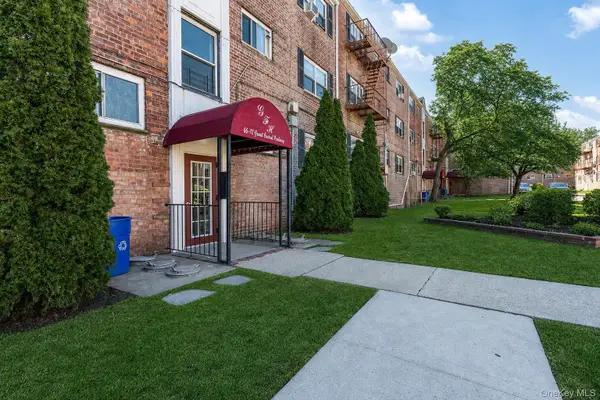 $275,000Coming Soon1 beds 1 baths638 sq. ft.
66-12 Grand Central Parkway #1B, Forest Hills, NY 11375
MLS# 1039418Listed by: VORO LLC - Coming Soon
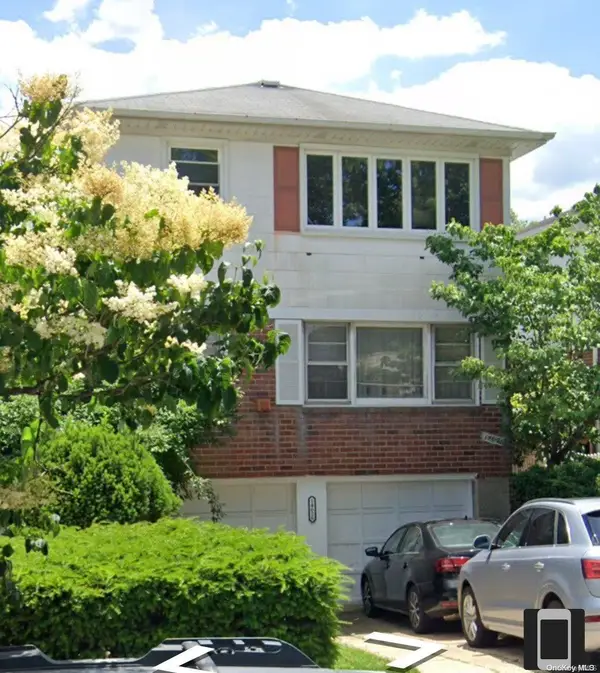 $1,550,000Coming Soon6 beds 4 baths2,140 sq. ft.
146-26 25th Drive, Flushing, NY 11354
MLS# ONE3590889Listed by: KELLER WILLIAMS RLTY LANDMARK - New
 $668,000Active1 beds 1 baths585 sq. ft.
132-25 41 Avenue #4A, Flushing, NY 11354
MLS# 1052881Listed by: E REALTY INTERNATIONAL CORP - Open Sat, 1 to 4pmNew
 $638,000Active1 beds 1 baths550 sq. ft.
132-25 41 Avenue #4B, Flushing, NY 11354
MLS# 1052885Listed by: E REALTY INTERNATIONAL CORP - New
 $638,000Active1 beds 1 baths550 sq. ft.
132-25 41 Avenue #2B, Flushing, NY 11354
MLS# 1052797Listed by: E REALTY INTERNATIONAL CORP - Open Sat, 1 to 4pmNew
 $638,000Active1 beds 1 baths550 sq. ft.
132-25 41 Avenue #3B, Flushing, NY 11354
MLS# 1052848Listed by: E REALTY INTERNATIONAL CORP - Open Sat, 1 to 4pmNew
 $638,000Active1 beds 1 baths560 sq. ft.
132-25 41 Avenue #2A, Flushing, NY 11354
MLS# 1052748Listed by: E REALTY INTERNATIONAL CORP - New
 $1,199,000Active3 beds 3 baths1,568 sq. ft.
42-11 190th Street, Queens, NY 11358
MLS# RLS20116059Listed by: BERKSHIRE HATHAWAY HOMESERVICES NEW YORK PROPERTIES
- New
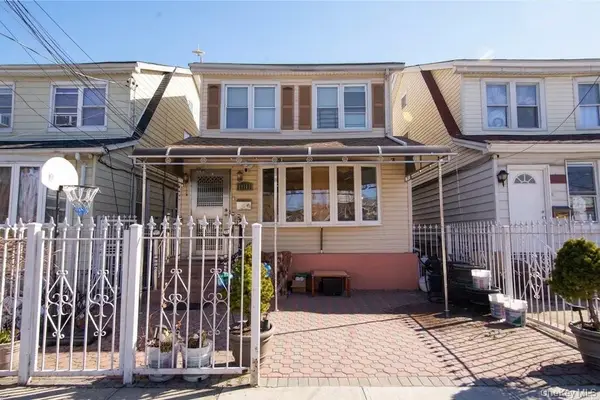 $1,275,000Active5 beds 3 baths
54-13 153rd Street, Flushing, NY 11355
MLS# 1052645Listed by: JAMIE REALTY GROUP - New
 $1,998,000Active7 beds 6 baths3,842 sq. ft.
5935 154th Place, Flushing, NY 11355
MLS# 1052666Listed by: NYC MODERN REALTY INC


Protect your home and budget from life's surprises with an Assurant Home Warranty, backed by a partner that supports you through every step of homeownership. Explore Plans.
©2026 Century 21 Real Estate LLC. All rights reserved. CENTURY 21®, the CENTURY 21 Logo and C21® are service marks owned by Century 21 Real Estate LLC. Century 21 Real Estate LLC fully supports the principles of the Fair Housing Act and the Equal Opportunity Act. Each office is independently owned and operated. Listing information is deemed reliable but not guaranteed accurate.