
15353 77th Avenue #3C, Flushing, NY 11367
Local realty services provided by:CENTURY 21 Hudson Valley Realty
15353 77th Avenue #3C,Flushing, NY 11367
$728,000
- 2 Beds
- 2 Baths
- 836 sq. ft.
- Condominium
- Active
Listed by: michelle l. yang
Office: e realty international corp
MLS#:1051932
Source:OneKey MLS
Price summary
- Price:$728,000
- Price per sq. ft.:$870.81
About this home
Residence 3C is a bright, south-facing condominium offering approximately 836 square feet with two bedrooms, two full bathrooms, and a private balcony in a garden-style elevator building completed in 2022. Floor-to-ceiling windows, light-toned hardwood floors, and an open living and dining area create a comfortable, modern space. The kitchen features granite countertops, a center island, a Liebherr refrigerator, Bertazzoni range and oven, Samsung dishwasher, and an externally vented range hood. The primary bedroom has a private bathroom with a window, while the second bedroom offers space for guests or a home office. Additional features include three-zone climate control, an in-unit washer and dryer, and a smart entry lock. One indoor parking space and a private storage room are included in the sale, with elevator access from the garage to the residential floors. The building offers a fitness room, bicycle storage, and 24-hour video surveillance. Low common charges include water, hot water, and gas, and the property benefits from a 20-year property tax abatement. Located in Queens School District 25, near local schools and St. John’s University, the residence is convenient to the Q25, Q20A, Q65, Q46, QM5, and QM6 bus routes, with connections to subway and LIRR service and express service to Manhattan. School eligibility, transportation, common charges and inclusions, and tax abatement terms and remaining duration should be independently verified....
Contact an agent
Home facts
- Year built:2019
- Listing ID #:1051932
- Added:1 day(s) ago
- Updated:September 17, 2026 at 12:43 PM
Rooms and interior
- Bedrooms:2
- Total bathrooms:2
- Full bathrooms:2
- Rooms Total:5
- Kitchen Description:Dishwasher, Kitchen Island, Refrigerator, Stainless Steel Appliance(s)
- Bedroom Description:First Floor Bedroom
- Living area:836 sq. ft.
Heating and cooling
- Cooling:Central Air
- Heating:Electric
- Central air:Yes
Structure and exterior
- Year built:2019
- Building area:836 sq. ft.
- Lot area:0.35 Acres
- Lot Features:Corner Lot, Near Public Transit
- Construction Materials:Brick
Schools
- High school:Queens School Of Inquiry (The)
- Middle school:Is 250 Robert F Kennedy Comm Ms (The
- Elementary school:Ps 154
Utilities
- Water:Public
- Sewer:Public Sewer
Finances and disclosures
- Price:$728,000
- Price per sq. ft.:$870.81
- Tax amount:$1,943 (2026)
Features and amenities
- Appliances:Dishwasher, Dryer, Refrigerator, Stainless Steel Appliance(s), Washer
- Laundry features:Dryer, Washer, Washer/Dryer Hookup
- Amenities:Marble Counters
Parking
- Parking description:Garage, Private
New listings near 15353 77th Avenue #3C
- Coming Soon
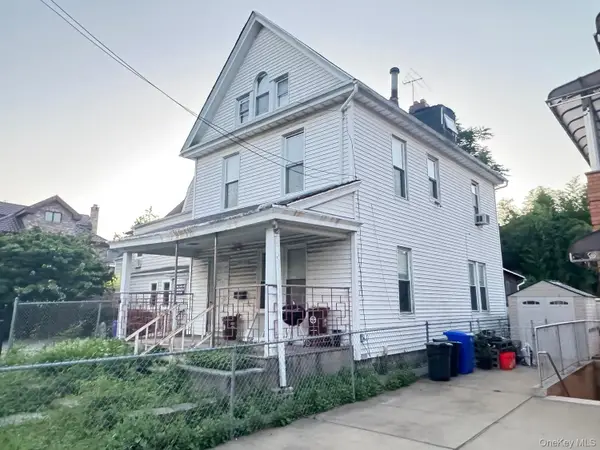 $1,290,000Coming Soon5 beds 2 baths2,000 sq. ft.
146-59 Delaware Avenue, Flushing, NY 11355
MLS# 1051362Listed by: SWEET KEY REALTY GROUP INC - Coming SoonOpen Sat, 12 to 2pm
 $1,168,000Coming Soon3 beds 2 baths1,700 sq. ft.
45-23 Utopia Parkway, Flushing, NY 11358
MLS# 1050391Listed by: HOMIX REALTY INC - Coming Soon
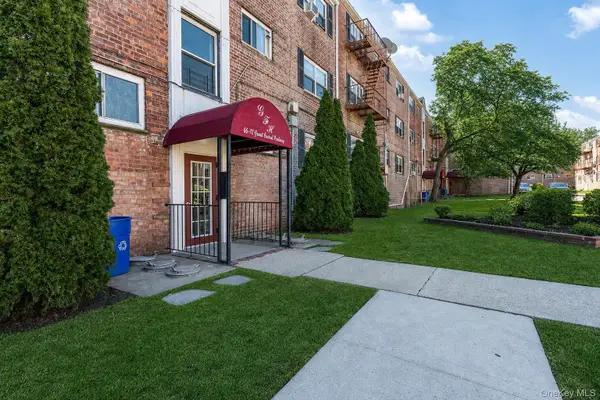 $275,000Coming Soon1 beds 1 baths638 sq. ft.
66-12 Grand Central Parkway #1B, Forest Hills, NY 11375
MLS# 1039418Listed by: VORO LLC - Coming Soon
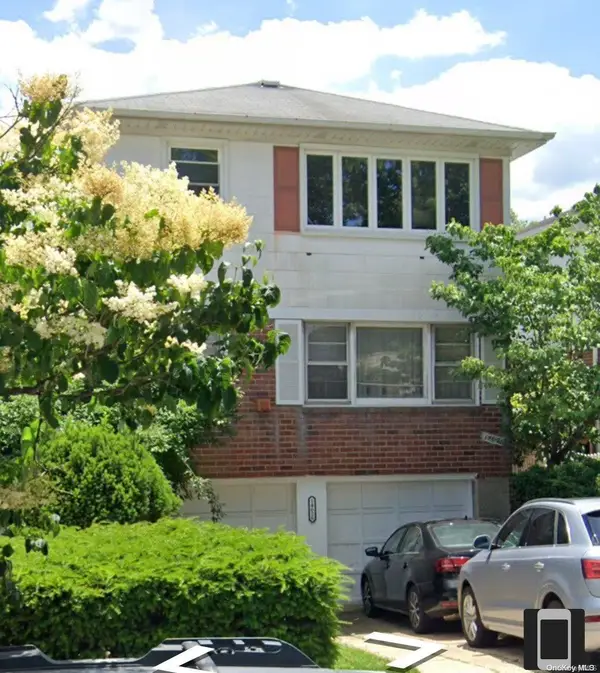 $1,550,000Coming Soon6 beds 4 baths2,140 sq. ft.
146-26 25th Drive, Flushing, NY 11354
MLS# ONE3590889Listed by: KELLER WILLIAMS RLTY LANDMARK - New
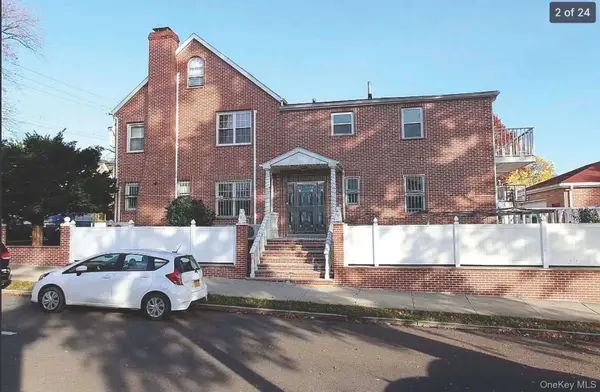 $1,899,900Active-- beds -- baths2,900 sq. ft.
123-04 6th Avenue, Flushing, NY 11356
MLS# 1051928Listed by: GREENE REALTY GROUP - New
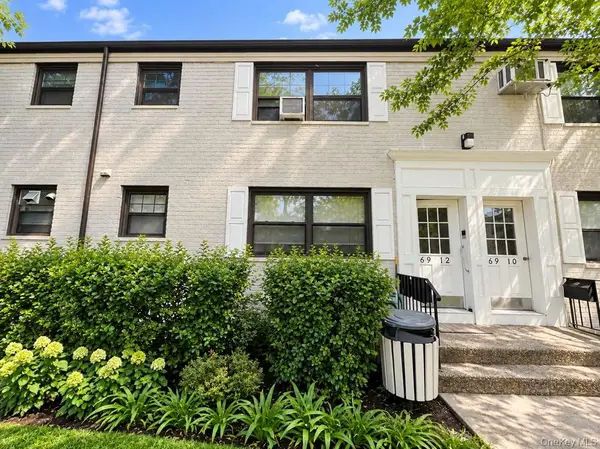 $299,000Active1 beds 1 baths680 sq. ft.
69-12 138th St #B, Kew Garden Hills, NY 11367
MLS# 1052004Listed by: HOMIX REALTY INC - New
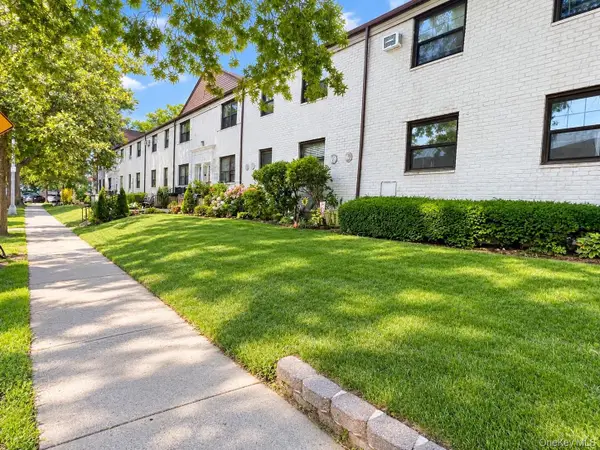 $452,000Active3 beds 1 baths980 sq. ft.
136-04 68th Dr #A, Kew Garden Hills, NY 11367
MLS# 1052006Listed by: HOMIX REALTY INC - Open Sat, 1 to 3pm
 $368,000Active1 beds 1 baths800 sq. ft.
3425 150th Pl #1J, Flushing, NY 11354
MLS# 1045900Listed by: CENTURY HOMES REALTY GROUP LLC - Open Sun, 1 to 3pmNew
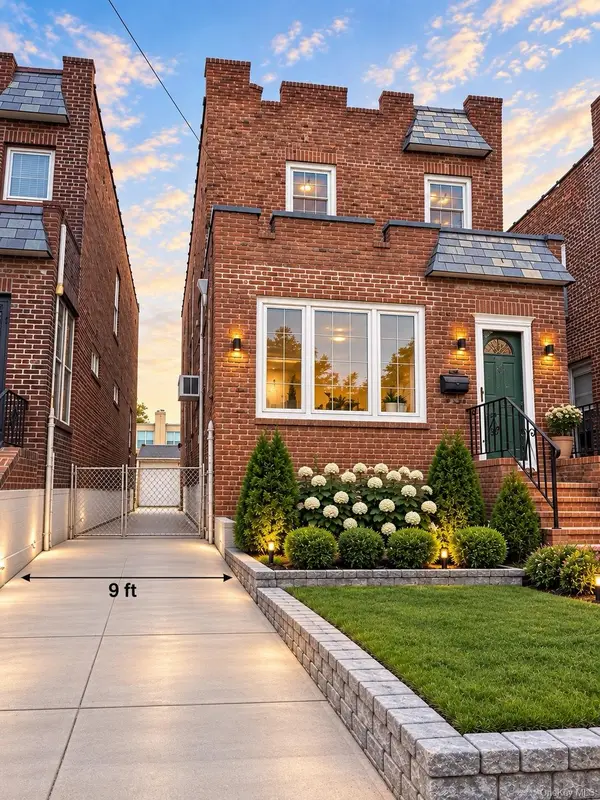 $1,150,000Active3 beds 2 baths1,376 sq. ft.
2918 200th Street, Bayside, NY 11360
MLS# 1051854Listed by: E REALTY INTERNATIONAL CORP


Protect your home and budget from life's surprises with an Assurant Home Warranty, backed by a partner that supports you through every step of homeownership. Explore Plans.
©2026 Century 21 Real Estate LLC. All rights reserved. CENTURY 21®, the CENTURY 21 Logo and C21® are service marks owned by Century 21 Real Estate LLC. Century 21 Real Estate LLC fully supports the principles of the Fair Housing Act and the Equal Opportunity Act. Each office is independently owned and operated. Listing information is deemed reliable but not guaranteed accurate.