
157-11 26th Avenue, Flushing, NY 11354
Local realty services provided by:CENTURY 21 Monticello Realty
157-11 26th Avenue,Flushing, NY 11354
$929,000
- 4 Beds
- 2 Baths
- 1,226 sq. ft.
- Single family
- Pending
Listed by: maureen ramsbottom
Office: maureen folan r e group llc.
MLS#:1005889
Source:OneKey MLS
Price summary
- Price:$929,000
- Price per sq. ft.:$757.75
About this home
Incredible opportunity in one of Flushing’s most sought-after pockets — steps from Bowne Park. This detached 4-bedroom, 1.5-bath Cape sits on a 40x95 lot in School District 25 and offers a rare canvas to renovate, expand, or build new. Full finished basement, 1-car garage, gas heat, 7-year-old roof. Sold as-is. Location like this doesn’t come often — bring your vision.
Contact an agent
Home facts
- Year built:1945
- Listing ID #:1005889
- Added:107 day(s) ago
- Updated:September 13, 2026 at 10:23 AM
Rooms and interior
- Bedrooms:4
- Total bathrooms:2
- Full bathrooms:1
- Half bathrooms:1
- Rooms Total:6
- Dining Description:Eat-In Kitchen
- Kitchen Description:Eat-in Kitchen
- Bedroom Description:First Floor Bedroom
- Basement:Yes
- Basement Description:Finished, Full
- Living area:1,226 sq. ft.
Heating and cooling
- Heating:Natural Gas
Structure and exterior
- Year built:1945
- Building area:1,226 sq. ft.
- Lot area:0.09 Acres
- Architectural Style:Cape Cod
- Construction Materials:Brick
Schools
- High school:Francis Lewis High School
- Middle school:Is 25 Adrien Block
- Elementary school:Ps 184 Flushing Manor
Utilities
- Water:Public
- Sewer:Public Sewer
Finances and disclosures
- Price:$929,000
- Price per sq. ft.:$757.75
- Tax amount:$10,310 (2025)
Parking
- Parking description:Garage
- Garage:Yes
- Garage spaces:1
New listings near 157-11 26th Avenue
- Coming Soon
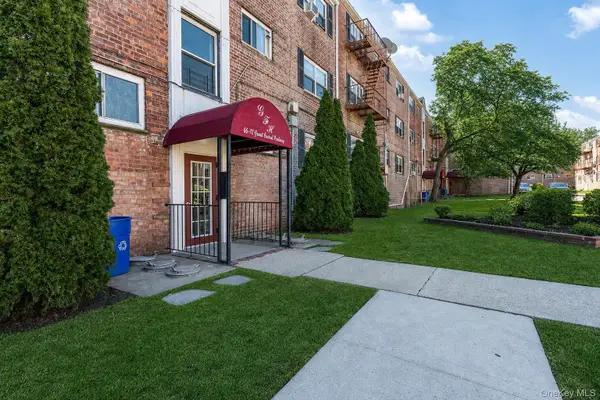 $275,000Coming Soon1 beds 1 baths638 sq. ft.
66-12 Grand Central Parkway #1B, Forest Hills, NY 11375
MLS# 1039418Listed by: VORO LLC - New
 $758,000Active1 beds 1 baths752 sq. ft.
131-05 40 #15L, Flushing, NY 11354
MLS# 1050099Listed by: SKYVIEW MANAGEMENT LLC - New
 $667,000Active1 beds 1 baths690 sq. ft.
131-02 B 40th Road #16M, Flushing, NY 11354
MLS# 1050047Listed by: E REALTY INTERNATIONAL CORP - New
 $920,000Active1 beds 1 baths760 sq. ft.
133-36 37th Avenue #PHA, Flushing, NY 11354
MLS# 1049945Listed by: E REALTY INTERNATIONAL CORP - New
 $339,000Active1 beds 1 baths680 sq. ft.
69-46 138th St #B, Kew Garden Hills, NY 11367
MLS# 1049721Listed by: HOMIX REALTY INC - New
 $1,125,000Active-- beds 1 baths1,312 sq. ft.
3350 155th Street, Flushing, NY 11354
MLS# 1049661Listed by: AMERICAS BRAVEST REAL ESTATE - New
 $658,000Active2 beds 2 baths840 sq. ft.
42-11 Parsons Boulevard #1B, Flushing, NY 11355
MLS# 1049681Listed by: UNITED REAL ESTATE FORTUNE - New
 $608,000Active2 beds 2 baths967 sq. ft.
3138 137 Street #10A, Flushing, NY 11354
MLS# 1049593Listed by: CENTURY HOMES REALTY GROUP LLC - New
 $258,000Active-- beds 1 baths480 sq. ft.
144-35 Sanford Avenue #3C, Flushing, NY 11355
MLS# 1049555Listed by: CITY REALTY GROUP - New
 $390,000Active2 beds 1 baths900 sq. ft.
144-63 35th Avenue #3M, Flushing, NY 11354
MLS# 1049405Listed by: WINZONE REALTY INC


Protect your home and budget from life's surprises with an Assurant Home Warranty, backed by a partner that supports you through every step of homeownership. Explore Plans.
©2026 Century 21 Real Estate LLC. All rights reserved. CENTURY 21®, the CENTURY 21 Logo and C21® are service marks owned by Century 21 Real Estate LLC. Century 21 Real Estate LLC fully supports the principles of the Fair Housing Act and the Equal Opportunity Act. Each office is independently owned and operated. Listing information is deemed reliable but not guaranteed accurate.