
2511 126th Street, Flushing, NY 11354
Local realty services provided by:CENTURY 21 Albertson Realty
2511 126th Street,Flushing, NY 11354
$1,580,000
- 6 Beds
- 4 Baths
- 2,384 sq. ft.
- Multi-family
- Active
Upcoming open houses
- Sat, Sep 2601:00 pm - 03:00 pm
- Sun, Sep 2701:00 pm - 03:00 pm
Listed by: huanyan li, poh poh lee
Office: prospes real estate corp
MLS#:1055051
Source:OneKey MLS
Price summary
- Price:$1,580,000
- Price per sq. ft.:$662.75
About this home
Welcome to 25-11 126th Street, Flushing, NY 11354! This well-maintained 2-family home offers approximately 2,384 sq ft of living space on a generous 4,988 sq ft lot. The property features a functional layout with a total of 6 bedrooms, multiple full bathrooms, 2 kitchens, and spacious living areas, making it ideal for extended family living, owner occupancy, or investment use.
The main and second floors each offer 3 bedrooms, 2 bathrooms, a kitchen, and comfortable living/family space. The lower level provides additional flexibility with a large recreation room, bathroom, utility area, and extra usable space. Annual property taxes are approximately $7,473.
Conveniently located in Flushing near shopping, dining, transportation, and neighborhood amenities. A great opportunity to own a spacious two-family property with a versatile layout and sizable lot.
Contact an agent
Home facts
- Year built:1940
- Listing ID #:1055051
- Added:1 day(s) ago
- Updated:September 25, 2026 at 07:44 PM
Rooms and interior
- Bedrooms:6
- Total bathrooms:4
- Full bathrooms:4
- Dining Description:Eat-In Kitchen
- Kitchen Description:Eat-in Kitchen
- Bedroom Description:First Floor Bedroom
- Basement:Yes
- Basement Description:Full
- Living area:2,384 sq. ft.
Heating and cooling
- Heating:Baseboard
Structure and exterior
- Year built:1940
- Building area:2,384 sq. ft.
- Lot area:0.11 Acres
Schools
- High school:Flushing High School
- Middle school:Jhs 185 Edward Bleeker
- Elementary school:Ps 29
Utilities
- Water:Public
- Sewer:Public Sewer
Finances and disclosures
- Price:$1,580,000
- Price per sq. ft.:$662.75
- Tax amount:$7,473 (2026)
Parking
- Parking description:Driveway, Private
New listings near 2511 126th Street
- Coming Soon
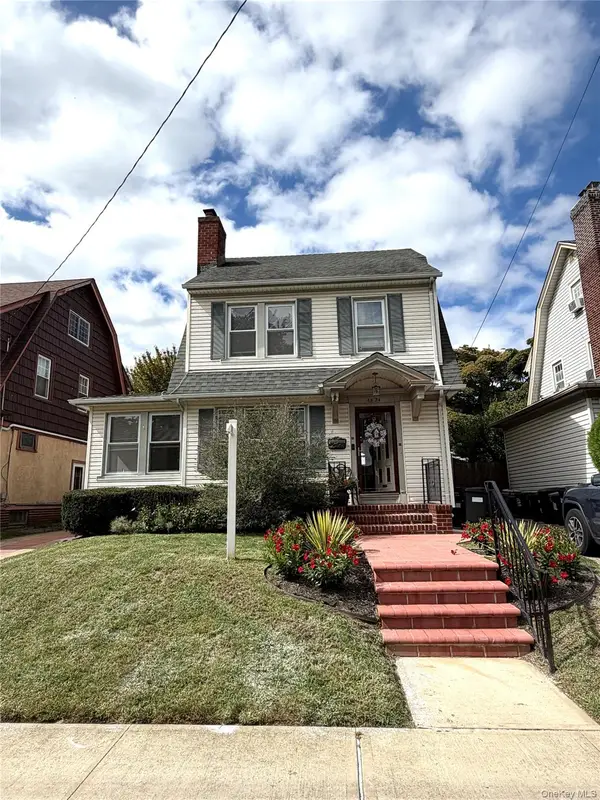 $1,128,000Coming Soon3 beds 2 baths1,676 sq. ft.
45-24 171st Street, Flushing, NY 11358
MLS# 1055104Listed by: KELLER WILLIAMS RLTY LANDMARK - Coming Soon
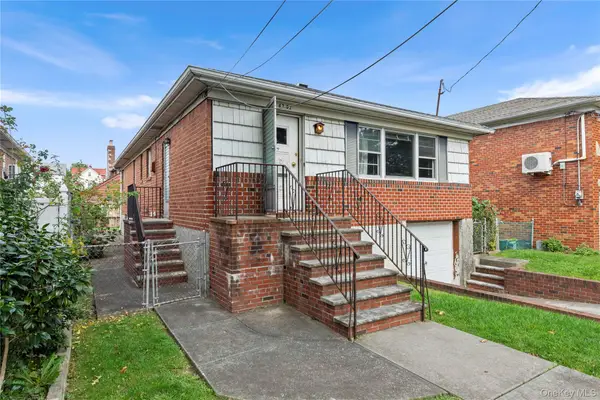 $1,190,000Coming Soon3 beds 3 baths2,275 sq. ft.
4362 167th Street, Flushing, NY 11358
MLS# 1054522Listed by: 1 HOME REALTY - Coming Soon
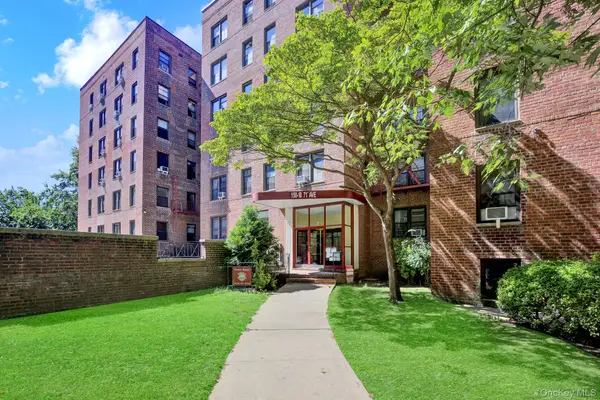 $269,000Coming Soon1 beds 1 baths800 sq. ft.
150-10 71st Avenue #6H, Flushing, NY 11367
MLS# 1044327Listed by: SIGNATURE PREMIER PROPERTIES - Coming Soon
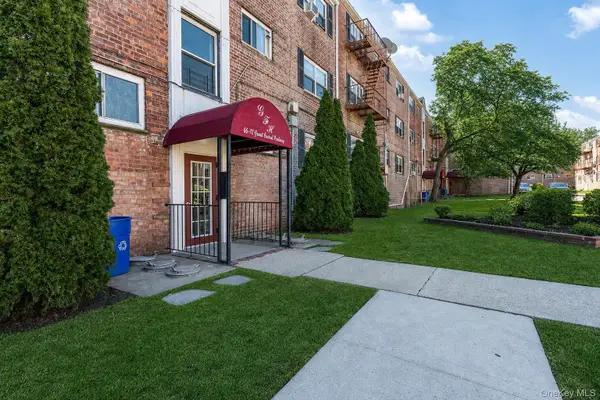 $275,000Coming Soon1 beds 1 baths638 sq. ft.
66-12 Grand Central Parkway #1B, Forest Hills, NY 11375
MLS# 1039418Listed by: VORO LLC - Coming Soon
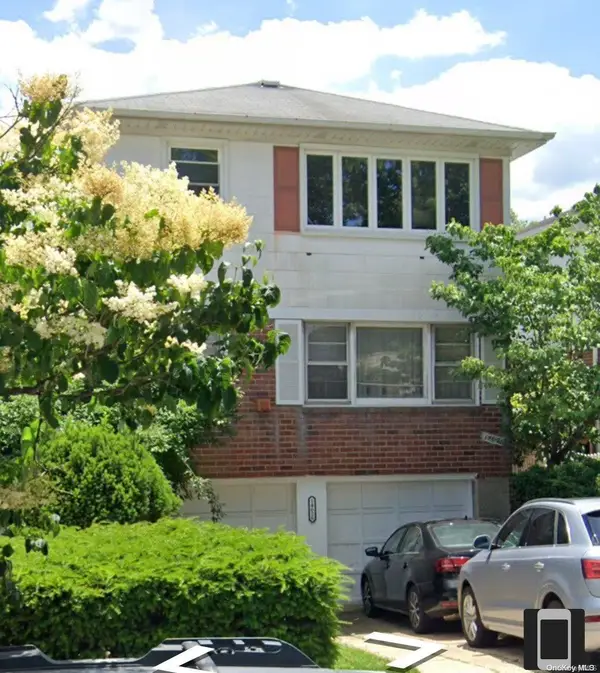 $1,550,000Coming Soon6 beds 4 baths2,140 sq. ft.
146-26 25th Drive, Flushing, NY 11354
MLS# ONE3590889Listed by: KELLER WILLIAMS RLTY LANDMARK - New
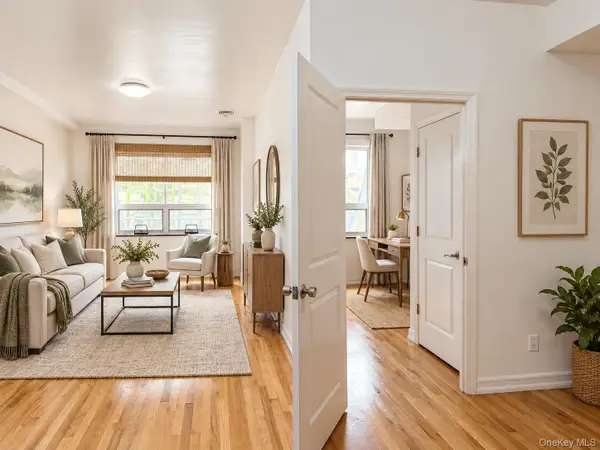 $680,000Active2 beds 2 baths986 sq. ft.
32-16 137th Street #1B, Flushing, NY 11354
MLS# 1052991Listed by: CPRE ELITE INC - New
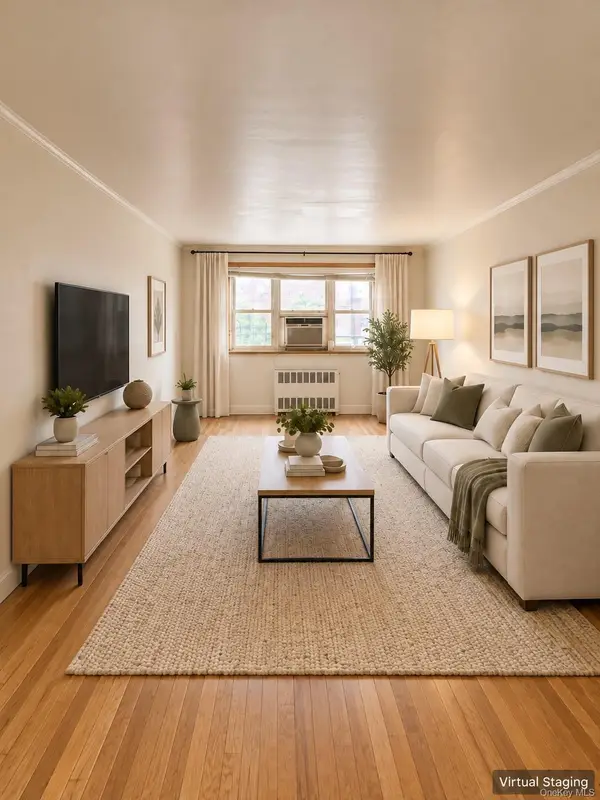 $258,000Active1 beds 1 baths870 sq. ft.
31-90 140 Street #5C, Flushing, NY 11354
MLS# 1055319Listed by: TRU INTERNATIONAL REALTY CORP - New
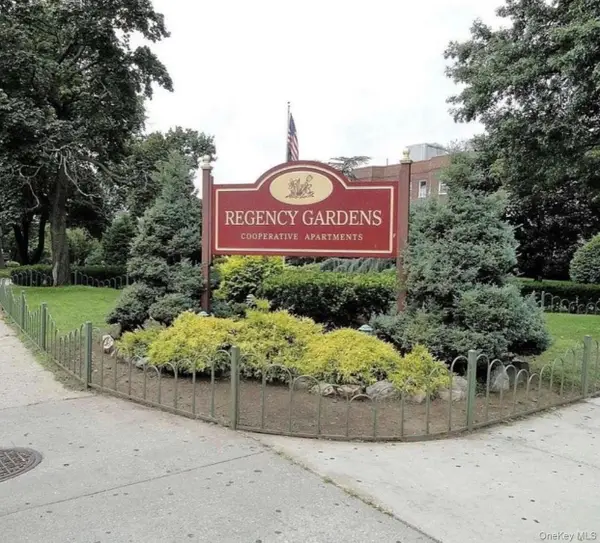 $439,000Active3 beds 1 baths1,000 sq. ft.
78-05 141st Street #2L, Kew Garden Hills, NY 11367
MLS# 1052963Listed by: PROPERTIES LOGAN INC - New
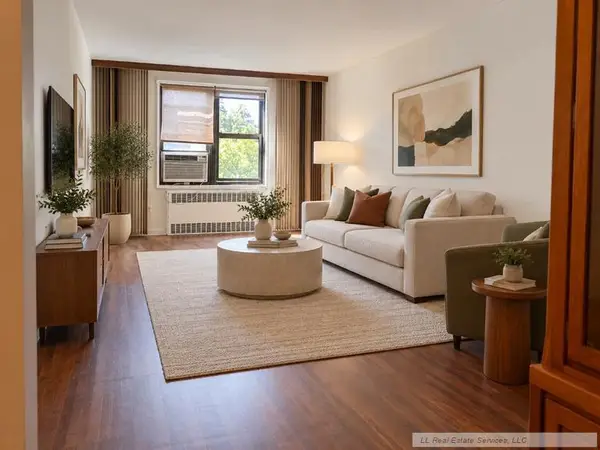 $340,000Active2 beds 1 baths
150-25 72nd Road #6B, Queens, NY 11367
MLS# RLS20117344Listed by: LL REAL ESTATE SERVICES LLC


Protect your home and budget from life's surprises with an Assurant Home Warranty, backed by a partner that supports you through every step of homeownership. Explore Plans.
©2026 Century 21 Real Estate LLC. All rights reserved. CENTURY 21®, the CENTURY 21 Logo and C21® are service marks owned by Century 21 Real Estate LLC. Century 21 Real Estate LLC fully supports the principles of the Fair Housing Act and the Equal Opportunity Act. Each office is independently owned and operated. Listing information is deemed reliable but not guaranteed accurate.