
4140 Union Street #6R, Flushing, NY 11355
Local realty services provided by:CENTURY 21 Alliance Realty Group
4140 Union Street #6R,Flushing, NY 11355
$825,000
- 2 Beds
- 2 Baths
- 954 sq. ft.
- Condominium
- Active
Listed by: justin chew
Office: re/max 1st choice
MLS#:1026805
Source:OneKey MLS
Price summary
- Price:$825,000
- Price per sq. ft.:$864.78
About this home
Step into a rare find in the heart of Flushing—a sprawling two-bedroom, two-bathroom condo that redefines spacious city living. From the moment you enter, you are greeted by an absolutely enormous living room, a true showpiece with hardwood floors that stretch out before you. This is not a space where you feel tucked in; it is a space where you can actually spread out, host large gatherings, and still have room to breathe. Both bedrooms are impressively sized, with the primary suite serving as a private retreat featuring an updated en-suite bathroom, while the second bedroom is equally spacious, perfect for guests, family, or a oversized home studio. The entire unit boasts an expansive, unobstructed feel, enhanced by an east-facing balcony that not only floods the living spaces with brilliant morning light but also extends your living area outdoors—a perfect perch for a bistro set or potted garden. Every corner of this home has been thoughtfully updated, from the modern kitchen with ample counter and cabinet space to the chic, renovated bathrooms. Beyond your front door, the building elevates your lifestyle with a 24-hour doorman, four swift elevators, and the ultimate city luxury: monthly indoor parking. And yet, for all its vast interior square footage, the true magic is location—you are planted right in the bustling core of Flushing, with world-class restaurants, local markets, and boutique shops just downstairs, and the LIRR and 7 train only a short stroll away, whisking you to Manhattan in minutes. This is not just a condo; it is a rare, expansive sanctuary in one of Queens' most dynamic neighborhoods. Come see just how much space—and how much life—this home truly holds....
Contact an agent
Home facts
- Year built:1974
- Listing ID #:1026805
- Added:58 day(s) ago
- Updated:September 13, 2026 at 11:08 AM
Rooms and interior
- Bedrooms:2
- Total bathrooms:2
- Full bathrooms:2
- Rooms Total:7
- Kitchen Description:Dishwasher, Range, Refrigerator, Stainless Steel Appliance(s)
- Living area:954 sq. ft.
Heating and cooling
- Heating:Natural Gas
Structure and exterior
- Year built:1974
- Building area:954 sq. ft.
- Lot area:4.16 Acres
- Architectural Style:High Rise
- Construction Materials:Brick
Schools
- High school:John Bowne High School
- Middle school:Jhs 189 Daniel Carter Beard
- Elementary school:Ps 20 John Bowne
Utilities
- Water:Public
- Sewer:Public Sewer
Finances and disclosures
- Price:$825,000
- Price per sq. ft.:$864.78
- Tax amount:$5,117 (2026)
Features and amenities
- Appliances:Dishwasher, Refrigerator, Stainless Steel Appliance(s)
Parking
- Parking description:Garage
- Garage:Yes
- Garage spaces:1
New listings near 4140 Union Street #6R
- Coming Soon
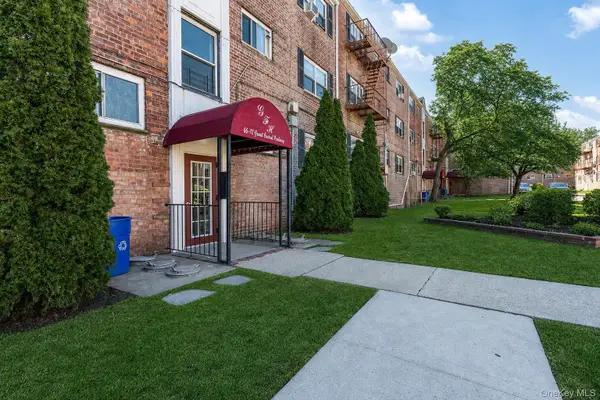 $275,000Coming Soon1 beds 1 baths638 sq. ft.
66-12 Grand Central Parkway #1B, Forest Hills, NY 11375
MLS# 1039418Listed by: VORO LLC - Coming Soon
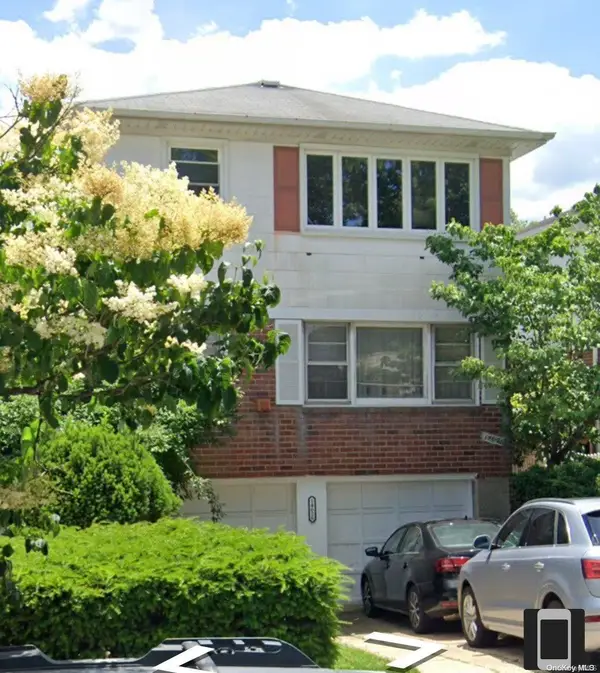 $1,550,000Coming Soon6 beds 4 baths2,140 sq. ft.
146-26 25th Drive, Flushing, NY 11354
MLS# ONE3590889Listed by: KELLER WILLIAMS RLTY LANDMARK - New
 $758,000Active1 beds 1 baths752 sq. ft.
131-05 40 #15L, Flushing, NY 11354
MLS# 1050099Listed by: SKYVIEW MANAGEMENT LLC - New
 $667,000Active1 beds 1 baths690 sq. ft.
131-02 B 40th Road #16M, Flushing, NY 11354
MLS# 1050047Listed by: E REALTY INTERNATIONAL CORP - New
 $920,000Active1 beds 1 baths760 sq. ft.
133-36 37th Avenue #PHA, Flushing, NY 11354
MLS# 1049945Listed by: E REALTY INTERNATIONAL CORP - New
 $339,000Active1 beds 1 baths680 sq. ft.
69-46 138th St #B, Kew Garden Hills, NY 11367
MLS# 1049721Listed by: HOMIX REALTY INC - New
 $1,125,000Active-- beds 1 baths1,312 sq. ft.
3350 155th Street, Flushing, NY 11354
MLS# 1049661Listed by: AMERICAS BRAVEST REAL ESTATE - New
 $658,000Active2 beds 2 baths840 sq. ft.
42-11 Parsons Boulevard #1B, Flushing, NY 11355
MLS# 1049681Listed by: UNITED REAL ESTATE FORTUNE - New
 $608,000Active2 beds 2 baths967 sq. ft.
3138 137 Street #10A, Flushing, NY 11354
MLS# 1049593Listed by: CENTURY HOMES REALTY GROUP LLC - New
 $258,000Active-- beds 1 baths480 sq. ft.
144-35 Sanford Avenue #3C, Flushing, NY 11355
MLS# 1049555Listed by: CITY REALTY GROUP


Protect your home and budget from life's surprises with an Assurant Home Warranty, backed by a partner that supports you through every step of homeownership. Explore Plans.
©2026 Century 21 Real Estate LLC. All rights reserved. CENTURY 21®, the CENTURY 21 Logo and C21® are service marks owned by Century 21 Real Estate LLC. Century 21 Real Estate LLC fully supports the principles of the Fair Housing Act and the Equal Opportunity Act. Each office is independently owned and operated. Listing information is deemed reliable but not guaranteed accurate.