
4215 172nd Street, Flushing, NY 11358
Local realty services provided by:CENTURY 21 Hire Realty
4215 172nd Street,Flushing, NY 11358
$998,000
- 3 Beds
- 3 Baths
- 1,424 sq. ft.
- Single family
- Active
Listed by: li zhang
Office: b square realty
MLS#:1033568
Source:OneKey MLS
Price summary
- Price:$998,000
- Price per sq. ft.:$700.84
About this home
Welcome to this attached single-family home in Flushing's Auburndale neighborhood, offering approximately 2,074 square feet of living space across a thoughtfully designed multi-level layout.
The first level includes an attached garage, a full bathroom, and an additional room that may be used for guests, a home office, or other permitted uses. The second level features a living room, formal dining area, kitchen with a breakfast nook, laundry area, and access to both a balcony and a patio. The upper level includes the primary bedroom with an en-suite bathroom featuring a separate shower, soaking tub, and double-sink vanity, along with additional bedrooms and a full hall bathroom.
Conveniently located near the LIRR Auburndale Station (Port Washington Line), with access to Penn Station and Grand Central Madison. Nearby Q12 and Q15 bus lines, Northern Boulevard, Cross Island Parkway, and the Long Island Expressway provide additional transportation options.
Close to H Mart, supermarkets, restaurants, cafés, shopping, banks, parks, and other neighborhood amenities. Zoned for P.S. 107 Thomas A. Dooley, I.S. 25 Adrien Block, and Francis Lewis High School. Buyers are encouraged to verify school information independently....
Contact an agent
Home facts
- Year built:1935
- Listing ID #:1033568
- Added:45 day(s) ago
- Updated:September 16, 2026 at 10:58 AM
Rooms and interior
- Bedrooms:3
- Total bathrooms:3
- Full bathrooms:2
- Half bathrooms:1
- Rooms Total:10
- Dining Description:Eat-In Kitchen, Formal Dining
- Kitchen Description:Dishwasher, Eat-in Kitchen, Freezer, Refrigerator, Stainless Steel Appliance(s)
- Basement:Yes
- Basement Description:Finished
- Living area:1,424 sq. ft.
Heating and cooling
- Heating:Natural Gas
Structure and exterior
- Year built:1935
- Building area:1,424 sq. ft.
- Lot area:0.04 Acres
- Architectural Style:Colonial
- Construction Materials:Brick
Schools
- High school:Francis Lewis High School
- Middle school:Is 25 Adrien Block
- Elementary school:Ps 107 Thomas A Dooley
Utilities
- Water:Public, Water Available
- Sewer:Public Sewer, Sewer Available
Finances and disclosures
- Price:$998,000
- Price per sq. ft.:$700.84
- Tax amount:$7,365 (2025)
Features and amenities
- Appliances:Dishwasher, Dryer, Freezer, Refrigerator, Stainless Steel Appliance(s), Washer
- Laundry features:Dryer, Washer
Parking
- Parking description:Garage
- Garage:Yes
- Garage spaces:1
New listings near 4215 172nd Street
- Coming Soon
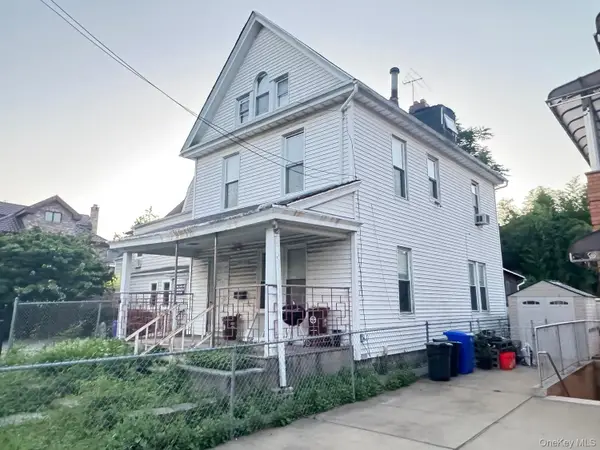 $1,290,000Coming Soon5 beds 2 baths2,000 sq. ft.
146-59 Delaware Avenue, Flushing, NY 11355
MLS# 1051362Listed by: SWEET KEY REALTY GROUP INC - Coming SoonOpen Sat, 12 to 2pm
 $1,168,000Coming Soon3 beds 2 baths1,700 sq. ft.
45-23 Utopia Parkway, Flushing, NY 11358
MLS# 1050391Listed by: HOMIX REALTY INC - Coming Soon
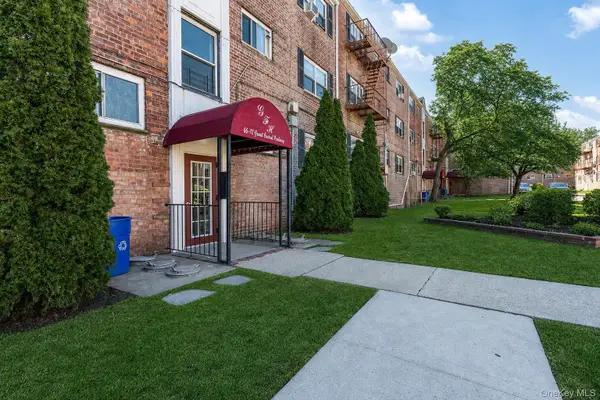 $275,000Coming Soon1 beds 1 baths638 sq. ft.
66-12 Grand Central Parkway #1B, Forest Hills, NY 11375
MLS# 1039418Listed by: VORO LLC - Coming Soon
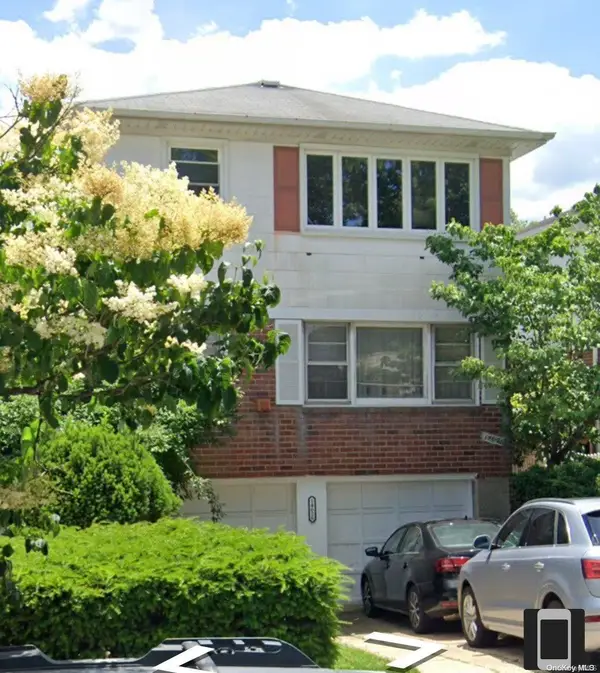 $1,550,000Coming Soon6 beds 4 baths2,140 sq. ft.
146-26 25th Drive, Flushing, NY 11354
MLS# ONE3590889Listed by: KELLER WILLIAMS RLTY LANDMARK - New
 $520,000Active1 beds 1 baths666 sq. ft.
136-20 Booth Memorial Avenue #3K, Flushing, NY 11355
MLS# 1051304Listed by: CENTURY HOMES REALTY GROUP LLC - Open Sat, 12 to 2pmNew
 $758,000Active2 beds 2 baths702 sq. ft.
14617 Northern Boulevard #2A, Flushing, NY 11354
MLS# 1051242Listed by: HOMIX REALTY INC - New
 $1,100,000Active4 beds -- baths1,700 sq. ft.
7012 141st Street, Flushing, NY 11367
MLS# 1051302Listed by: YOURHOMESOLD GUARANTEED REALTY - New
 $940,000Active3 beds 2 baths1,284 sq. ft.
169-16 32nd Avenue, Flushing, NY 11358
MLS# 1049740Listed by: WINZONE REALTY INC - New
 $358,000Active3 beds 1 baths900 sq. ft.
141-34 79th Avenue #A, Kew Garden Hills, NY 11367
MLS# 1051022Listed by: KEY IMPACT REALTY GROUP INC - New
 $2,888,000Active7 beds 7 baths3,600 sq. ft.
43-43 189th Street, Flushing, NY 11358
MLS# 1050596Listed by: PRIME REALTY


Protect your home and budget from life's surprises with an Assurant Home Warranty, backed by a partner that supports you through every step of homeownership. Explore Plans.
©2026 Century 21 Real Estate LLC. All rights reserved. CENTURY 21®, the CENTURY 21 Logo and C21® are service marks owned by Century 21 Real Estate LLC. Century 21 Real Estate LLC fully supports the principles of the Fair Housing Act and the Equal Opportunity Act. Each office is independently owned and operated. Listing information is deemed reliable but not guaranteed accurate.