
69-12 138th St #B, Flushing, NY 11367
Local realty services provided by:CENTURY 21 New West Properties
69-12 138th St #B,Kew Garden Hills, NY 11367
$299,000
- 1 Beds
- 1 Baths
- 680 sq. ft.
- Co-op
- Active
Listed by: aihui cheng cbr gri abr
Office: homix realty inc
MLS#:1052004
Source:OneKey MLS
Price summary
- Price:$299,000
- Price per sq. ft.:$439.71
About this home
NO INTERVIEW! Facing South and North . Beautiful Garden-Style 1-Bedroom 1 Bath Co-op in South Flushing. This well-maintained 1bedroom, 1bath co-op is located on the Second floor and features windows in both the kitchen and bathroom. A washer and dryer can be installed inside the unit. The second floor features an unfinished attic, providing additional storage space.The maintenance fee includes electricity, gas, heat, water, cooking gas, garbage removal, and 24-hours security patrol. No flip tax. Immediate subletting permitted after purchase, making this an excellent opportunity for both homeowners and investors. Pet friendly community. Conveniently located near the Q20A/Q20B and Q44 buses with easy access to Downtown Flushing. The Q64 and Q74 buses provide quick access to the Forest Hills subway station, while the QM4 and QM44 express buses offer direct service to Midtown Manhattan. Supermarkets, shopping, and everyday conveniences are just a 5-minutes walk away. Huge front yard with BBQ or entertainment potential. A perfect combination of comfort, convenience, and investment potential in a desirable south Flushing location....
Contact an agent
Home facts
- Year built:1950
- Listing ID #:1052004
- Added:1 day(s) ago
- Updated:September 17, 2026 at 12:43 PM
Rooms and interior
- Bedrooms:1
- Total bathrooms:1
- Full bathrooms:1
- Rooms Total:4
- Dining Description:Formal Dining
- Kitchen Description:Refrigerator
- Living area:680 sq. ft.
Heating and cooling
- Heating:Forced Air
Structure and exterior
- Year built:1950
- Building area:680 sq. ft.
- Construction Materials:Brick
Schools
- High school:John Bowne High School
- Middle school:Is 250 Robert F Kennedy Comm Ms (The
- Elementary school:Ps 219 Paul Klapper
Utilities
- Water:Public, Water Available
- Sewer:Public Sewer, Sewer Available
Finances and disclosures
- Price:$299,000
- Price per sq. ft.:$439.71
Features and amenities
- Appliances:Refrigerator
- Amenities:Storage, Walk-In Closet(s)
Parking
- Parking description:Waitlist
New listings near 69-12 138th St #B
- Coming Soon
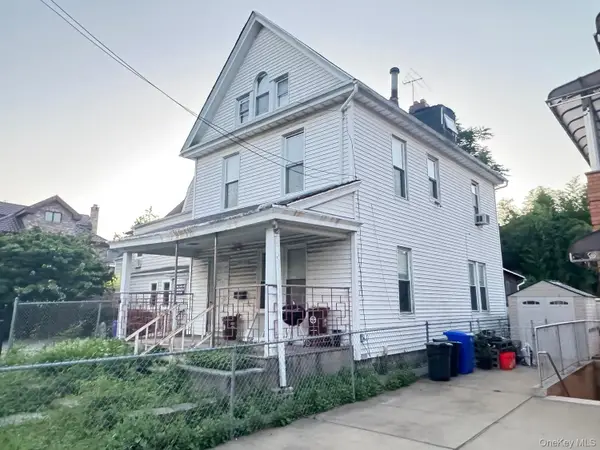 $1,290,000Coming Soon5 beds 2 baths2,000 sq. ft.
146-59 Delaware Avenue, Flushing, NY 11355
MLS# 1051362Listed by: SWEET KEY REALTY GROUP INC - Coming SoonOpen Sat, 12 to 2pm
 $1,168,000Coming Soon3 beds 2 baths1,700 sq. ft.
45-23 Utopia Parkway, Flushing, NY 11358
MLS# 1050391Listed by: HOMIX REALTY INC - Coming Soon
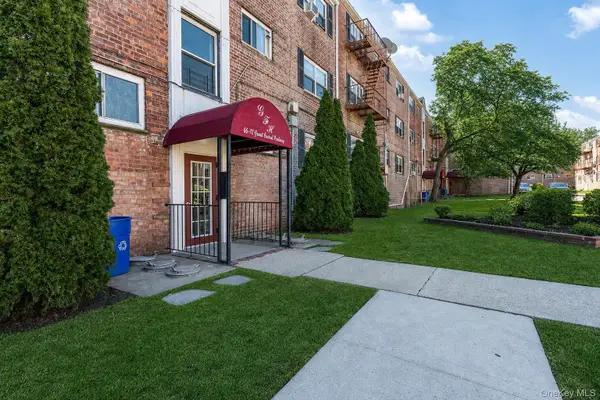 $275,000Coming Soon1 beds 1 baths638 sq. ft.
66-12 Grand Central Parkway #1B, Forest Hills, NY 11375
MLS# 1039418Listed by: VORO LLC - Coming Soon
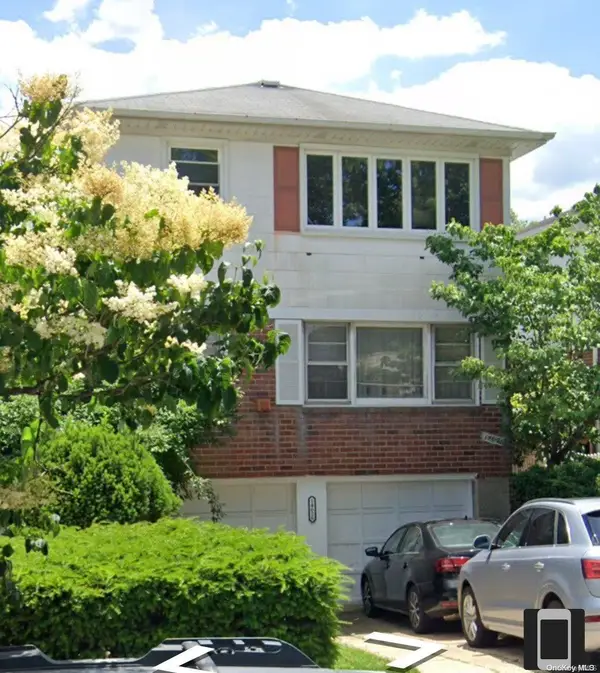 $1,550,000Coming Soon6 beds 4 baths2,140 sq. ft.
146-26 25th Drive, Flushing, NY 11354
MLS# ONE3590889Listed by: KELLER WILLIAMS RLTY LANDMARK - New
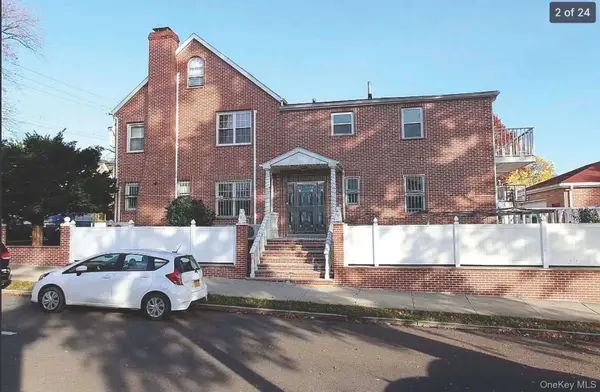 $1,899,900Active-- beds -- baths2,900 sq. ft.
123-04 6th Avenue, Flushing, NY 11356
MLS# 1051928Listed by: GREENE REALTY GROUP - New
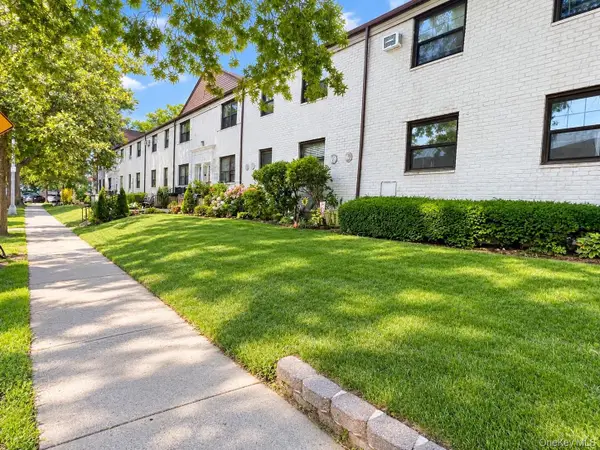 $452,000Active3 beds 1 baths980 sq. ft.
136-04 68th Dr #A, Kew Garden Hills, NY 11367
MLS# 1052006Listed by: HOMIX REALTY INC - Open Sat, 1 to 3pm
 $368,000Active1 beds 1 baths800 sq. ft.
3425 150th Pl #1J, Flushing, NY 11354
MLS# 1045900Listed by: CENTURY HOMES REALTY GROUP LLC - New
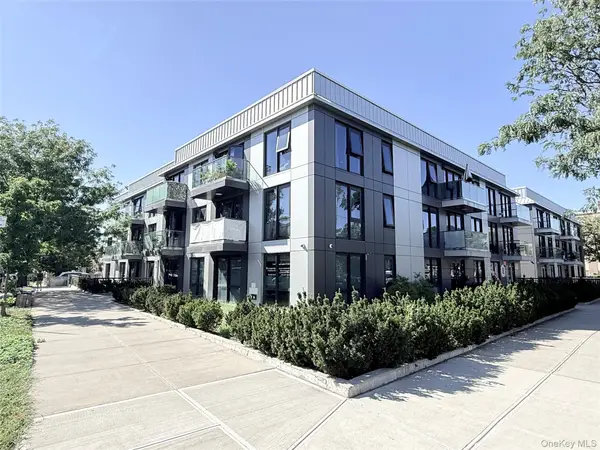 $728,000Active2 beds 2 baths836 sq. ft.
15353 77th Avenue #3C, Flushing, NY 11367
MLS# 1051932Listed by: E REALTY INTERNATIONAL CORP - Open Sun, 1 to 3pmNew
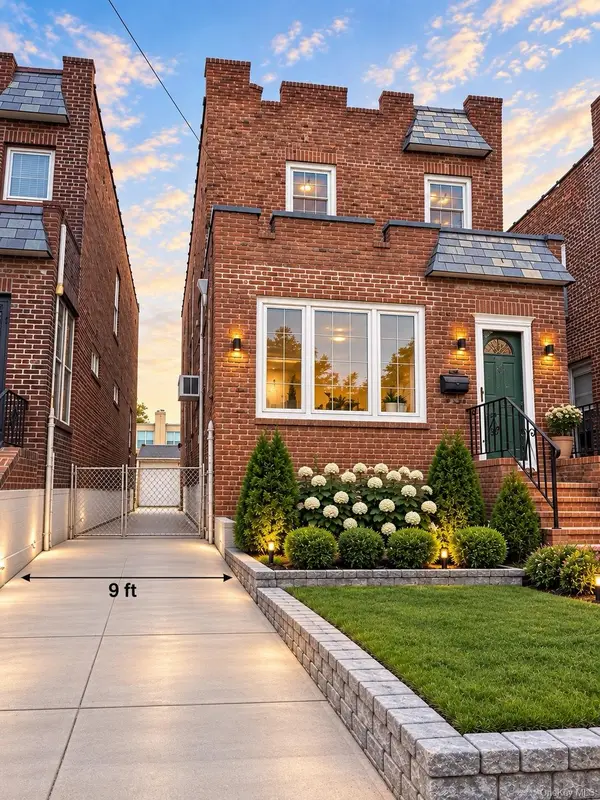 $1,150,000Active3 beds 2 baths1,376 sq. ft.
2918 200th Street, Bayside, NY 11360
MLS# 1051854Listed by: E REALTY INTERNATIONAL CORP


Protect your home and budget from life's surprises with an Assurant Home Warranty, backed by a partner that supports you through every step of homeownership. Explore Plans.
©2026 Century 21 Real Estate LLC. All rights reserved. CENTURY 21®, the CENTURY 21 Logo and C21® are service marks owned by Century 21 Real Estate LLC. Century 21 Real Estate LLC fully supports the principles of the Fair Housing Act and the Equal Opportunity Act. Each office is independently owned and operated. Listing information is deemed reliable but not guaranteed accurate.