7012 141st Street, Flushing, NY 11367
Local realty services provided by:CENTURY 21 Ed & Margaret Williams Realty
7012 141st Street,Flushing, NY 11367
$1,100,000
- 4 Beds
- - Baths
- 1,700 sq. ft.
- Multi-family
- Active
Listed by: ishwar rameshar, steven prashad
Office: yourhomesold guaranteed realty
MLS#:1051302
Source:OneKey MLS
Price summary
- Price:$1,100,000
- Price per sq. ft.:$647.06
About this home
Welcome to 70-12 141st Street, a unique multifamily opportunity in Kew Gardens Hills, Flushing. Featuring two bedrooms and one bath over two bedrooms and one bath, plus a finished full basement with a separate entrance. The property can be sold with tenants in place or delivered completely vacant, offering flexibility for investors and owner occupants. Current rents are slightly below market, providing potential for future increases. Conveniently located near transportation, shopping, dining, Queens College, Kissena Park, multiple houses of worship and major roadways. A flexible investment opportunity with immediate income potential and long term value. Priced aggressively for a fast sale.
Contact an agent
Home facts
- Year built:1950
- Listing ID #:1051302
- Added:1 day(s) ago
- Updated:September 16, 2026 at 12:48 AM
Rooms and interior
- Bedrooms:4
- Bedroom Description:First Floor Bedroom
- Basement:Yes
- Basement Description:Finished, Full, Walk-Out Access
- Living area:1,700 sq. ft.
Heating and cooling
- Cooling:Ductless, Zoned
- Heating:Natural Gas
Structure and exterior
- Year built:1950
- Building area:1,700 sq. ft.
- Lot area:0.03 Acres
- Construction Materials:Brick, Frame
Schools
- High school:Contact Agent
- Middle school:Call Listing Agent
- Elementary school:Contact Agent
Utilities
- Water:Public
- Sewer:Public Sewer
Finances and disclosures
- Price:$1,100,000
- Price per sq. ft.:$647.06
- Tax amount:$10,521 (2025)
Features and amenities
- Amenities:Marble Counters, Open Floorplan
Parking
- Parking description:On Street
New listings near 7012 141st Street
- Coming Soon
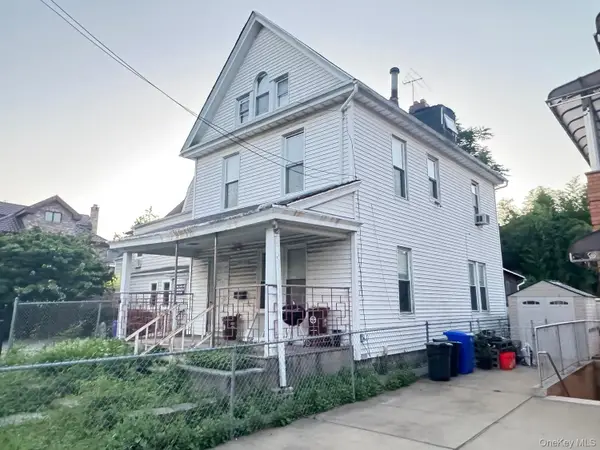 $1,290,000Coming Soon5 beds 2 baths2,000 sq. ft.
146-59 Delaware Avenue, Flushing, NY 11355
MLS# 1051362Listed by: SWEET KEY REALTY GROUP INC - Coming SoonOpen Sat, 12 to 2pm
 $1,168,000Coming Soon3 beds 2 baths1,700 sq. ft.
45-23 Utopia Parkway, Flushing, NY 11358
MLS# 1050391Listed by: HOMIX REALTY INC - Coming Soon
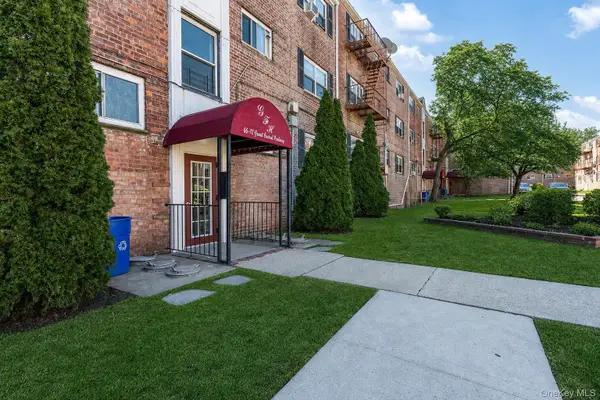 $275,000Coming Soon1 beds 1 baths638 sq. ft.
66-12 Grand Central Parkway #1B, Forest Hills, NY 11375
MLS# 1039418Listed by: VORO LLC - Coming Soon
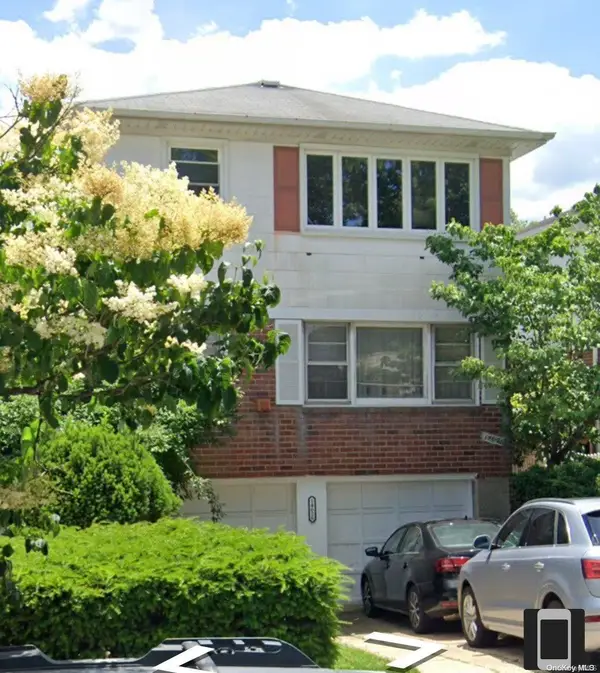 $1,550,000Coming Soon6 beds 4 baths2,140 sq. ft.
146-26 25th Drive, Flushing, NY 11354
MLS# ONE3590889Listed by: KELLER WILLIAMS RLTY LANDMARK - Open Sat, 12 to 2pmNew
 $758,000Active2 beds 2 baths702 sq. ft.
14617 Northern Boulevard #2A, Flushing, NY 11354
MLS# 1051242Listed by: HOMIX REALTY INC - New
 $940,000Active3 beds 2 baths1,284 sq. ft.
169-16 32nd Avenue, Flushing, NY 11358
MLS# 1049740Listed by: WINZONE REALTY INC - New
 $358,000Active3 beds 1 baths900 sq. ft.
141-34 79th Avenue #A, Kew Garden Hills, NY 11367
MLS# 1051022Listed by: KEY IMPACT REALTY GROUP INC - New
 $2,888,000Active7 beds 7 baths1,612 sq. ft.
43-43 189th Street, Flushing, NY 11358
MLS# 1050596Listed by: PRIME REALTY - Open Sun, 11am to 12:30pmNew

 $415,000Active2 beds 1 baths
139-10 28th Road #6C, Flushing, NY 11354
MLS# 1050539Listed by: CENTURY 21 AMIABLE RLTY GRP II


Protect your home and budget from life's surprises with an Assurant Home Warranty, backed by a partner that supports you through every step of homeownership. Explore Plans.
©2026 Century 21 Real Estate LLC. All rights reserved. CENTURY 21®, the CENTURY 21 Logo and C21® are service marks owned by Century 21 Real Estate LLC. Century 21 Real Estate LLC fully supports the principles of the Fair Housing Act and the Equal Opportunity Act. Each office is independently owned and operated. Listing information is deemed reliable but not guaranteed accurate.