
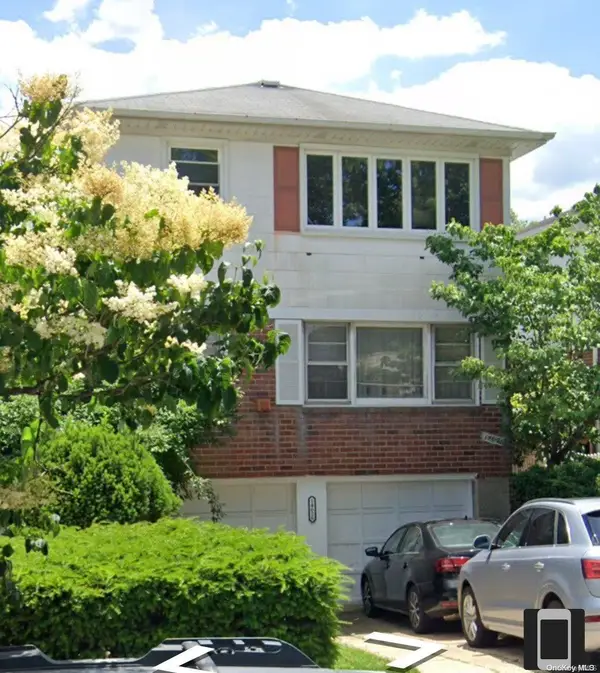
70-79 Park Drive E #B, Flushing, NY 11367
Local realty services provided by:CENTURY 21 Hudson Valley Realty
70-79 Park Drive E #B,Kew Garden Hills, NY 11367
$439,000
- 1 Beds
- 1 Baths
- 635 sq. ft.
- Condominium
- Coming Soon
Listed by: james y. chung
Office: douglas elliman real estate
MLS#:1055413
Source:OneKey MLS
Price summary
- Price:$439,000
- Price per sq. ft.:$691.34
- Monthly HOA dues:$556
About this home
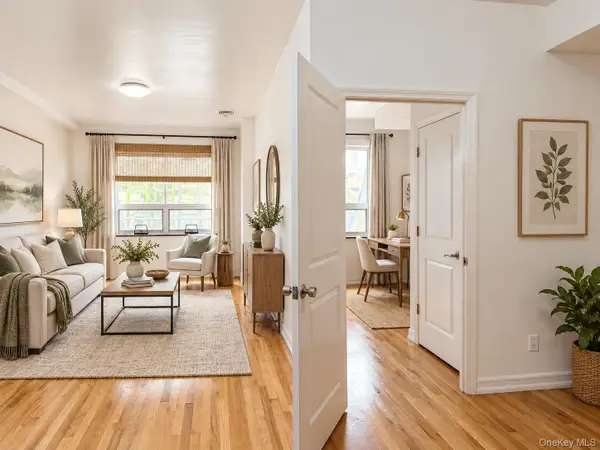
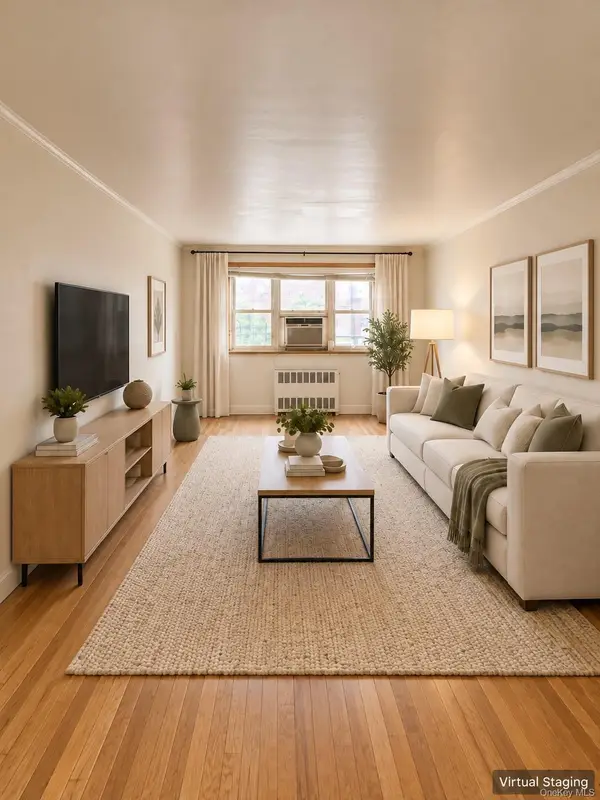
Welcome to this charming upper corner, one-bedroom garden-style condominium in the heart of Kew Gardens Hills. Offering approximately 637 square feet of living space, this bright and inviting home features a functional layout with hardwood floors, a well-maintained kitchen, dining area and a comfortable living room. The spacious bedroom offers generous closet space and peaceful garden views, while the full bathroom completes this comfortable residence. Residents enjoy a variety of community amenities, including on-site laundry, a private playground, a designated BBQ area, and on-site parking by permit. The community is pet-friendly and allows subletting, offering flexibility for both homeowners and investors. Monthly common charges of $556 include heat, hot water, landscaping, trash, and snow removal. Conveniently located near Queens College, Flushing Meadows-Corona Park, shopping, restaurants, and public transportation, with easy access to the Van Wyck Expressway and major highways. This garden-style condominium offers a wonderful combination of comfort, convenience, and community amenities in a desirable Queens location....
Contact an agent
Home facts
- Year built:1950
- Listing ID #:1055413
- Updated:September 26, 2026 at 01:49 AM
Rooms and interior
- Bedrooms:1
- Total bathrooms:1
- Full bathrooms:1
- Rooms Total:5
- Dining Description:Formal Dining
- Kitchen Description:Dishwasher, Stainless Steel Appliance(s)
- Living area:635 sq. ft.
Heating and cooling
- Heating:Baseboard
Structure and exterior
- Year built:1950
- Building area:635 sq. ft.
- Construction Materials:Brick
Schools
- High school:Hillcrest High School
- Middle school:Is 250 Robert F Kennedy Comm Ms (The
- Elementary school:Ps 164 Queens Valley
Utilities
- Water:Public
- Sewer:Public Sewer
Finances and disclosures
- Price:$439,000
- Price per sq. ft.:$691.34
- Tax amount:$3,309 (2026)
Features and amenities
- Appliances:Dishwasher, Stainless Steel Appliance(s)
Parking
- Parking description:Parking Lot, Unassigned
New listings near 70-79 Park Drive E #B
- Coming Soon
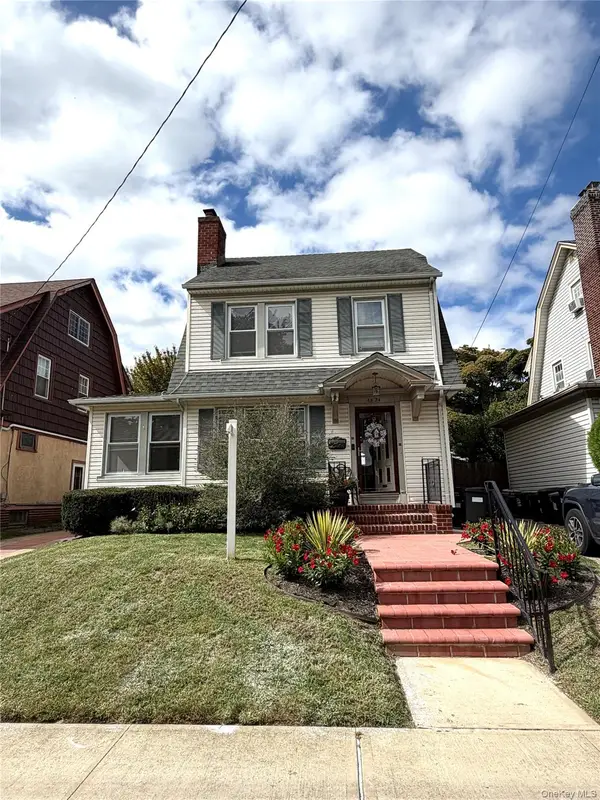 $1,128,000Coming Soon3 beds 2 baths1,676 sq. ft.
45-24 171st Street, Flushing, NY 11358
MLS# 1055104Listed by: KELLER WILLIAMS RLTY LANDMARK - Coming Soon
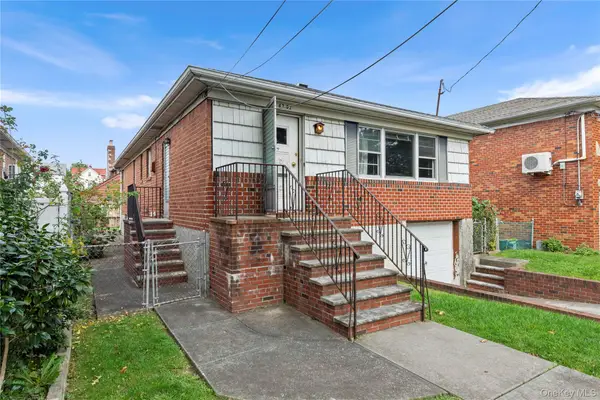 $1,190,000Coming Soon3 beds 3 baths2,275 sq. ft.
4362 167th Street, Flushing, NY 11358
MLS# 1054522Listed by: 1 HOME REALTY - Coming Soon
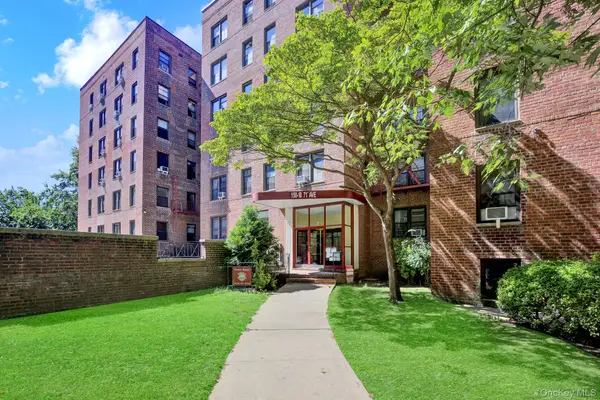 $269,000Coming Soon1 beds 1 baths800 sq. ft.
150-10 71st Avenue #6H, Flushing, NY 11367
MLS# 1044327Listed by: SIGNATURE PREMIER PROPERTIES - Coming Soon
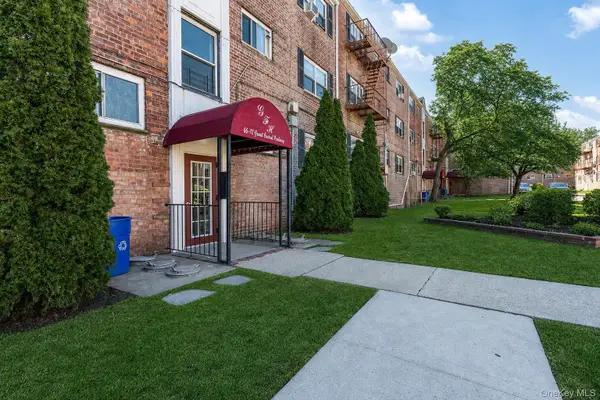 $275,000Coming Soon1 beds 1 baths638 sq. ft.
66-12 Grand Central Parkway #1B, Forest Hills, NY 11375
MLS# 1039418Listed by: VORO LLC - Coming Soon
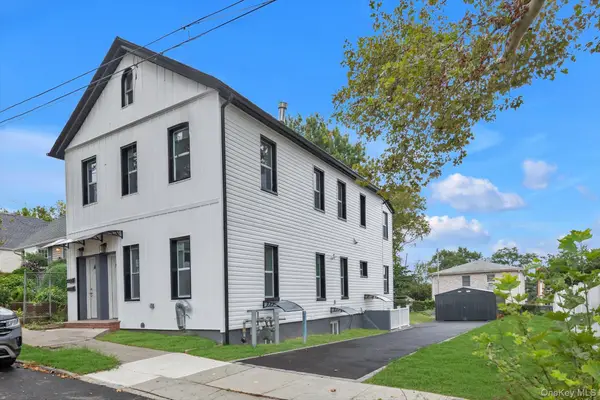
 $1,550,000Coming Soon6 beds 4 baths2,140 sq. ft.
146-26 25th Drive, Flushing, NY 11354
MLS# ONE3590889Listed by: KELLER WILLIAMS RLTY LANDMARK - New
 $680,000Active2 beds 2 baths986 sq. ft.
32-16 137th Street #1B, Flushing, NY 11354
MLS# 1052991Listed by: CPRE ELITE INC - New
 $258,000Active1 beds 1 baths870 sq. ft.
31-90 140 Street #5C, Flushing, NY 11354
MLS# 1055319Listed by: TRU INTERNATIONAL REALTY CORP - Open Sat, 1 to 3pmNew
 $1,580,000Active6 beds 4 baths2,384 sq. ft.
2511 126th Street, Flushing, NY 11354
MLS# 1055051Listed by: PROSPES REAL ESTATE CORP - New
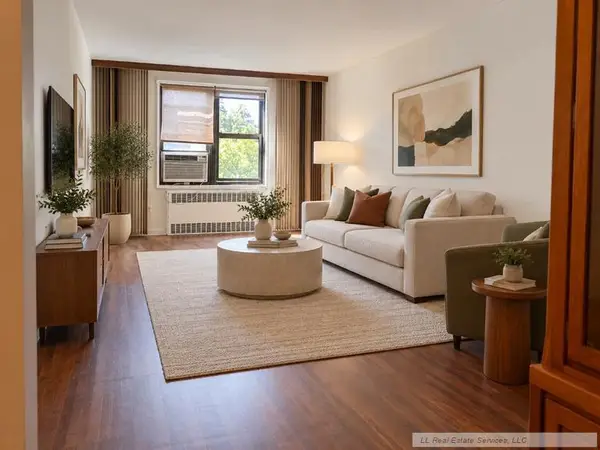 $340,000Active2 beds 1 baths
150-25 72nd Road #6B, Queens, NY 11367
MLS# RLS20117344Listed by: LL REAL ESTATE SERVICES LLC


Protect your home and budget from life's surprises with an Assurant Home Warranty, backed by a partner that supports you through every step of homeownership. Explore Plans.
©2026 Century 21 Real Estate LLC. All rights reserved. CENTURY 21®, the CENTURY 21 Logo and C21® are service marks owned by Century 21 Real Estate LLC. Century 21 Real Estate LLC fully supports the principles of the Fair Housing Act and the Equal Opportunity Act. Each office is independently owned and operated. Listing information is deemed reliable but not guaranteed accurate.