
67-07 Yellowstone Boulevard #5F, Forest Hills, NY 11375
Local realty services provided by:CENTURY 21 ICON
67-07 Yellowstone Boulevard #5F,Forest Hills, NY 11375
$395,000
- 2 Beds
- 1 Baths
- 980 sq. ft.
- Co-op
- Active
Upcoming open houses
- Sun, Nov 0112:00 pm - 01:30 pm
Listed by: jodi r. nath
Office: argo residential
MLS#:1051402
Source:OneKey MLS
Price summary
- Price:$395,000
- Price per sq. ft.:$403.06
About this home
Welcome to this fabulous two bedroom on the tree-lined streets of Forest Hills. Located on Yellowstone Blvd., between 67th Avenue and 67th Road . Prime Central Queens Location offering charm, community and accessibility everywhere. Catch buses, trains and enhance that score from this terrific location enjoyed by all who live here.
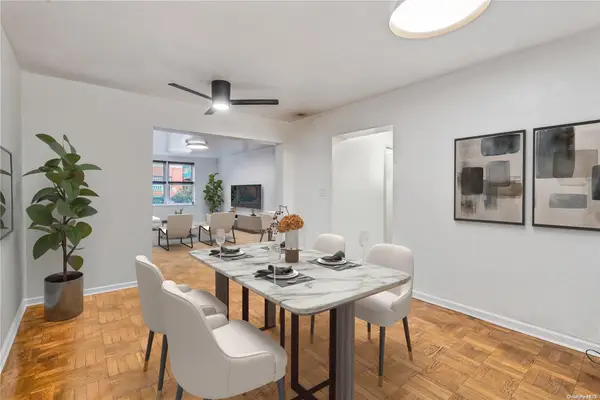
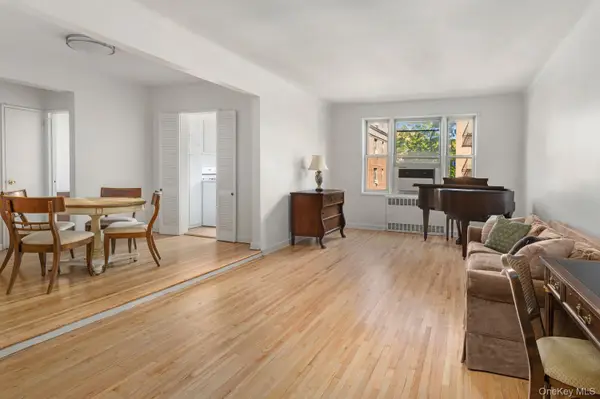
Fifth floor gem (building has six floors) priced very well for that buyer looking for space, light, value and community. Large living room and dining area with wonderful natural light. Pretty wood floors. Amazing windowed kitchen with lots of counter space and workable room to arrange that fabulous meal. New appliances. Separate dining area offers that extra room which can be converted to a third bedroom (with Board approval).
Both bedrooms are a wonderful size with great closets throughout apartment. Windowed bath.
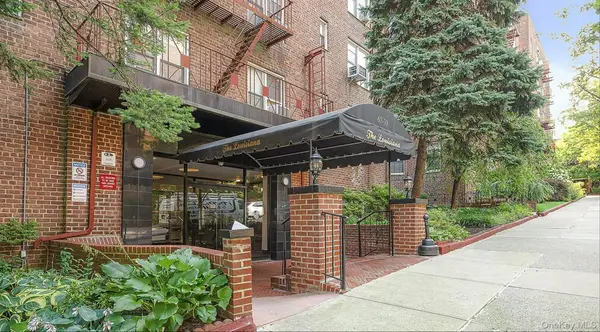
Fabulous cooperative with wonderful private grounds and gardens to enjoy. Laundry on premises and live in super with onsite managing agent (a few blocks away). Near 4 subways, express bus and the LIRR. Nearby shopping and plenty of restaurants for take out or eating in. Coop has a wonderful and secure community feel with 12 buildings one coop. See photos for the grounds for some of the coop Itself. Assessment $220.01/Monthly....
Contact an agent
Home facts
- Year built:1955
- Listing ID #:1051402
- Added:45 day(s) ago
- Updated:October 31, 2026 at 04:28 PM
Rooms and interior
- Bedrooms:2
- Total bathrooms:1
- Full bathrooms:1
- Rooms Total:4
- Kitchen Description:Dishwasher, Refrigerator, Stainless Steel Appliance(s)
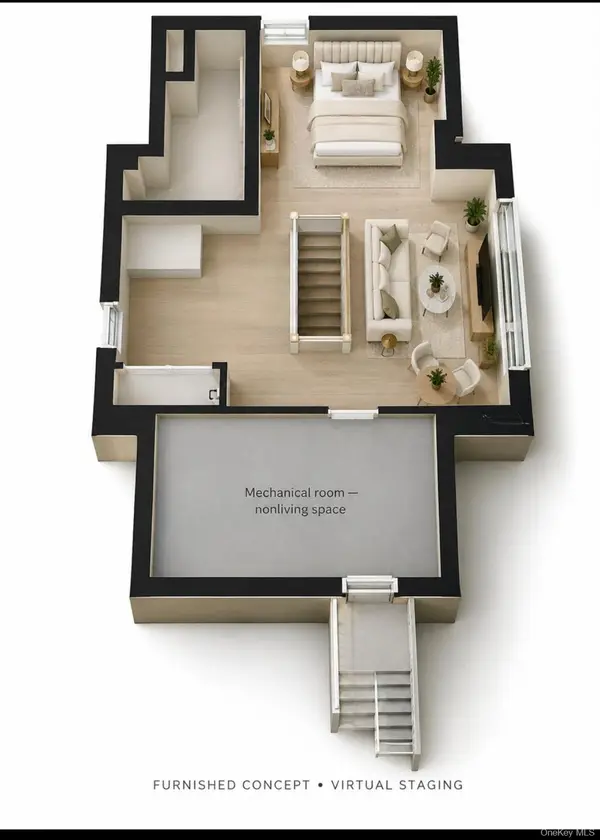
- Basement:Yes
- Basement Description:Common
- Living area:980 sq. ft.
Heating and cooling
- Heating:Baseboard
Structure and exterior
- Year built:1955
- Building area:980 sq. ft.
- Architectural Style:Mid Rise
- Construction Materials:Brick
Schools
- High school:Contact Agent
- Middle school:Jhs 157 Stephen A Halsey
- Elementary school:Ps 175 Lynn Gross Discovery
Utilities
- Water:Public, Water Available
- Sewer:Public Sewer
Finances and disclosures
- Price:$395,000
- Price per sq. ft.:$403.06
Features and amenities
- Appliances:Dishwasher, Refrigerator, Stainless Steel Appliance(s)
Parking
- Parking description:Waitlist
- Garage:Yes
New listings near 67-07 Yellowstone Boulevard #5F
- Coming Soon
 $219,000Coming Soon1 beds 1 baths
66-10 Thornton Place #1L, Forest Hills, NY 11375
MLS# 1067608Listed by: BENJAMIN REALTY SINCE 1980 - Coming Soon
 $619,000Coming Soon2 beds 2 baths
102-55 67th Dr #1J, Forest Hills, NY 11375
MLS# ONE3590471Listed by: KELLER WILLIAMS LANDMARK II - New
 $1,869,000Active3 beds 3 baths1,414 sq. ft.
78-29 Austin Street #PH2G, Queens, NY 11375
MLS# RLS20123519Listed by: DOUGLAS ELLIMAN REAL ESTATE
- New
 $1,399,000Active2 beds 2 baths1,125 sq. ft.
78-29 Austin Street #406, Queens, NY 11375
MLS# RLS20123520Listed by: DOUGLAS ELLIMAN REAL ESTATE - New
 $1,225,000Active2 beds 2 baths1,062 sq. ft.
78-29 Austin Street #320, Queens, NY 11375
MLS# RLS20123521Listed by: DOUGLAS ELLIMAN REAL ESTATE - New
 $599,000Active2 beds 1 baths1,135 sq. ft.
67-66 108th Street #A53, Forest Hills, NY 11375
MLS# 1065319Listed by: KELLER WILLIAMS RLTY LANDMARK - New
 $429,000Active1 beds 1 baths1,875 sq. ft.
109-33 71st Road #12A, Forest Hills, NY 11375
MLS# 1068580Listed by: NY EMPIRE REAL ESTATE - New
 $505,000Active2 beds 1 baths
112-20 72nd Drive #B24, Queens, NY 11375
MLS# RLS20123493Listed by: DOUGLAS ELLIMAN REAL ESTATE - New
 $415,000Active2 beds 1 baths1,100 sq. ft.
68-61 Yellowstone Blvd #518, Forest Hills, NY 11375
MLS# 1068434Listed by: COMPASS GREATER NY LLC - New
 $399,000Active2 beds 1 baths
67-30 Clyde Street #W3, Forest Hills, NY 11375
MLS# 1068090Listed by: EXP REALTY


Protect your home and budget from life's surprises with an Assurant Home Warranty, backed by a partner that supports you through every step of homeownership. Explore Plans.
©2026 Century 21 Real Estate LLC. All rights reserved. CENTURY 21®, the CENTURY 21 Logo and C21® are service marks owned by Century 21 Real Estate LLC. Century 21 Real Estate LLC fully supports the principles of the Fair Housing Act and the Equal Opportunity Act. Each office is independently owned and operated. Listing information is deemed reliable but not guaranteed accurate.