
67-30 Harrow Street, Forest Hills, NY 11375
Local realty services provided by:CENTURY 21 Motivated Access Realty
67-30 Harrow Street,Forest Hills, NY 11375
$1,450,000
- 4 Beds
- 3 Baths
- 2,345 sq. ft.
- Single family
- Pending
Listed by: lily g. tran cbr
Office: exp realty
MLS#:1043073
Source:OneKey MLS
Price summary
- Price:$1,450,000
- Price per sq. ft.:$618.34
About this home
Beautifully renovated 20 foot townhouse in the heart of Forest Hills with a legal rear extension.
Fully gut renovated in 2019 with new plumbing and electrical throughout, this spacious home offers northeastern exposures with a bright, open layout. The generous living room and formal dining room is fitted with recessed lighting and tray ceilings. The expansive eat in kitchen features rich espresso cabinetry, white quartz countertops and stainless steel appliances. A legal rear extension adds valuable flexible space that can be used as a sunroom, home office or spare bedroom, along with a convenient first floor powder room. 3 spacious bedrooms are on the upper level with an large full bath with a double sink vanity and modern stand up shower. Custom closets throughout provide plenty of storage. The fully finished basement adds even more living space with a family room, high ceilings, full bath and bonus room that can be used for guests, an office, gym or playroom. There is also walkout access to the rear garden, plus an attached garage and private driveway for additional parking. The home has been lovingly maintained and features beautiful front and rear gardens with vegetable plantings, Anderson windows throughout and seven ductless units with three compressors.
Conveniently located near PS 144, local and express trains, the LIRR, Austin Street, Forest Hills Stadium and the neighborhood’s many restaurants, shops and cafes....
Contact an agent
Home facts
- Year built:1940
- Listing ID #:1043073
- Added:59 day(s) ago
- Updated:October 24, 2026 at 09:14 AM
Rooms and interior
- Bedrooms:4
- Total bathrooms:3
- Full bathrooms:2
- Half bathrooms:1
- Rooms Total:13
- Flooring:Hardwood
- Dining Description:Eat-In Kitchen, Formal Dining
- Kitchen Description:Dishwasher, Eat-in Kitchen, Refrigerator, Stainless Steel Appliance(s)
- Basement:Yes
- Basement Description:Finished, Full
- Living area:2,345 sq. ft.
Heating and cooling
- Cooling:Ductless
- Heating:Natural Gas
Structure and exterior
- Year built:1940
- Building area:2,345 sq. ft.
- Lot area:0.05 Acres
- Lot Features:Near Public Transit
- Construction Materials:Brick
- Levels:2 Story
Schools
- High school:Queens Metropolitan High School
- Middle school:Jhs 190 Russell Sage
- Elementary school:Ps 144 Col Jeromus Remsen
Utilities
- Water:Public
- Sewer:Public Sewer
Finances and disclosures
- Price:$1,450,000
- Price per sq. ft.:$618.34
- Tax amount:$10,670 (2026)
Features and amenities
- Appliances:Dishwasher, Dryer, Refrigerator, Stainless Steel Appliance(s), Washer
- Laundry features:Dryer, Washer
- Amenities:Entrance Foyer, High Ceilings, Storage
Parking
- Parking description:Driveway, Garage, On Street, Private
- Garage:Yes
- Garage spaces:2
New listings near 67-30 Harrow Street
- Coming SoonOpen Sun, 2 to 3pm
 $550,000Coming Soon2 beds 1 baths918 sq. ft.
70-20 108th Street #4T, Forest Hills, NY 11375
MLS# 1063362Listed by: HOWARD HANNA COACH - New
 $325,000Active-- beds 1 baths597 sq. ft.
70-25 Yellowstone Boulevard #22P, Forest Hills, NY 11375
MLS# 1066437Listed by: SBNY RE  $1,925,000Pending3 beds 3 baths1,505 sq. ft.
78-29 Austin Street #PH2C, Queens, NY 11375
MLS# RLS20122536Listed by: DOUGLAS ELLIMAN REAL ESTATE
- Open Sat, 12 to 2pmNew
 $275,000Active1 beds 1 baths606 sq. ft.
111-25 66th Avenue #1A, Forest Hills, NY 11375
MLS# 1065872Listed by: VARTGES SAROYAN - Open Sat, 12 to 1:30pmNew
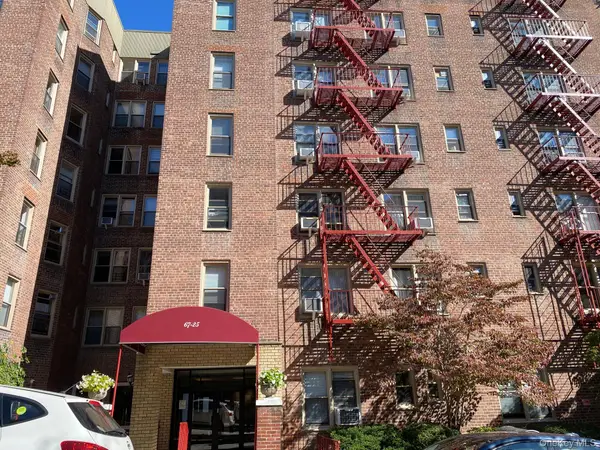 $275,000Active1 beds 1 baths
67-25 Clyde Street #1K, Forest Hills, NY 11375
MLS# 1065833Listed by: SCY REALTY TEAM CORP - New
 $1,038,000Active3 beds 2 baths1,500 sq. ft.
69-11 Yellowstone Boulevard #A41, Forest Hills, NY 11375
MLS# 1065674Listed by: ARGO RESIDENTIAL - New
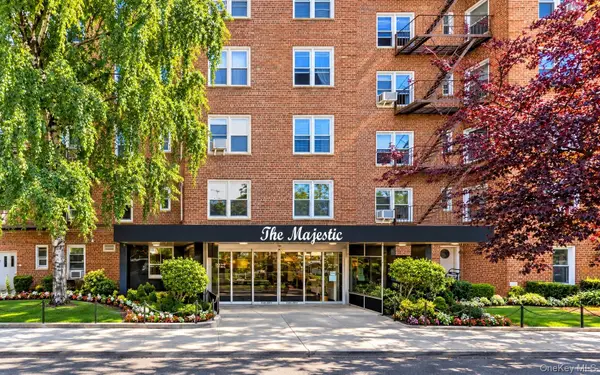 $359,000Active1 beds 1 baths
110-20 71st Avenue #215, Forest Hills, NY 11375
MLS# 1065290Listed by: EXP REALTY - New
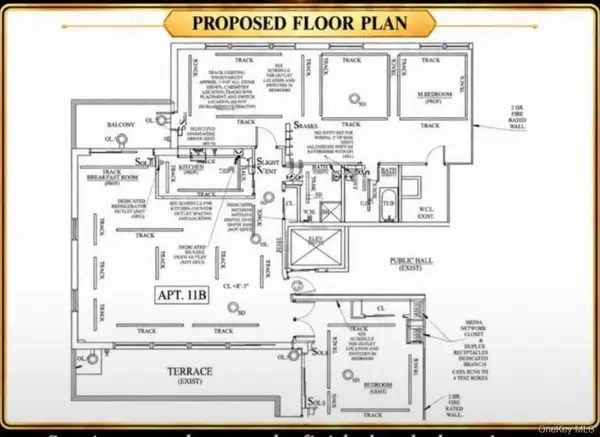 $1,999,999Active3 beds 2 baths1,875 sq. ft.
109-33 71st Road #11B, Forest Hills, NY 11375
MLS# 1063718Listed by: NY EMPIRE REAL ESTATE - New
 $379,000Active1 beds 1 baths831 sq. ft.
110-20 71st Road #312, Forest Hills, NY 11375
MLS# 1064738Listed by: EXP REALTY - New
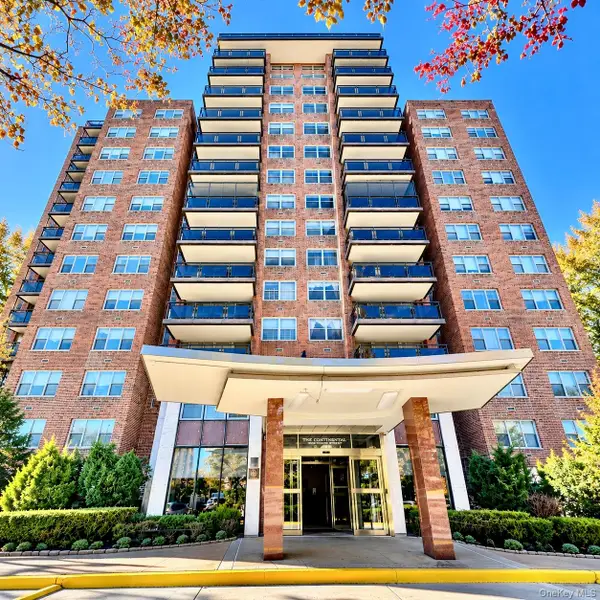 $485,000Active1 beds 1 baths800 sq. ft.
7020 108 Street #Apt. 10C, Forest Hills, NY 11375
MLS# 1064691Listed by: GRAND BRILLIANT REALTY NY INC


Protect your home and budget from life's surprises with an Assurant Home Warranty, backed by a partner that supports you through every step of homeownership. Explore Plans.
©2026 Century 21 Real Estate LLC. All rights reserved. CENTURY 21®, the CENTURY 21 Logo and C21® are service marks owned by Century 21 Real Estate LLC. Century 21 Real Estate LLC fully supports the principles of the Fair Housing Act and the Equal Opportunity Act. Each office is independently owned and operated. Listing information is deemed reliable but not guaranteed accurate.