
67-46 Exeter Street, Forest Hills, NY 11375
Local realty services provided by:CENTURY 21 Elite Realty
67-46 Exeter Street,Forest Hills, NY 11375
$1,499,000
- 3 Beds
- 3 Baths
- 1,581 sq. ft.
- Single family
- Active
Listed by: esther r. harris cbr
Office: re/max city square
MLS#:1066824
Source:OneKey MLS
Price summary
- Price:$1,499,000
- Price per sq. ft.:$948.13
About this home
Beautifully updated one-family attached brick townhouse in the heart of Forest Hills. Entry foyer with closet opens to oversized living room ideal for both everyday living and entertaining. Formal dining room with french doors leading to sunlit breakfast nook. Large galley kitchen with modern custom cabinets and stone countertops. 1/2 bath off the kitchen. The 2nd floor features a grand primary bedroom with wall to wall closets, plus two additional bedrooms. Full hall bath with jacuzzi tub and separate stall shower. Finished basement has versatile use as a recreation room, home gym, office, or additional living space as mother-daughter with separate back entrance. Private backyard is an ideal setting for outdoor dining, gardening, or additional parking. All new hardwood floors throughout, split air conditioning, 1 car garage, enclosed front yard with pavers.
Conveniently located and close to shopping, restaurants, parks, houses of worship, Trader Joe's, the iconic Forest Hills Stadium, public transportation, and all highways.
A wonderful opportunity to own a gorgeous brick townhouse with a private backyard in one of Queens' most sought-after neighborhoods. Move in and enjoy all that Forest Hills has to offer!...
Contact an agent
Home facts
- Year built:1940
- Listing ID #:1066824
- Added:1 day(s) ago
- Updated:October 27, 2026 at 08:28 PM
Rooms and interior
- Bedrooms:3
- Total bathrooms:3
- Full bathrooms:2
- Half bathrooms:1
- Rooms Total:8
- Kitchen Description:Galley Type Kitchen, Range, Refrigerator
- Basement:Yes
- Basement Description:Finished
- Living area:1,581 sq. ft.
Heating and cooling
- Cooling:Central Air
- Heating:Steam
- Central air:Yes
Structure and exterior
- Year built:1940
- Building area:1,581 sq. ft.
- Lot area:0.05 Acres
Schools
- High school:Queens Metropolitan High School
- Middle school:Jhs 190 Russell Sage
- Elementary school:Ps 144 Col Jeromus Remsen
Utilities
- Water:Public
- Sewer:Public Sewer
Finances and disclosures
- Price:$1,499,000
- Price per sq. ft.:$948.13
- Tax amount:$8,154 (2026)
Features and amenities
- Appliances:Refrigerator
Parking
- Parking description:Garage
- Garage:Yes
- Garage spaces:1
New listings near 67-46 Exeter Street
- Coming Soon
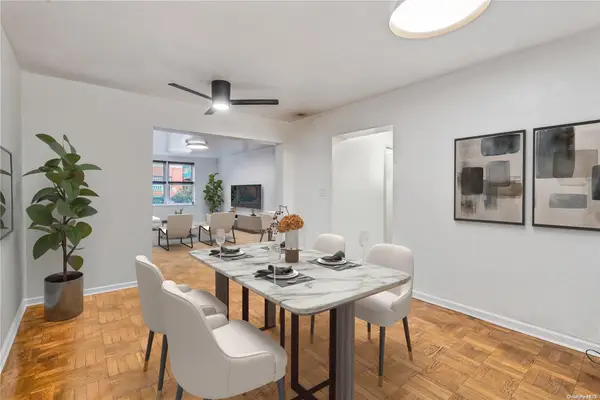 $619,000Coming Soon2 beds 2 baths
102-55 67th Dr #1J, Forest Hills, NY 11375
MLS# ONE3590471Listed by: KELLER WILLIAMS LANDMARK II - New
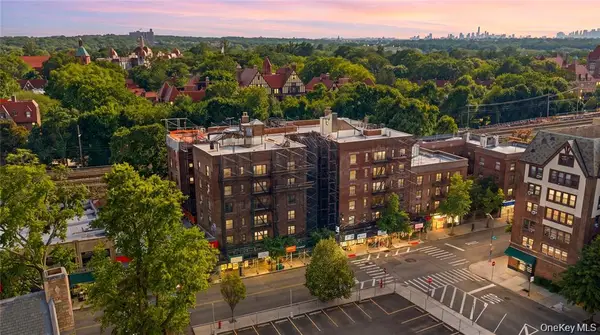 $430,000Active1 beds 1 baths696 sq. ft.
7234 Austin St #F6, Forest Hills, NY 11375
MLS# 1065873Listed by: BERKSHIRE HATHAWAY - New
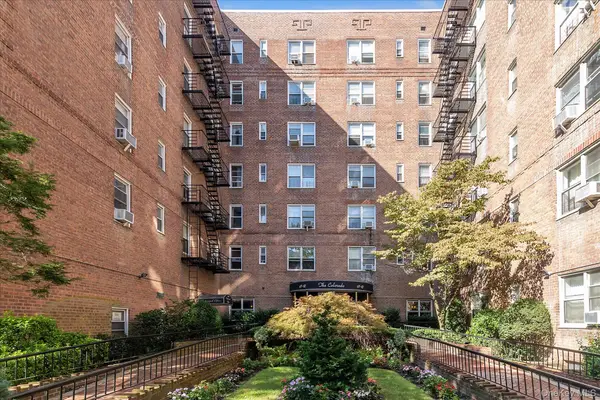 $299,000Active1 beds 1 baths
67-12 Yellowstone Boulevard #B15, Forest Hills, NY 11375
MLS# 1064070Listed by: DOUGLAS ELLIMAN REAL ESTATE - New
 $300,000Active1 beds 1 baths720 sq. ft.
105-34 65th Avenue #4B, Forest Hills, NY 11375
MLS# 1067195Listed by: ARGO RESIDENTIAL - New
 $349,000Active1 beds 1 baths720 sq. ft.
6361 Yellowstone Boulevard #5A, Forest Hills, NY 11375
MLS# 1066670Listed by: EXIT ALL SEASONS REALTY - New
 $564,900Active1 beds 1 baths807 sq. ft.
64-05 Yellowstone Boulevard #206AS, Forest Hills, NY 11375
MLS# 1066993Listed by: E REALTY INTERNATIONAL CORP - New
 $370,999Active1 beds 1 baths745 sq. ft.
70-25 Yellowstone Boulevard #8Z, Forest Hills, NY 11375
MLS# 1064663Listed by: MJR REAL ESTATE LLC - New
 $325,000Active-- beds 1 baths597 sq. ft.
70-25 Yellowstone Boulevard #22P, Forest Hills, NY 11375
MLS# 1066437Listed by: SBNY RE  $1,925,000Pending3 beds 3 baths1,505 sq. ft.
78-29 Austin Street #PH2C, Queens, NY 11375
MLS# RLS20122536Listed by: DOUGLAS ELLIMAN REAL ESTATE


Protect your home and budget from life's surprises with an Assurant Home Warranty, backed by a partner that supports you through every step of homeownership. Explore Plans.
©2026 Century 21 Real Estate LLC. All rights reserved. CENTURY 21®, the CENTURY 21 Logo and C21® are service marks owned by Century 21 Real Estate LLC. Century 21 Real Estate LLC fully supports the principles of the Fair Housing Act and the Equal Opportunity Act. Each office is independently owned and operated. Listing information is deemed reliable but not guaranteed accurate.