
69-38 Fleet Street, Forest Hills, NY 11375
Local realty services provided by:CENTURY 21 Albertson Realty
Upcoming open houses
- Sat, Oct 1711:00 am - 01:00 pm
Listed by: karen cass cbr gri
Office: signature premier properties
MLS#:1063263
Source:OneKey MLS
Price summary
- Price:$1,398,000
- Price per sq. ft.:$785.39
About this home
Welcome to 69-38 Fleet Street - charming, vintage Tudor nestled on a spectacular, tree-lined address in Forest Hills.
This beautiful property is located just blocks from the legendary home of fictional character Peter Parker (Spider-Man), near the intersection recently renamed "Spider-Man Way"!
The exterior and first impressions - A garden like landscape welcomes you, featuring a classic concrete and brick pathway that leads straight to your private entrance. This well-mannered architectural gem perfectly balances vintage character with modern convenience.
Bright and inviting living space - Living Room is a cozy and warm space anchored by a classic brick gas fireplace, complete with 2 wooden custom built in bookshelves.
Formal Dining Room - Elegant and perfect for hosting, featuring 2 built in Curio Cabinets to showcase your favorites.
Breakfast Nook - Features a built-in buffet that can easily double as a highly functioned home workstation.
Galley Kitchen - Designed for efficiency with gorgeous amount of countertop space, excellent storage and sleek stainless-steel appliances.
Bedrooms and Baths - Plenty of space for family, guests, or a home office with 4 spacious bedrooms and 2 full bathrooms.
Lower Level and Parking - Full Basement - Smartly organized into separate, dedicated rooms for your utilities/storage, a laundry area, and a handy mudroom that walks straight out to rear alley.
Parking features an attached Garage that accommodates 2 compact cars offering seamless access to rear alley.
Unbeatable location - Enjoy maximum convenience with effortless access to the LIRR, Local Subways, and major Parkways. You are surrounded by excellent dining, premier shopping, the historic Forest Hills Stadium, and beautiful green spaces - including Forest Hills Park with its pristine Golf Course.
This Property is being proudly offered and "Sold as Is"...
Contact an agent
Home facts
- Year built:1935
- Listing ID #:1063263
- Added:1 day(s) ago
- Updated:October 16, 2026 at 04:45 AM
Rooms and interior
- Bedrooms:4
- Total bathrooms:2
- Full bathrooms:2
- Rooms Total:9
- Flooring:Hardwood
- Dining Description:Formal Dining
- Kitchen Description:Dishwasher, Galley Type Kitchen, Refrigerator, Stainless Steel Appliance(s)
- Basement:Yes
- Basement Description:Full, Walk-Out Access
- Living area:1,780 sq. ft.
Heating and cooling
- Heating:Baseboard, Electric, Hot Water
Structure and exterior
- Year built:1935
- Building area:1,780 sq. ft.
- Lot area:0.05 Acres
- Lot Features:Level, Near Public Transit
- Architectural Style:Tudor
- Construction Materials:Brick, Frame
- Levels:3 Story
Schools
- High school:Forest Hills High School
- Middle school:Jhs 190 Russell Sage
- Elementary school:Ps 144 Col Jeromus Remsen
Utilities
- Water:Public, Water Available
- Sewer:Public Sewer, Sewer Available
Finances and disclosures
- Price:$1,398,000
- Price per sq. ft.:$785.39
- Tax amount:$10,992 (2026)
Features and amenities
- Appliances:Dishwasher, Dryer, Refrigerator, Stainless Steel Appliance(s), Washer
- Laundry features:Dryer, Washer, Washer/Dryer Hookup
- Amenities:High Ceilings, Storage
Parking
- Total parking spaces:2
- Parking description:Attached, Garage, Heated Garage, On Street
- Garage:Yes
- Garage spaces:2
New listings near 69-38 Fleet Street
- Coming Soon
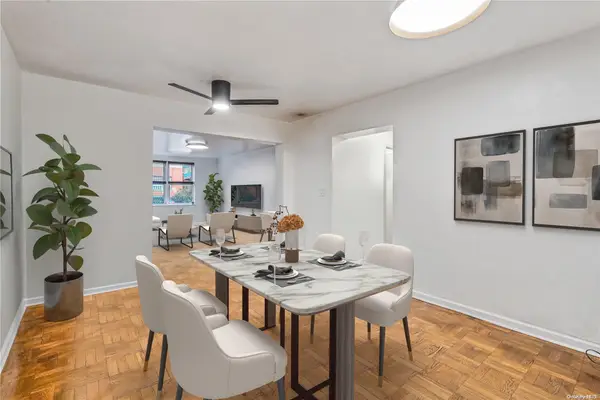 $619,000Coming Soon2 beds 2 baths
102-55 67th Dr #1J, Forest Hills, NY 11375
MLS# ONE3590471Listed by: KELLER WILLIAMS LANDMARK II - New
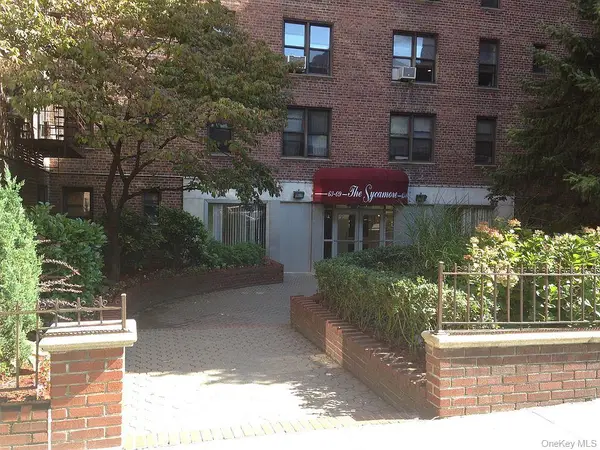 $469,000Active2 beds 1 baths1,000 sq. ft.
6309 108 Street #5J, Forest Hills, NY 11375
MLS# 1063358Listed by: NETWORK SOLUTION REALTY INC - New
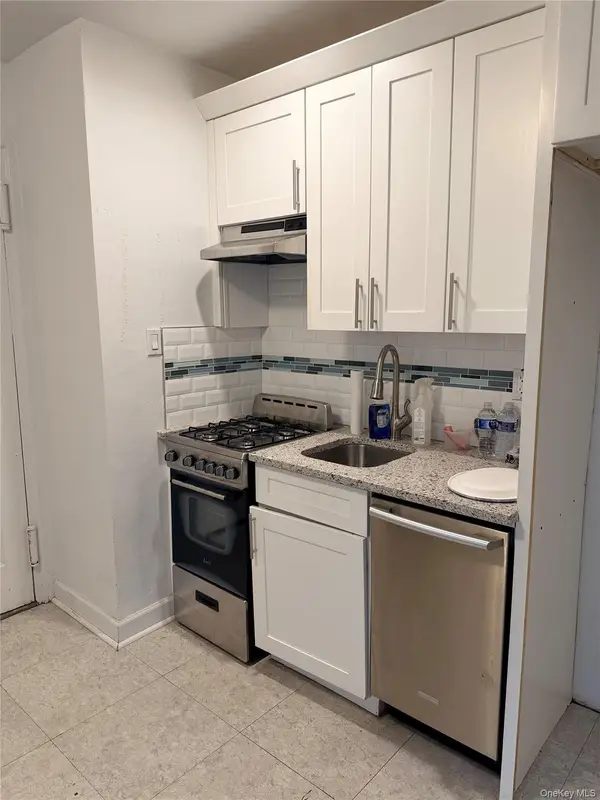 $200,000Active-- beds 1 baths500 sq. ft.
105-24 63rd Drive #3L, Forest Hills, NY 11375
MLS# 1063110Listed by: JAMIE REALTY GROUP - New
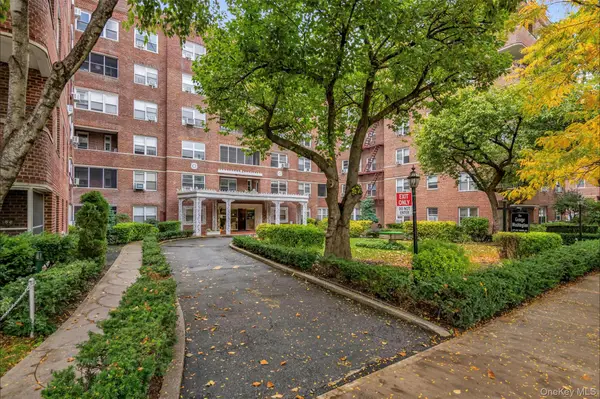 $275,000Active1 beds 1 baths828 sq. ft.
67-66 108 Street #A58, Forest Hills, NY 11375
MLS# 1060168Listed by: VORO LLC - Open Sat, 11am to 12:30pmNew
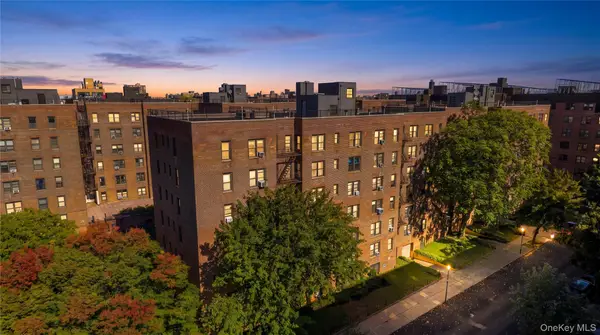 $289,000Active1 beds 1 baths710 sq. ft.
105-07 66th Road #1G, Forest Hills, NY 11375
MLS# 1062338Listed by: KELLER WILLIAMS REALTY ELITE - Open Sat, 2:30 to 4:30pmNew
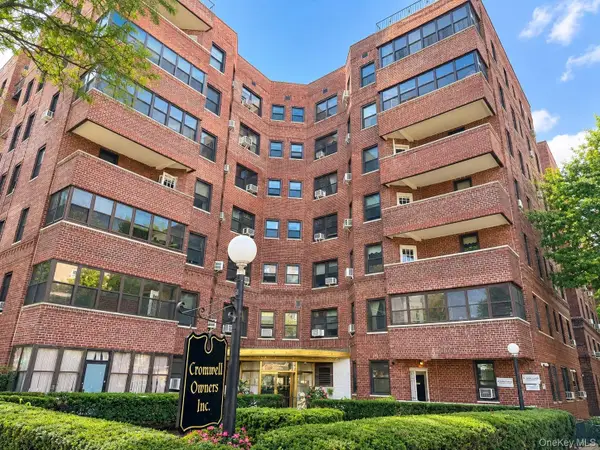 $339,900Active1 beds 1 baths766 sq. ft.
69-60 108th Street #519, Forest Hills, NY 11375
MLS# 1062813Listed by: B SQUARE REALTY - New
 $1,399,000Active2 beds 2 baths1,300 sq. ft.
107-24 71st Road #10-B, Queens, NY 11375
MLS# RLS20120989Listed by: ABA ABRAHAM
- Open Sun, 2:30 to 3:30pmNew
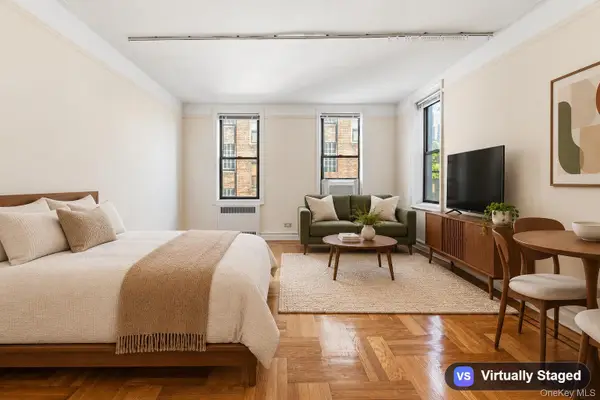 $235,000Active-- beds 1 baths608 sq. ft.
110-21 73rd Road #5A, Forest Hills, NY 11375
MLS# 1062780Listed by: HOWARD HANNA COACH - Open Sun, 1 to 2:30pmNew
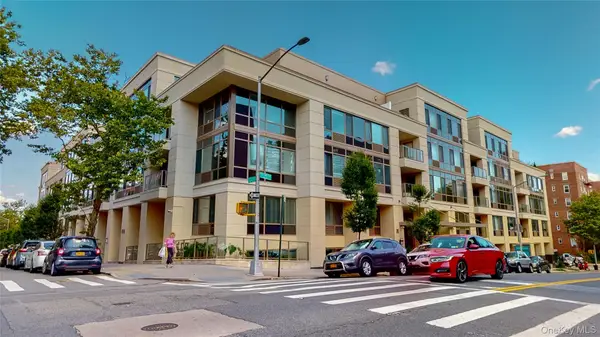 $569,000Active1 beds 1 baths784 sq. ft.
64-05 Yellowstone Boulevard #415AS, Forest Hills, NY 11375
MLS# 1062498Listed by: RE/MAX CITY SQUARE


Protect your home and budget from life's surprises with an Assurant Home Warranty, backed by a partner that supports you through every step of homeownership. Explore Plans.
©2026 Century 21 Real Estate LLC. All rights reserved. CENTURY 21®, the CENTURY 21 Logo and C21® are service marks owned by Century 21 Real Estate LLC. Century 21 Real Estate LLC fully supports the principles of the Fair Housing Act and the Equal Opportunity Act. Each office is independently owned and operated. Listing information is deemed reliable but not guaranteed accurate.