
77-14 113th Street #2A, Forest Hills, NY 11375
Local realty services provided by:CENTURY 21 Hudson Valley Realty
77-14 113th Street #2A,Forest Hills, NY 11375
$375,000
- 1 Beds
- 1 Baths
- 875 sq. ft.
- Co-op
- Pending
Listed by: david dan
Office: benjamin realty since 1980
MLS#:1028710
Source:OneKey MLS
Price summary
- Price:$375,000
- Price per sq. ft.:$428.57
About this home
FOREST HILLS SOUTH Very sunny & spacious, 1 Bedroom / 1 Bathroom apartment with classic elegance and charm. open views and amazing light from every window. Renovated with attention given to every detail, offers spacious Sunken Living Room with bay windows, Elegant Dining Area, large entry foyer that can used as a home office, fully renovated Windowed Kitchen with modern cabinets, quartz countertops, all stainless-steel appliances, and tiled flooring. Renovated windowed Bathroom, spacious bedroom that can fit a King size bed, Hardwood Floors throughout the entire apartment, dressing area, deep closets, and 9Ft Ceiling.
Located in Forest Hills South, a well-maintained and financially sound co-op complex featuring seven beautifully preserved prewar buildings. Residents enjoy landscaped English gardens, water fountains, private sitting areas, as well as elegant lobbies and hallways. Amenities include part-time doorman, elevator, live-in super & on-site maintenance staff, on-site management office, laundry room, storage & bike rooms, gym, indoor playroom, reading lounge, community room, parking (wait list). Prime location, centrally and conveniently located, half a block to E & F express trains, buses, and major highways. Just minutes to LIRR, Austin Street’s shops, fine dining, movie theaters, Forest Hills Stadium, the West Side Tennis Club, and the newly opened Trader Joe’s. Low monthly Maintenance fee $838.85 included heat, water and property taxes 20% Down Payment. NO Pets....
Contact an agent
Home facts
- Year built:1938
- Subdivision & Development:Forest Hills South
- Listing ID #:1028710
- Added:54 day(s) ago
- Updated:September 15, 2026 at 10:23 AM
Rooms and interior
- Bedrooms:1
- Total bathrooms:1
- Full bathrooms:1
- Rooms Total:3
- Flooring:Hardwood
- Dining Description:Formal Dining
- Kitchen Description:Dishwasher, Microwave, Refrigerator, Stainless Steel Appliance(s)
- Bedroom Description:First Floor Bedroom
- Living area:875 sq. ft.
Heating and cooling
- Heating:Hot Water, Natural Gas, Steam
Structure and exterior
- Year built:1938
- Building area:875 sq. ft.
- Architectural Style:Mid Rise
- Construction Materials:Brick
- Exterior Features:Courtyard
- Levels:1 Story
Schools
- High school:Forest Hills High School
- Middle school:Jhs 157 Stephen A Halsey
- Elementary school:Ps 196 Grand Central Parkway
Utilities
- Water:Public, Water Available
- Sewer:Public Sewer
Finances and disclosures
- Price:$375,000
- Price per sq. ft.:$428.57
Features and amenities
- Appliances:Dishwasher, Microwave, Refrigerator, Stainless Steel Appliance(s)
- Laundry features:Common Area
- Amenities:Business Center, Door Person, Elevator(s), High Ceilings, High Speed Internet, Live In Super, Open Floorplan, Parking, Walk-In Closet(s)
Parking
- Parking description:Waitlist
- Garage:Yes
- Garage spaces:1
New listings near 77-14 113th Street #2A
- Coming Soon
 $725,000Coming Soon2 beds 1 baths
6 Burns Street #120, Forest Hills, NY 11375
MLS# 1049957Listed by: BENJAMIN REALTY SINCE 1980 - Coming Soon
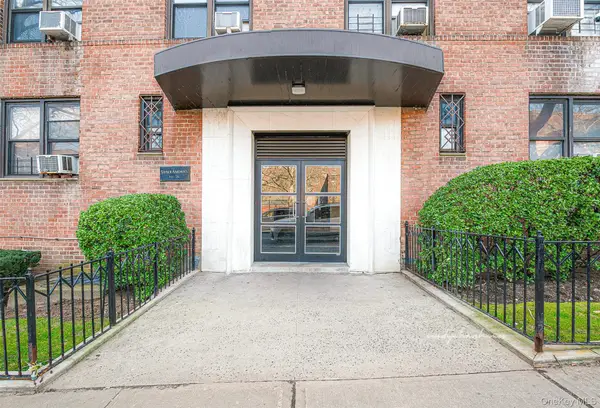 $419,888Coming Soon2 beds 1 baths
102-32 65th Avenue #A44, Forest Hills, NY 11375
MLS# 1048929Listed by: EXP REALTY - Coming Soon
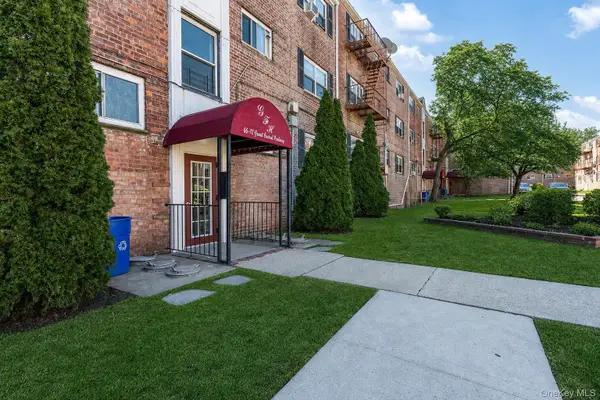 $275,000Coming Soon1 beds 1 baths638 sq. ft.
66-12 Grand Central Parkway #1B, Forest Hills, NY 11375
MLS# 1039418Listed by: VORO LLC - Open Thu, 6 to 7pmNew
 $580,000Active2 beds 1 baths
110-45 71st Road #3H, Queens, NY 11375
MLS# RLS20115086Listed by: BOND NEW YORK PROPERTIES LLC
- New
 $439,000Active2 beds 2 baths1,100 sq. ft.
74-45 Yellowstone Boulevard #4G, Rego Park, NY 11374
MLS# 1050775Listed by: HOULIHAN-PARNES PROPERTIES - New
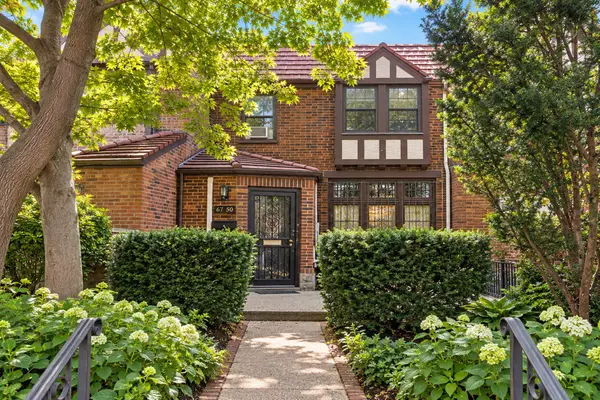 $1,089,000Active3 beds 2 baths1,760 sq. ft.
6750 Ingram Street, Forest Hills, NY 11375
MLS# 1050740Listed by: GEMINI PROPERTIES NYC INC - New
 $305,000Active1 beds 1 baths
67-10 108th Street #4A, Queens, NY 11375
MLS# RLS20115002Listed by: ARGO RESIDENTIAL - New
 $469,000Active2 beds 1 baths675 sq. ft.
68-36 Burns Street #D1, Forest Hills, NY 11375
MLS# 1047127Listed by: COLDWELL BANKER AMERICAN HOMES - New
 $389,000Active2 beds 2 baths1,100 sq. ft.
74-45 Yellowstone Boulevard #5G, Rego Park, NY 11374
MLS# 1050020Listed by: EXP REALTY - New
 $398,000Active2 beds 1 baths980 sq. ft.
78-14 Austin Street #3-F, Forest Hills, NY 11375
MLS# 1049543Listed by: C21/SUNNY GARDENS REALTY INC


Protect your home and budget from life's surprises with an Assurant Home Warranty, backed by a partner that supports you through every step of homeownership. Explore Plans.
©2026 Century 21 Real Estate LLC. All rights reserved. CENTURY 21®, the CENTURY 21 Logo and C21® are service marks owned by Century 21 Real Estate LLC. Century 21 Real Estate LLC fully supports the principles of the Fair Housing Act and the Equal Opportunity Act. Each office is independently owned and operated. Listing information is deemed reliable but not guaranteed accurate.