
77-14 113th Street #6R, Forest Hills, NY 11375
Local realty services provided by:CENTURY 21 Alliance Realty Group
77-14 113th Street #6R,Forest Hills, NY 11375
$215,000
- - Beds
- 1 Baths
- 470 sq. ft.
- Co-op
- Active
Listed by: paul chung
Office: keller williams rty gold coast
MLS#:1027075
Source:OneKey MLS
Price summary
- Price:$215,000
- Price per sq. ft.:$457.45
About this home
Welcome to The Dover — a distinguished enclave of seven Georgian-style buildings in the heart of Forest Hills, set on beautifully landscaped grounds with fountains, expansive lawns, and shade trees. It's cooperative living that delivers what most NYC apartments only promise: a genuine sense of calm and community, without giving up a single convenience.
This top-floor studio matches the building's character. Hardwood floors throughout, freshly painted, and quiet in the way only a sixth-floor position allows. The building is well-staffed and well-run — part-time doorman, elevator, live-in super, and on-site management office. Residents also enjoy a gym, community room, laundry room, and storage and bike rooms, with indoor parking available within the development via waitlist.
The location is equally strong. Half a block to the E and F express trains, and minutes to the LIRR, Austin Street's shops and fine dining, movie theaters, Forest Hills Stadium, the West Side Tennis Club, and the newly opened Trader Joe's. Commute into Midtown Manhattan in under 30 minutes....
Contact an agent
Home facts
- Year built:1940
- Listing ID #:1027075
- Added:60 day(s) ago
- Updated:September 15, 2026 at 11:10 AM
Rooms and interior
- Total bathrooms:1
- Full bathrooms:1
- Rooms Total:2
- Kitchen Description:Refrigerator
- Basement:Yes
- Living area:470 sq. ft.
Heating and cooling
- Heating:Steam
Structure and exterior
- Year built:1940
- Building area:470 sq. ft.
- Architectural Style:Mid Rise
- Construction Materials:Brick
Schools
- High school:Hillcrest High School
- Middle school:Jhs 157 Stephen A Halsey
- Elementary school:Ps 196 Grand Central Parkway
Utilities
- Water:Public
- Sewer:Public Sewer
Finances and disclosures
- Price:$215,000
- Price per sq. ft.:$457.45
Features and amenities
- Appliances:Refrigerator
- Amenities:Elevator(s)
Parking
- Parking description:Garage
New listings near 77-14 113th Street #6R
- Coming Soon
 $725,000Coming Soon2 beds 1 baths
6 Burns Street #120, Forest Hills, NY 11375
MLS# 1049957Listed by: BENJAMIN REALTY SINCE 1980 - Coming Soon
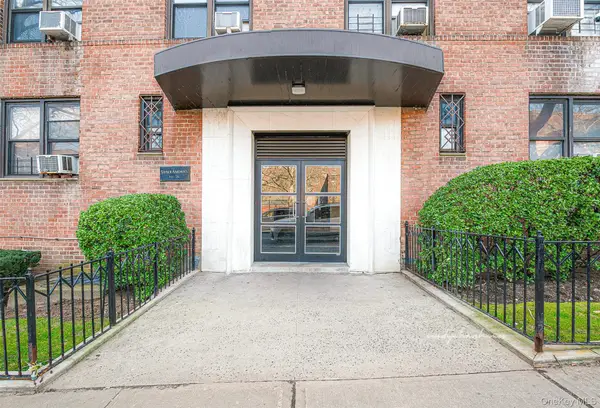 $419,888Coming Soon2 beds 1 baths
102-32 65th Avenue #A44, Forest Hills, NY 11375
MLS# 1048929Listed by: EXP REALTY - Coming Soon
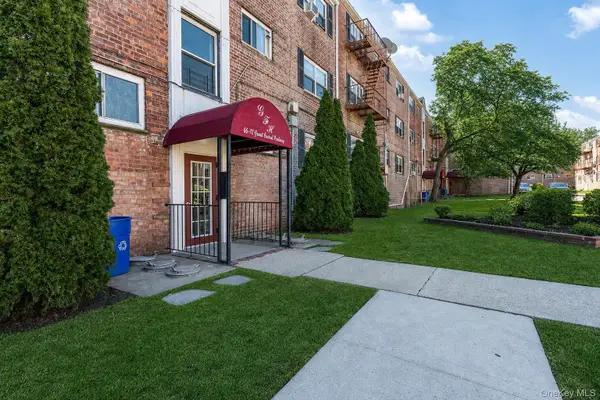 $275,000Coming Soon1 beds 1 baths638 sq. ft.
66-12 Grand Central Parkway #1B, Forest Hills, NY 11375
MLS# 1039418Listed by: VORO LLC - Coming Soon
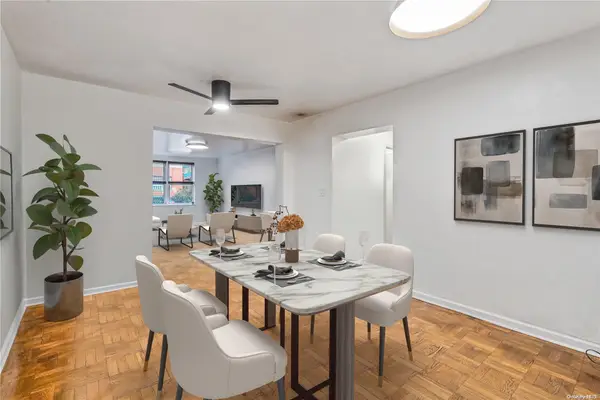 $619,000Coming Soon2 beds 2 baths
102-55 67th Dr #1J, Forest Hills, NY 11375
MLS# ONE3590471Listed by: KELLER WILLIAMS LANDMARK II - Open Thu, 6 to 7pmNew
 $580,000Active2 beds 1 baths
110-45 71st Road #3H, Queens, NY 11375
MLS# RLS20115086Listed by: BOND NEW YORK PROPERTIES LLC
- New
 $439,000Active2 beds 2 baths1,100 sq. ft.
74-45 Yellowstone Boulevard #4G, Rego Park, NY 11374
MLS# 1050775Listed by: HOULIHAN-PARNES PROPERTIES - New
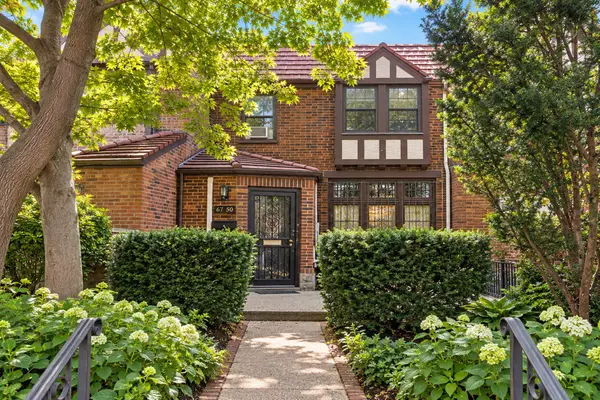 $1,089,000Active3 beds 2 baths1,760 sq. ft.
6750 Ingram Street, Forest Hills, NY 11375
MLS# 1050740Listed by: GEMINI PROPERTIES NYC INC - New
 $305,000Active1 beds 1 baths
67-10 108th Street #4A, Queens, NY 11375
MLS# RLS20115002Listed by: ARGO RESIDENTIAL - New
 $469,000Active2 beds 1 baths675 sq. ft.
68-36 Burns Street #D1, Forest Hills, NY 11375
MLS# 1047127Listed by: COLDWELL BANKER AMERICAN HOMES - New
 $389,000Active2 beds 2 baths1,100 sq. ft.
74-45 Yellowstone Boulevard #5G, Rego Park, NY 11374
MLS# 1050020Listed by: EXP REALTY


Protect your home and budget from life's surprises with an Assurant Home Warranty, backed by a partner that supports you through every step of homeownership. Explore Plans.
©2026 Century 21 Real Estate LLC. All rights reserved. CENTURY 21®, the CENTURY 21 Logo and C21® are service marks owned by Century 21 Real Estate LLC. Century 21 Real Estate LLC fully supports the principles of the Fair Housing Act and the Equal Opportunity Act. Each office is independently owned and operated. Listing information is deemed reliable but not guaranteed accurate.