
174 Forestburgh Road, Forestburgh, NY 12777
Local realty services provided by:CENTURY 21 Full Service Realty
174 Forestburgh Road,Forestburgh, NY 12777
$199,000
- 4 Beds
- 2 Baths
- 1,320 sq. ft.
- Single family
- Active
Listed by: kristen payne
Office: payne team llc.
MLS#:1065185
Source:OneKey MLS
Price summary
- Price:$199,000
- Price per sq. ft.:$150.76
About this home
Attention investors, contractors, and renovation enthusiasts! This early-1900s farmhouse offers classic character and an opportunity to restore a home with timeless charm. Perched on a hill and surrounded by mature trees, the property features a covered front porch and detached garage. With vision and updates, this property offers the potential to create something special. Conveniently located near the Forestburgh Playhouse, this is an opportunity to bring your ideas and make this farmhouse your next project. Don’t miss the chance to explore the possibilities!
Contact an agent
Home facts
- Year built:1930
- Listing ID #:1065185
- Added:1 day(s) ago
- Updated:October 23, 2026 at 11:44 AM
Rooms and interior
- Bedrooms:4
- Total bathrooms:2
- Full bathrooms:2
- Rooms Total:7
- Flooring:Hardwood
- Dining Description:Formal Dining
- Kitchen Description:Oven, Range, Refrigerator
- Basement:Yes
- Basement Description:Full
- Living area:1,320 sq. ft.
Heating and cooling
- Heating:Oil
Structure and exterior
- Year built:1930
- Building area:1,320 sq. ft.
- Lot area:0.72 Acres
- Architectural Style:Farmhouse
- Construction Materials:Clapboard, Frame
Schools
- High school:Monticello High School
- Middle school:Robert J Kaiser Middle School
- Elementary school:Emma C Chase School
Utilities
- Water:Well
- Sewer:Septic Tank
Finances and disclosures
- Price:$199,000
- Price per sq. ft.:$150.76
- Tax amount:$2,923 (2026)
Features and amenities
- Appliances:Oven, Refrigerator
- Amenities:Storage
Parking
- Parking description:Detached, Driveway
- Garage:Yes
- Garage spaces:1
New listings near 174 Forestburgh Road
- New
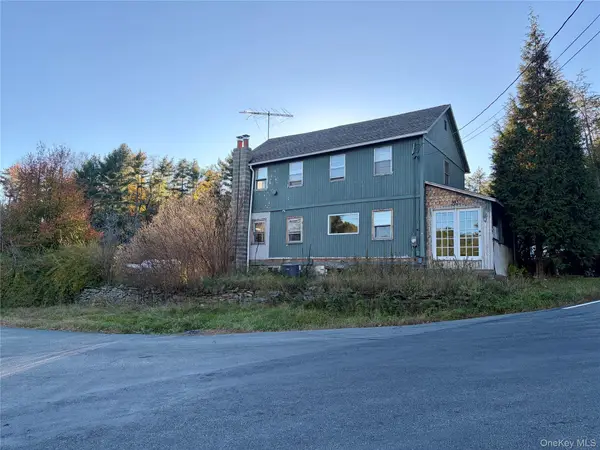 $499,000Active4 beds 2 baths1,650 sq. ft.
983 Plank Road, Forestburgh, NY 12777
MLS# 1065033Listed by: PAYNE TEAM LLC - New
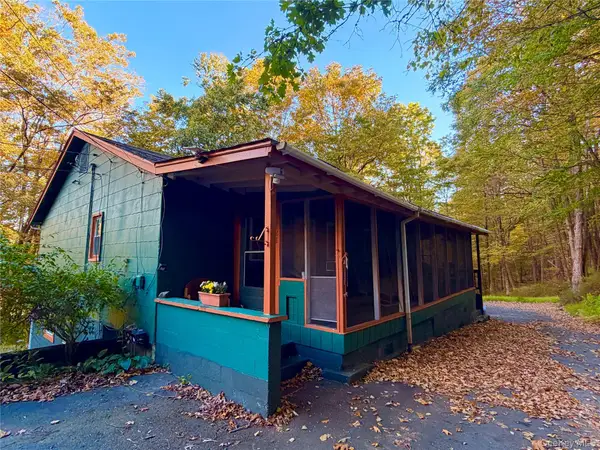 $395,000Active7 beds 4 baths3,587 sq. ft.
113 121 Galligan Road, Cuddebackville, NY 12729
MLS# 1062094Listed by: HOWARD HANNA RAND REALTY 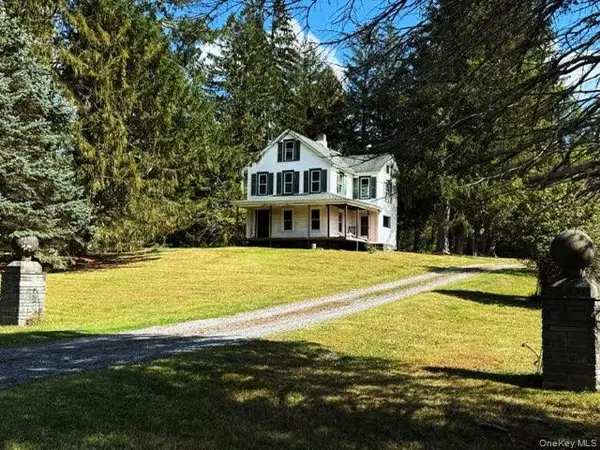 $1,595,000Active3 beds 3 baths3,000 sq. ft.
2758 State Route 42, Forestburgh, NY 12777
MLS# 1054575Listed by: GIBSON E MCKEAN INC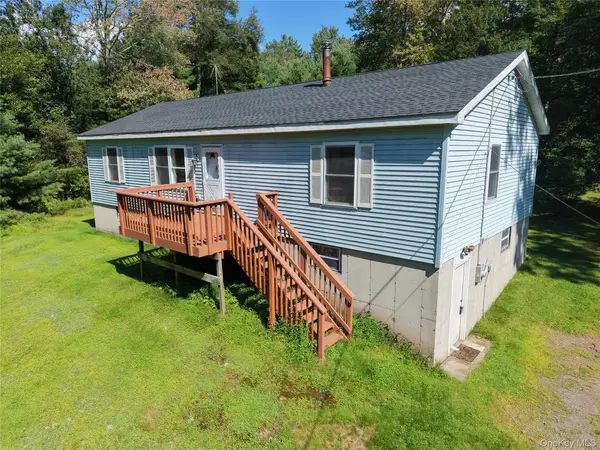 $329,000Active3 beds 2 baths1,352 sq. ft.
227 Rod And Gun Club Road, Forestburgh, NY 12777
MLS# 1044731Listed by: EXP REALTY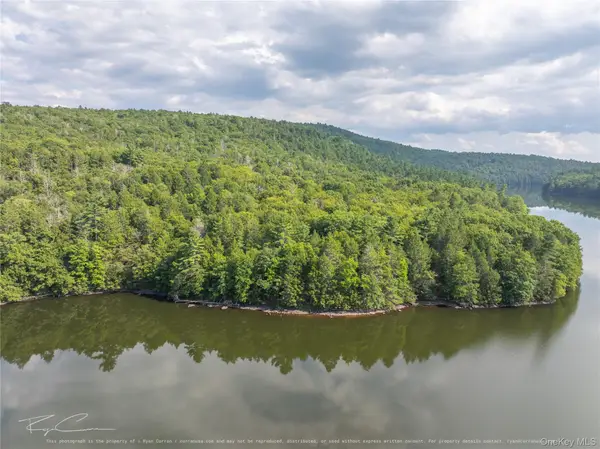 $1,099,000Active10.61 Acres
Old Plank Road, Forestburgh, NY 12777
MLS# 1043667Listed by: HOWARD HANNA RAND REALTY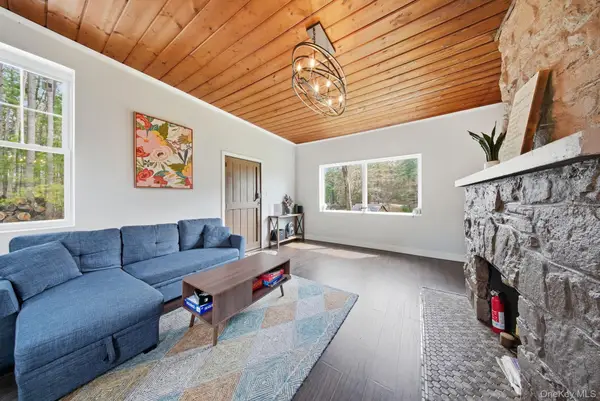 $399,900Active2 beds 2 baths1,130 sq. ft.
10 Stag Forest Road, Forestburgh, NY 12777
MLS# 1042532Listed by: KW HUDSON VALLEY UNITED $650,000Active84.95 Acres
0 Wilderness Trail, Forestburgh, NY 12777
MLS# 1022571Listed by: HOWARD HANNA RAND REALTY $790,000Active2 beds 2 baths1,260 sq. ft.
985 Cold Spring Road, Forestburgh, NY 12777
MLS# 1033833Listed by: KELLER WILLIAMS REALTY $365,000Active9.3 Acres
Plank Road Forestburg New York, Forestburgh, NY 12777
MLS# 1027675Listed by: HOWARD HANNA RAND REALTY


Protect your home and budget from life's surprises with an Assurant Home Warranty, backed by a partner that supports you through every step of homeownership. Explore Plans.
©2026 Century 21 Real Estate LLC. All rights reserved. CENTURY 21®, the CENTURY 21 Logo and C21® are service marks owned by Century 21 Real Estate LLC. Century 21 Real Estate LLC fully supports the principles of the Fair Housing Act and the Equal Opportunity Act. Each office is independently owned and operated. Listing information is deemed reliable but not guaranteed accurate.