
3583 Ny-196, Fort Ann, NY 12827
Local realty services provided by:CENTURY 21 North East
3583 Ny-196,Fort Ann, NY 12827
$389,900
- 4 Beds
- 3 Baths
- 1,976 sq. ft.
- Single family
- Active
Upcoming open houses
- Sun, Oct 2512:00 pm - 02:00 pm
Listed by: angela cugini-girard
Office: exp realty
MLS#:202628739
Source:Global MLS
Price summary
- Price:$389,900
- Price per sq. ft.:$197.32
About this home
OPEN HOUSE: OCTOBER 25th 12-2PM! Discover the perfect blend of historic farmhouse charm and modern comfort in this beautifully updated 1880s home, situated on 9.28 picturesque acres with scenic mountain views! Offering 4 bedrooms, 2.5 bathrooms, and over 2,800 square feet of finished living space, this inviting home features an open floor plan, custom kitchen with stone countertops, hardwood floors, and updated bathrooms. The convenient first-floor layout includes a bedroom, full bath, and laundry, while the second floor offers three additional bedrooms and a full bath. Enjoy the peaceful country setting from the spacious deck or patio, surrounded by beautiful grounds and plenty of room for outdoor activities. An oversized attached two-car garage with additional space above provides excellent flexibility for storage, hobbies, or a home gym. A wonderful opportunity to enjoy privacy, space, and country living in Fort Ann!
Contact an agent
Home facts
- Year built:1880
- Listing ID #:202628739
- Added:2 day(s) ago
- Updated:October 24, 2026 at 02:36 PM
Rooms and interior
- Bedrooms:4
- Total bathrooms:3
- Full bathrooms:2
- Half bathrooms:1
- Rooms Total:9
- Flooring:Tile, Wood
- Dining Description:Eat-in Kitchen
- Bathrooms Description:Ceramic Tile Bath
- Kitchen Description:Dishwasher, Double Oven, Microwave, Refrigerator
- Basement Description:Full, Interior Entry
- Living area:1,976 sq. ft.
Heating and cooling
- Heating:Hot Water, Steam
Structure and exterior
- Roof:Slate
- Year built:1880
- Building area:1,976 sq. ft.
- Lot area:9.28 Acres
- Lot Features:Cleared, Level, Mountain(s)
- Architectural Style:Colonial, Old Style
- Construction Materials:Vinyl Siding
- Exterior Features:Deck, Drive-Paved
Schools
- High school:Hartford Central
- Elementary school:Hartford Central
Utilities
- Sewer:Septic Tank
Finances and disclosures
- Price:$389,900
- Price per sq. ft.:$197.32
- Tax amount:$8,338
Features and amenities
- Laundry features:Laundry Room, Main Level
- Amenities:Built-in Features, Drive-Paved, Eat-in Kitchen, Paddle Fan, Solid Surface Counters, Walk-In Closet(s)
Parking
- Total parking spaces:6
- Parking description:Attached, Driveway
- Garage:Yes
- Garage spaces:2
New listings near 3583 Ny-196
- New
 $459,900Active3 beds 3 baths2,352 sq. ft.
10282 State Route 149, Fort Ann, NY 12827
MLS# 202628881Listed by: COLDWELL BANKER PRIME PROPERTIES  $269,000Active3 beds 2 baths1,593 sq. ft.
1330 Tripoli Road, Fort Ann, NY 12827
MLS# 202627806Listed by: HUNT ERA $150,000Active0.28 Acres
5820 Brook Way, Fort Ann, NY 12827
MLS# 202627730Listed by: KW PLATFORM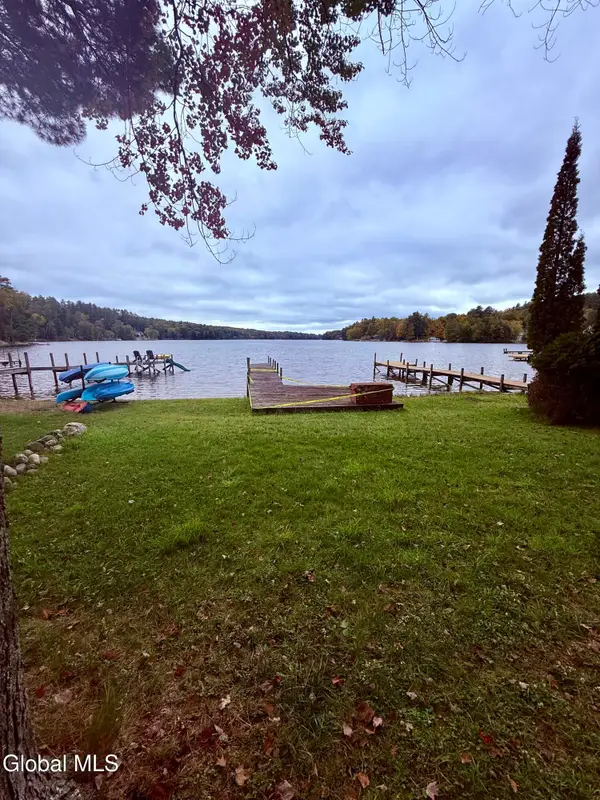 $165,000Pending0.17 Acres
L29.1 Copeland Pond Road, Fort Ann, NY 12827
MLS# 202627327Listed by: COLDWELL BANKER PRIME PROPERTIES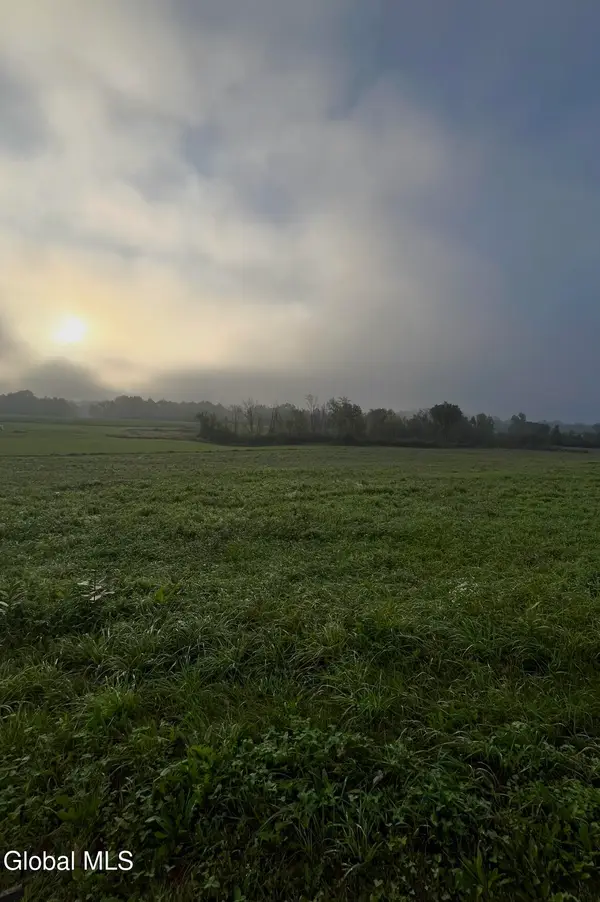 $120,000Active8.75 Acres
L4.15 Mattison Road, Fort Ann, NY 12827
MLS# 202626452Listed by: HOMETOWN AREA REALTY LLC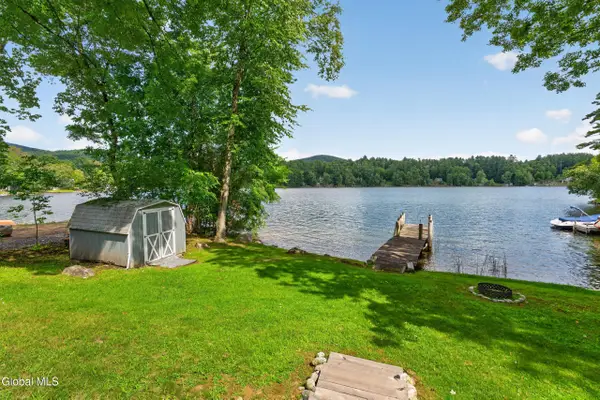 $599,900Pending3 beds 2 baths1,144 sq. ft.
506 Hadlock Pond Road, Fort Ann, NY 12827
MLS# 202626418Listed by: DEMARSH REAL ESTATE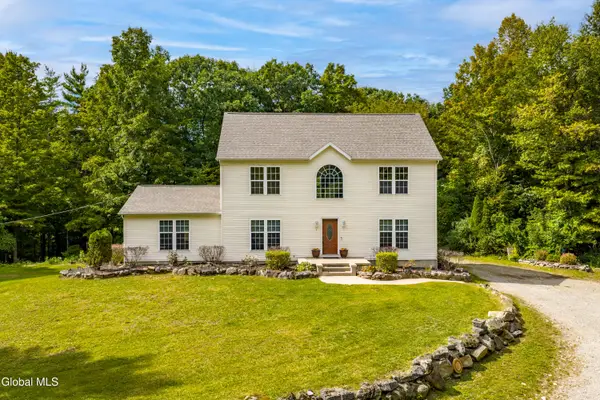 $575,000Pending4 beds 3 baths2,624 sq. ft.
79 Goodman Road, Fort Ann, NY 12827
MLS# 202626407Listed by: REALTY ONE GROUP KEY $959,000Pending3 beds 2 baths1,056 sq. ft.
388 Hadlock Pond Road, Fort Ann, NY 12827
MLS# 202626205Listed by: GALLO REALTY ADK INC $120,000Pending3 beds 1 baths1,344 sq. ft.
1354 S Bay Road, Fort Ann, NY 12827
MLS# 202625239Listed by: SCHERMERHORN REALTY GROUP LLC


Protect your home and budget from life's surprises with an Assurant Home Warranty, backed by a partner that supports you through every step of homeownership. Explore Plans.
©2026 Century 21 Real Estate LLC. All rights reserved. CENTURY 21®, the CENTURY 21 Logo and C21® are service marks owned by Century 21 Real Estate LLC. Century 21 Real Estate LLC fully supports the principles of the Fair Housing Act and the Equal Opportunity Act. Each office is independently owned and operated. Listing information is deemed reliable but not guaranteed accurate.