
414 Indian Trail Road, Fort Plain, NY 13339
Local realty services provided by:CENTURY 21 North East
414 Indian Trail Road,Fort Plain, NY 13339
$99,000
- 3 Beds
- 2 Baths
- 1,092 sq. ft.
- Single family
- Active
Listed by: dina coluccio
Office: monticello
MLS#:202629049
Source:Global MLS
Price summary
- Price:$99,000
- Price per sq. ft.:$90.66
About this home
Exceptional homestead and animal setup on 2.2 scenic, usable acres! This property offers quiet country living with outstanding utility for horses, livestock, and extensive gardening. The grounds are set up for self-sufficiency and animal care, featuring a freshly excavated pond that provides water access for livestock and ties into the property's water system. Water production has been significantly enhanced with a newly hydro-fracked well and a brand-new well pump. Outbuildings include a detached garage for equipment or workshop use and a separate storage shed. The 1,092 sq ft, 3-bedroom, 2 full bathroom double-wide home has an extended enclosed rear storage room. The home is heated by a classic cast-iron wood stove in the vaulted living area along with a fully serviced forced-air kerosene oil furnace with a new motor. The structure is thoroughly winterized with complete under-home insulation for maximum cold-weather protection. Additional features include a brand-new hot water tank, an accessible entry ramp, and an expansive covered porch overlooking the land. The home is ready for your cosmetic updates and is priced to sell—an outstanding, practical country parcel with prime land, water infrastructure, and outbuildings ready for your animals and vision!...
Contact an agent
Home facts
- Year built:1992
- Listing ID #:202629049
- Added:1 day(s) ago
- Updated:October 28, 2026 at 04:45 AM
Rooms and interior
- Bedrooms:3
- Total bathrooms:2
- Full bathrooms:2
- Rooms Total:6
- Kitchen Description:Gas Oven, Oven, Refrigerator
- Basement Description:Crawl Space, Exterior Entry, Partial, Pillar/Post/Pier, Slab
- Living area:1,092 sq. ft.
Heating and cooling
- Cooling:Wall Unit(s)
- Heating:Forced Air, Kerosene, Oil, Space Heater, Wood
Structure and exterior
- Roof:Metal, Shingle
- Year built:1992
- Building area:1,092 sq. ft.
- Lot area:2.2 Acres
- Lot Features:Level, Secluded, Views
- Architectural Style:Ranch
- Construction Materials:Vinyl Siding
- Exterior Features:Covered, Porch
- Foundation Description:Pillar/Post/Pier, Slab
Schools
- High school:Cherry Valley-Springfield
- Elementary school:Cherry Valley-Springfield
Utilities
- Sewer:Septic Tank
Finances and disclosures
- Price:$99,000
- Price per sq. ft.:$90.66
- Tax amount:$1,055
Features and amenities
- Laundry features:Laundry Room, Main Level, Washer/Dryer
- Amenities:DSL Internet, Other, Paddle Fan
Parking
- Total parking spaces:6
- Parking description:Detached, Driveway
- Garage:Yes
- Garage spaces:2
New listings near 414 Indian Trail Road
- New
 $135,000Active4 beds 2 baths2,836 sq. ft.
203 Canal Street, Fort Plain, NY 13339
MLS# 202629045Listed by: KRUTZ PROPERTIES LLC  $899,000Active3 beds 1 baths1,091 sq. ft.
231 Sanders Road, Fort Plain, NY 13339
MLS# 202628449Listed by: CHARLOTTEVILLE REALTY LLC $99,000Active2 beds 1 baths1,245 sq. ft.
7896 Sthwy 5s, Fort Plain, NY 13339
MLS# 202628083Listed by: ROUNDTOP REALTY LLC $89,900Active4 beds 4 baths3,896 sq. ft.
44 Willett Street, Fort Plain, NY 13339
MLS# 202628012Listed by: HOWARD HANNA CAPITAL INC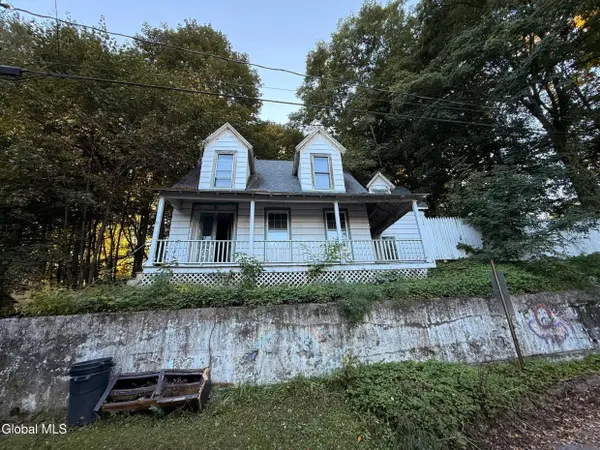 $67,500Active3 beds 2 baths1,524 sq. ft.
77 Mohawk Street, Fort Plain, NY 13339
MLS# 202627858Listed by: THE GREENE REALTY GROUP $225,000Active4 beds 2 baths3,072 sq. ft.
14 Orchard Street, Fort Plain, NY 13339
MLS# 202627489Listed by: CHAD MAJEWSKI REAL ESTATE $349,000Active3 beds 2 baths1,568 sq. ft.
6679 New York 5, Fort Plain, NY 13339
MLS# 202627185Listed by: KRUTZ PROPERTIES LLC $165,000Active3 beds 1 baths1,008 sq. ft.
8 Spring Street, Fort Plain, NY 13339
MLS# 202626021Listed by: KRUTZ PROPERTIES LLC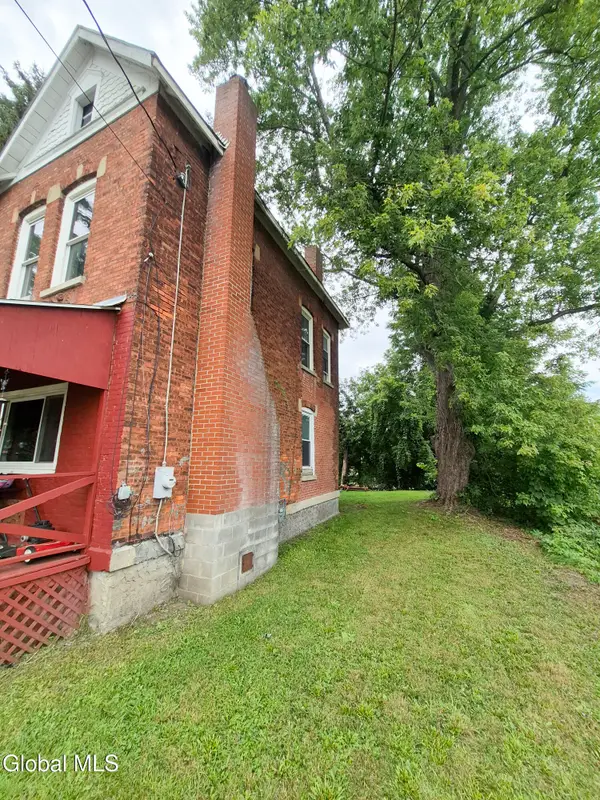 $135,000Active3 beds 1 baths1,696 sq. ft.
9 Lincoln Street, Fort Plain, NY 13339
MLS# 202625176Listed by: KRUTZ PROPERTIES LLC


Protect your home and budget from life's surprises with an Assurant Home Warranty, backed by a partner that supports you through every step of homeownership. Explore Plans.
©2026 Century 21 Real Estate LLC. All rights reserved. CENTURY 21®, the CENTURY 21 Logo and C21® are service marks owned by Century 21 Real Estate LLC. Century 21 Real Estate LLC fully supports the principles of the Fair Housing Act and the Equal Opportunity Act. Each office is independently owned and operated. Listing information is deemed reliable but not guaranteed accurate.