
309 4th Avenue, Frankfort, NY 13340
Local realty services provided by:CENTURY 21 Bridgeway Realty
Listed by: angelica bellino
Office: real broker ny, llc.
MLS#:S1708072
Source:NY_GENRIS
Price summary
- Price:$225,000
- Price per sq. ft.:$136.36
About this home
Welcome home to 309 4th Ave in Frankfort! This 4 bedroom, 2.5 bath home offers the kind of room to grow that's hard to find… and even harder to walk away from once you see it in person.
Inside you'll find a layout built for real life, with plenty of room to spread out and still come together. Four bedrooms mean everyone gets their own corner, while the primary bedroom offers a private ensuite, your own retreat at the end of the day.
Centrally located to everything, you're minutes from schools, local favorites, and that small town charm that makes the Mohawk Valley feel like home.
Contact an agent
Home facts
- Year built:1952
- Listing ID #:S1708072
- Added:62 day(s) ago
- Updated:October 22, 2026 at 08:31 AM
Rooms and interior
- Bedrooms:4
- Total bathrooms:3
- Full bathrooms:2
- Half bathrooms:1
- Rooms Total:11
- Flooring:Hardwood, Laminate, Varies
- Dining Description:Separate Formal Dining Room
- Kitchen Description:Dishwasher, Refrigerator
- Basement:Yes
- Basement Description:Partially Finished
- Living area:1,650 sq. ft.
Heating and cooling
- Cooling:Window Units
- Heating:Gas
Structure and exterior
- Year built:1952
- Building area:1,650 sq. ft.
- Lot area:0.17 Acres
- Lot Features:Rectangular, Residential Lot
- Architectural Style:Two Story
- Construction Materials:Block, Concrete
- Foundation Description:Block
- Levels:2 Stories
Utilities
- Water:Connected, Public, Water Connected
- Sewer:Connected, Sewer Connected
Finances and disclosures
- Price:$225,000
- Price per sq. ft.:$136.36
- Tax amount:$5,320
Features and amenities
- Appliances:Dishwasher, Gas Range, Refrigerator
- Laundry features:Electric Water Heater
Parking
- Parking description:Detached, Garage
- Garage:Yes
- Garage spaces:1
New listings near 309 4th Avenue
- New
 $174,900Active17 Acres
Brown Road, Frankfort, NY 13340
MLS# S1723534Listed by: HUNT REAL ESTATE ERA ROME - New
 $214,000Active6 beds 5 baths5,445 sq. ft.
250 E Main Street, Frankfort, NY 13340
MLS# S1722340Listed by: HOME PRO REALTY - New
 $149,900Active2 beds 2 baths1,459 sq. ft.
109 Skiff Avenue, Frankfort, NY 13340
MLS# S1722892Listed by: COLDWELL BANKER FAITH PROPERTIES IL  $899,900Active101.2 Acres
239 Upson Road, Frankfort, NY 13340
MLS# S1720814Listed by: EMPIRE HOMES & COMMERCIAL LLC $64,999Active3 beds 2 baths980 sq. ft.
169 Carder Lane Road, Frankfort, NY 13340
MLS# S1718145Listed by: THE BEACH REAL ESTATE TEAM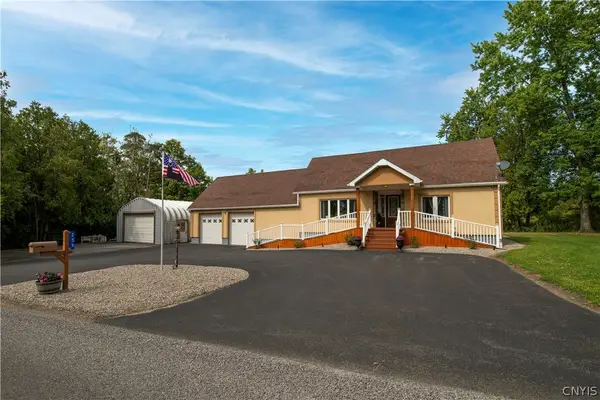 $399,900Active3 beds 2 baths1,553 sq. ft.
259 Watkins Road, Frankfort, NY 13340
MLS# S1716353Listed by: EXP REALTY $69,000Pending3 beds 2 baths1,455 sq. ft.
291 Dutchtown Road, Frankfort, NY 13340
MLS# S1716758Listed by: PONDRAS HOMES & HEARTH REALTY LLC $44,900Active7.3 Acres
144 Louis Ridge Rd, Frankfort, NY 13340
MLS# S1716256Listed by: KELLER-WILLIAMS MOHAWK VALLEY $44,900Active5.6 Acres
148 Louis Ridge Rd, Frankfort, NY 13340
MLS# S1716271Listed by: KELLER-WILLIAMS MOHAWK VALLEY $62,900Active3 beds 2 baths975 sq. ft.
429 Elmwood Circle, Frankfort, NY 13340
MLS# S1714614Listed by: COLDWELL BANKER SEXTON REAL ESTATE


Protect your home and budget from life's surprises with an Assurant Home Warranty, backed by a partner that supports you through every step of homeownership. Explore Plans.
©2026 Century 21 Real Estate LLC. All rights reserved. CENTURY 21®, the CENTURY 21 Logo and C21® are service marks owned by Century 21 Real Estate LLC. Century 21 Real Estate LLC fully supports the principles of the Fair Housing Act and the Equal Opportunity Act. Each office is independently owned and operated. Listing information is deemed reliable but not guaranteed accurate.