
224 New Hyde Park Road, Franklin Square, NY 11010
Local realty services provided by:CENTURY 21 New West Properties
224 New Hyde Park Road,Franklin Square, NY 11010
$890,000
- 4 Beds
- 2 Baths
- 2,052 sq. ft.
- Single family
- Active
Listed by: hanif h. memon
Office: crown realty group
MLS#:1023622
Source:OneKey MLS
Price summary
- Price:$890,000
- Price per sq. ft.:$433.72
About this home
This beautiful residence offers 4 spacious bedrooms and 2 full bathrooms with a bright, open, and inviting layout designed for comfort and everyday living. Step inside to discover a warm and welcoming atmosphere with generous living areas, great natural light, and a functional floor plan perfect for today’s lifestyle. Enjoy a wonderful location close to shopping, dining, parks, schools, and convenient transportation options. Located in the desirable Franklin Square community, this home offers the perfect combination of comfort, convenience, and charm. A fantastic opportunity to make this beautiful property your new home!
Contact an agent
Home facts
- Year built:1958
- Listing ID #:1023622
- Added:108 day(s) ago
- Updated:October 25, 2026 at 10:55 AM
Rooms and interior
- Bedrooms:4
- Total bathrooms:2
- Full bathrooms:2
- Rooms Total:8
- Kitchen Description:Freezer, Refrigerator
- Living area:2,052 sq. ft.
Heating and cooling
- Heating:Hot Water, Natural Gas
Structure and exterior
- Year built:1958
- Building area:2,052 sq. ft.
- Lot area:0.17 Acres
- Architectural Style:Split Level
- Construction Materials:Frame
Schools
- High school:H Frank Carey High School
- Middle school:H Frank Carey High School
- Elementary school:Washington Street School
Utilities
- Water:Public
- Sewer:Public Sewer
Finances and disclosures
- Price:$890,000
- Price per sq. ft.:$433.72
- Tax amount:$12,488 (2026)
Features and amenities
- Appliances:Dryer, Freezer, Refrigerator
- Laundry features:Dryer
Parking
- Parking description:Attached, Driveway, Garage, On Street, Private
- Garage:Yes
- Garage spaces:1
New listings near 224 New Hyde Park Road
- New
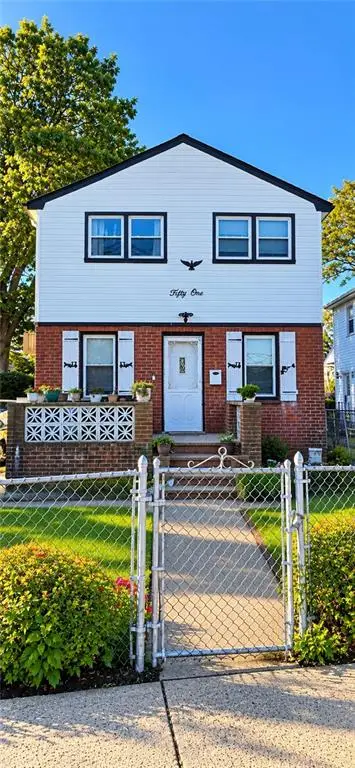 $815,000Active4 beds 2 baths1,169 sq. ft.
51 G Street, Valley Stream, NY 11580
MLS# 505586Listed by: GREATEST REAL ESTATE INC. - Open Sun, 12 to 2pmNew
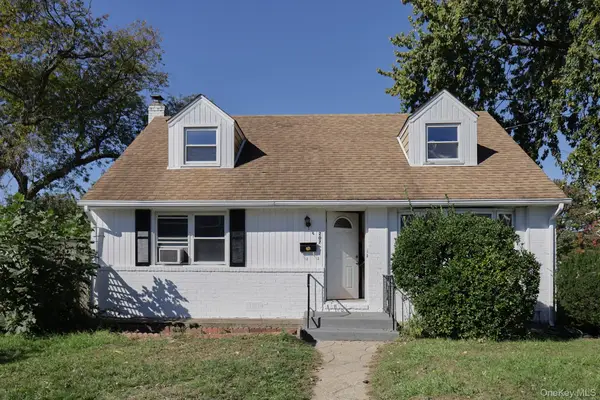 $868,888Active4 beds 2 baths1,326 sq. ft.
207 Courthouse Road, Franklin Square, NY 11010
MLS# 1064711Listed by: CITI ZONE REALTY LLC - New
 $1,399,000Active5 beds 3 baths3,000 sq. ft.
1320 R Street, Elmont, NY 11003
MLS# 1064289Listed by: MINT HOMES LI LLC - New
 $699,999Active3 beds 2 baths1,200 sq. ft.
18 Grand Street, Elmont, NY 11003
MLS# 1050210Listed by: YOURHOMESOLD GUARANTEED REALTY - Open Sun, 1 to 3pmNew
 $769,000Active3 beds 2 baths1,008 sq. ft.
57 Catherine Avenue, Franklin Square, NY 11010
MLS# 1063715Listed by: JAKHU PROPERTY GROUP LLC - New
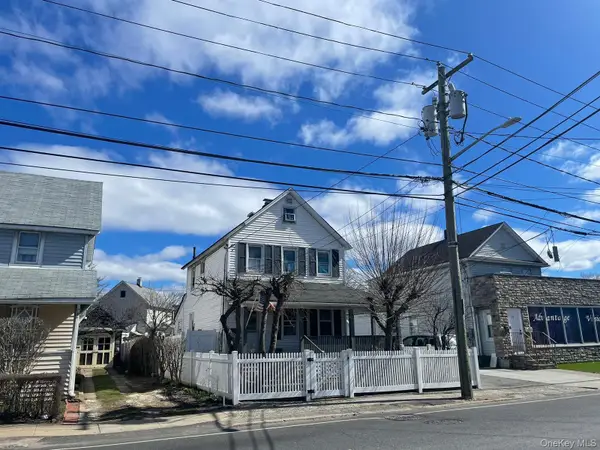 $725,000Active4 beds 2 baths1,303 sq. ft.
78 New Hyde Park Road, Franklin Square, NY 11010
MLS# 1063000Listed by: CROSS ISLAND REALTY ONE INC - New
 $999,000Active4 beds 3 baths1,903 sq. ft.
206 Grange Street, Franklin Square, NY 11010
MLS# 1061458Listed by: EXIT REALTY PREMIER  $999,999Active4 beds 3 baths2,185 sq. ft.
1079 Van Buren Avenue, Franklin Square, NY 11010
MLS# 1061342Listed by: PROGRESSIVE REALTY GRP USA INC- Open Sun, 12:30 to 2pm
 $1,649,000Active6 beds 4 baths3,143 sq. ft.
740 Willow Road, Franklin Square, NY 11010
MLS# 1060925Listed by: KELLER WILLIAMS RLTY LANDMARK - Open Sun, 1 to 3pm
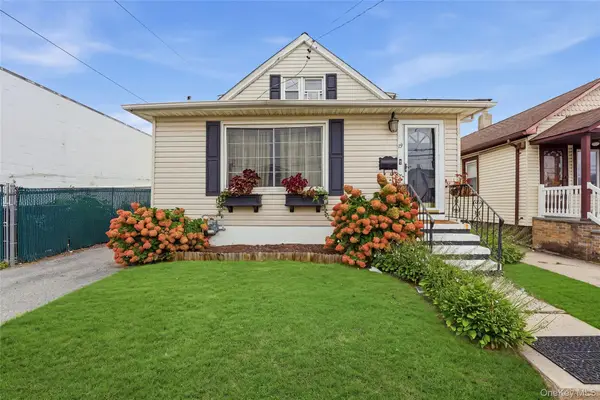 $648,019Active3 beds 2 baths1,033 sq. ft.
19 Catherine Avenue, Franklin Square, NY 11010
MLS# 1055806Listed by: FRONTLINE REALTY GROUP LLC


Protect your home and budget from life's surprises with an Assurant Home Warranty, backed by a partner that supports you through every step of homeownership. Explore Plans.
©2026 Century 21 Real Estate LLC. All rights reserved. CENTURY 21®, the CENTURY 21 Logo and C21® are service marks owned by Century 21 Real Estate LLC. Century 21 Real Estate LLC fully supports the principles of the Fair Housing Act and the Equal Opportunity Act. Each office is independently owned and operated. Listing information is deemed reliable but not guaranteed accurate.