
47 Fendale, Franklin Square, NY 11010
Local realty services provided by:CENTURY 21 Ed & Margaret Williams Realty
47 Fendale,Franklin Square, NY 11010
$869,888
- 4 Beds
- 2 Baths
- 1,400 sq. ft.
- Single family
- Active
Listed by: rahul jaggi
Office: jaggi real estate
MLS#:1033170
Source:OneKey MLS
Price summary
- Price:$869,888
- Price per sq. ft.:$621.35
About this home
Welcome to 47 Fendale Street, a mesmerizing Expanded Cape that perfectly blends on a beautifully landscaped 43x100 lot in Nassau County, this turnkey single-family residence is designed for effortless everyday living and elegant entertaining. A chef’s dream featuring a massive center island, gorgeous granite countertops, crisp white cabinetry, and premium stainless steel appliances. The entry leads into a wide-open living room and formal dining area seamlessly connected to the kitchen, accented by a bright bay window and elegant overhead lighting. This house is a 4 bedrooms and 2 full bathrooms distributed across two levels. The first floor includes a convenient primary layout with a master bedroom, an additional bedroom (perfect for a home office), and a full bath. The second floor provides two more spacious bedrooms and a second full bath. Gleaming, dark-stained hardwood floors run seamlessly throughout the main living levels. The full finished lower level has a high ceilings and an Outside Separate Entrance (OSE), providing incredible bonus space for a recreation room, media center, or guest area. A classic brick exterior, an inviting covered front porch, and meticulously manicured landscaping with vibrant Japanese Maples create an exceptional first impression. The fully landscaped backyard is an outdoor oasis, ideal for entertaining friends. Includes a private driveway and a detached garage. Stay comfortable year-round with Central Air conditioning and natural gas forced-air heating. Features public water and sewer connections. Located within the Franklin Square Union Free School District and the Sewanhaka Central High School District. Enjoy close proximity to all neighborhood amenities and easy access to major highways for an easy commute. Completely updated from top to bottom and ready for you to move right away!...
Contact an agent
Home facts
- Year built:1946
- Listing ID #:1033170
- Added:13 day(s) ago
- Updated:August 14, 2026 at 11:19 AM
Rooms and interior
- Bedrooms:4
- Total bathrooms:2
- Full bathrooms:2
- Rooms Total:9
- Flooring:Hardwood
- Dining Description:Eat-In Kitchen, Formal Dining
- Kitchen Description:Dishwasher, Eat-in Kitchen, Refrigerator
- Bedroom Description:First Floor Bedroom
- Basement:Yes
- Basement Description:Finished, Full, Walk-Out Access
- Living area:1,400 sq. ft.
Heating and cooling
- Cooling:Central Air
- Heating:Forced Air, Natural Gas
- Central air:Yes
Structure and exterior
- Year built:1946
- Building area:1,400 sq. ft.
- Lot area:0.1 Acres
- Architectural Style:Exp Cape
- Construction Materials:Brick
Schools
- High school:Elmont Memorial High School
- Middle school:Elmont Memorial High School
- Elementary school:John Street School
Utilities
- Water:Public
- Sewer:Public Sewer, Sewer Available
Finances and disclosures
- Price:$869,888
- Price per sq. ft.:$621.35
- Tax amount:$13,303 (2024)
Features and amenities
- Appliances:Dishwasher, Dryer, Refrigerator, Washer
- Laundry features:Dryer, Washer
- Amenities:Granite Counters
New listings near 47 Fendale
- Open Sat, 12 to 1:30pmNew
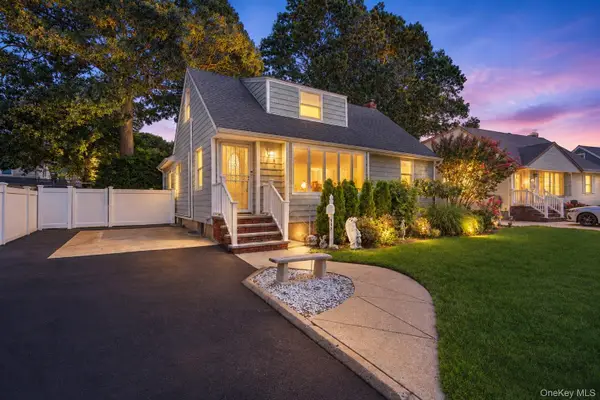 $869,000Active3 beds 3 baths1,608 sq. ft.
992 Woodcliff Drive, Franklin Square, NY 11010
MLS# 1037224Listed by: DOUGLAS ELLIMAN REAL ESTATE - Open Sun, 12 to 1:30pmNew
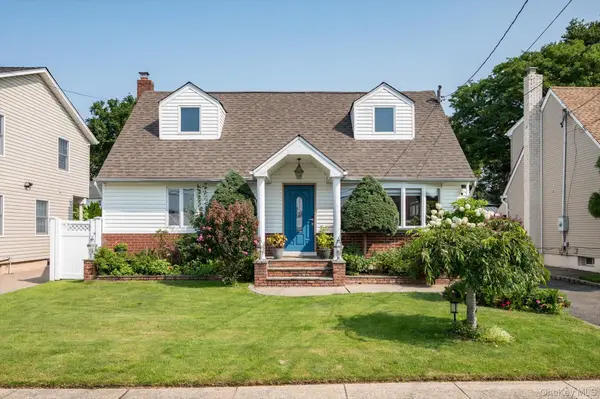 $948,999Active3 beds 2 baths1,639 sq. ft.
944 Cathedral Avenue, Franklin Square, NY 11010
MLS# 1038320Listed by: SIGNATURE PREMIER PROPERTIES - New
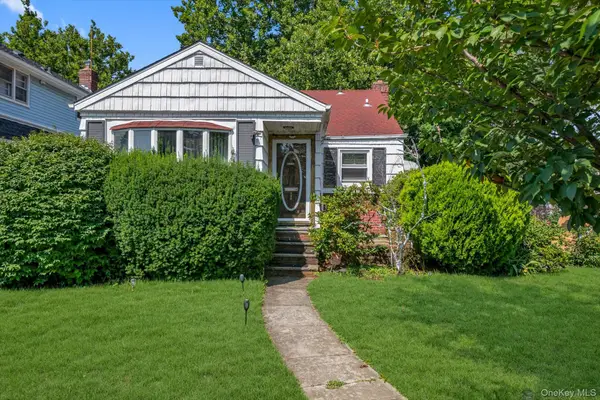 $759,000Active3 beds 2 baths1,238 sq. ft.
146 Claflin Boulevard, Franklin Square, NY 11010
MLS# 1037993Listed by: KELLER WILLIAMS REALTY GREATER - Coming Soon
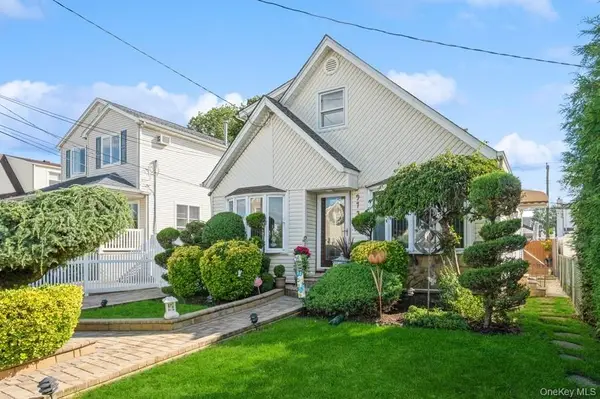 $929,000Coming Soon5 beds 3 baths
977 Third Avenue, Franklin Square, NY 11010
MLS# 1038232Listed by: COLDWELL BANKER AMERICAN HOMES - Open Sat, 1 to 3pmNew
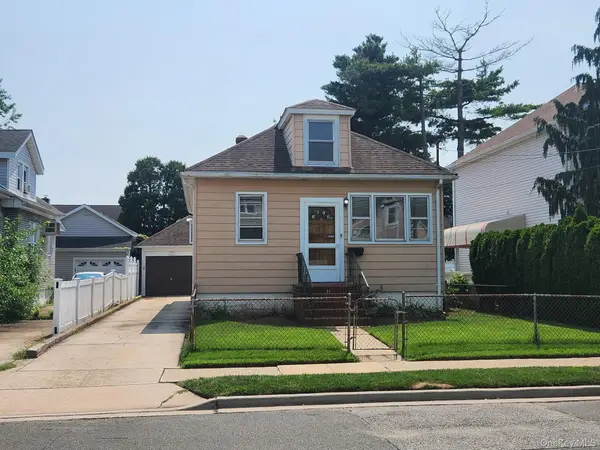 $490,000Active2 beds 1 baths888 sq. ft.
1073 Concord Street, Franklin Square, NY 11010
MLS# 1036064Listed by: REMI REALTY - Open Fri, 5 to 7pmNew
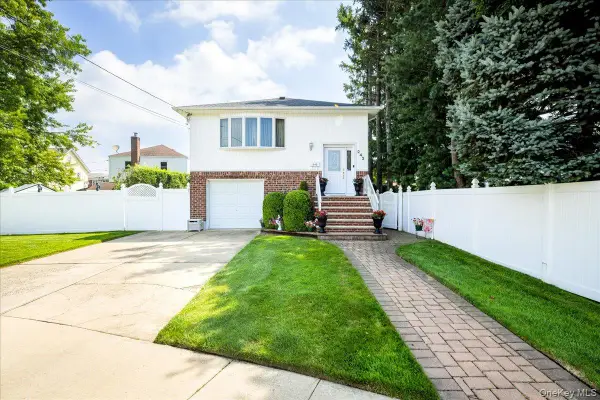 $889,999Active4 beds 2 baths1,688 sq. ft.
242 Seidman Place, Franklin Square, NY 11010
MLS# 1036274Listed by: EXIT REALTY PREMIER - Open Sat, 12 to 2pmNew
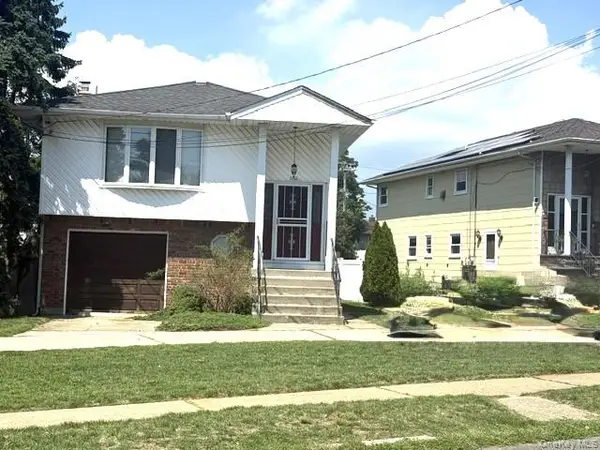 $949,000Active4 beds 3 baths1,949 sq. ft.
1156 Midway Court, Franklin Square, NY 11010
MLS# 1036296Listed by: JOHN SAVORETTI REALTY - Open Sat, 12 to 1:30pmNew
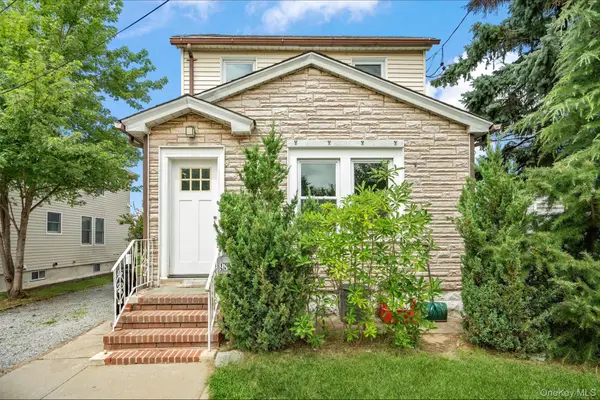 $799,000Active3 beds 2 baths1,313 sq. ft.
984 Maxwell Street, Franklin Square, NY 11010
MLS# 1033687Listed by: DOUGLAS ELLIMAN REAL ESTATE - Open Sat, 11am to 12:30pmNew
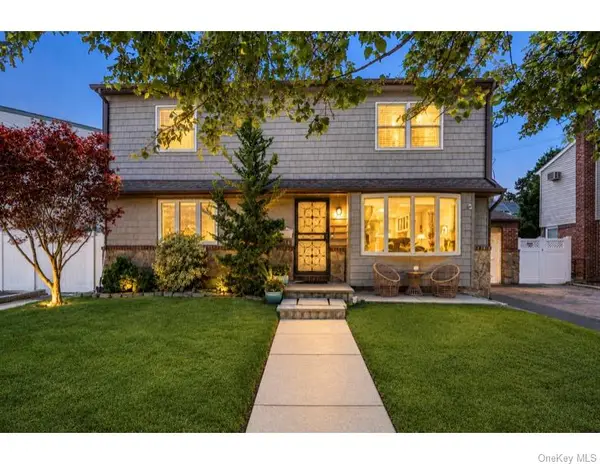 $1,049,000Active4 beds 4 baths2,068 sq. ft.
1005 Ferngate Drive, Franklin Square, NY 11010
MLS# 1033519Listed by: DOUGLAS ELLIMAN REAL ESTATE - New
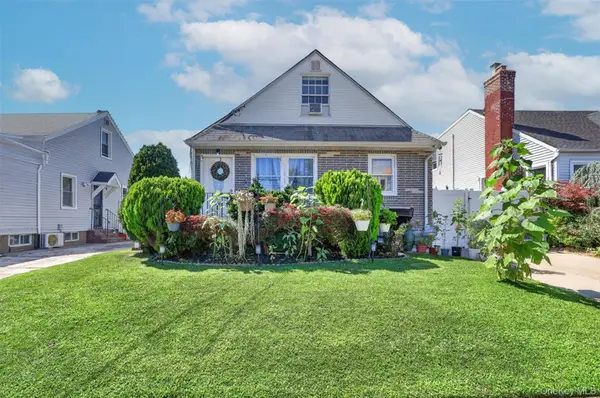 $699,069Active4 beds 1 baths1,075 sq. ft.
1069 Phoebe Street, Franklin Square, NY 11010
MLS# 1034827Listed by: FRONTLINE REALTY GROUP LLC


Protect your home and budget from life's surprises with an Assurant Home Warranty, backed by a partner that supports you through every step of homeownership. Explore Plans.
©2026 Century 21 Real Estate LLC. All rights reserved. CENTURY 21®, the CENTURY 21 Logo and C21® are service marks owned by Century 21 Real Estate LLC. Century 21 Real Estate LLC fully supports the principles of the Fair Housing Act and the Equal Opportunity Act. Each office is independently owned and operated. Listing information is deemed reliable but not guaranteed accurate.