
809 Garden Drive, Franklin Square, NY 11010
Local realty services provided by:CENTURY 21 Hudson Valley Realty
809 Garden Drive,Franklin Square, NY 11010
$865,000
- 3 Beds
- 2 Baths
- 1,098 sq. ft.
- Single family
- Active
Upcoming open houses
- Sun, Sep 1312:00 pm - 02:00 pm
Listed by: stephen a. baymack cbr, laura baymack
Office: compass greater ny llc.
MLS#:1049391
Source:OneKey MLS
Price summary
- Price:$865,000
- Price per sq. ft.:$787.8
About this home
Perfectly situated mid-block on a quiet, tree-lined street in the northern section of Franklin Square, this beautiful ranch-style home has been thoughtfully updated and meticulously maintained throughout.
A bright, sun-filled living room welcomes you inside and flows seamlessly into the formal dining room and beautifully updated kitchen, featuring crisp white cabinetry, stainless-steel appliances, and elegant stone countertops. The main level is thoughtfully designed for comfortable living, with a spacious primary bedroom featuring a convenient powder room, two additional nicely sized bedrooms, and a well-appointed full hall bathroom.
The finished basement offers exceptional versatility and additional living space, featuring a spacious recreation room, dedicated gym, and office area—providing the perfect setting for relaxation, fitness, work, and entertaining. A separate laundry room and abundant storage add to the homes functionality and convenience.
Step outside to a private, beautifully landscaped backyard surrounded by mature plantings. The inviting paver patio creates the perfect backdrop for outdoor dining, entertaining, recreation, or simply enjoying a peaceful retreat at home.
Ideally located near schools, parks, shopping, dining, and the Long Island Railroad station, this exceptional property combines an outstanding location with impeccable condition and low taxes. Move-in ready and offering an ideal blend of comfort, style, and convenience, this is truly a wonderful place to call home....
Contact an agent
Home facts
- Year built:1957
- Listing ID #:1049391
- Added:2 day(s) ago
- Updated:September 12, 2026 at 10:56 PM
Rooms and interior
- Bedrooms:3
- Total bathrooms:2
- Full bathrooms:1
- Half bathrooms:1
- Rooms Total:6
- Kitchen Description:Chefs Kitchen, Dishwasher, Microwave, Refrigerator, Stainless Steel Appliance(s)
- Bedroom Description:First Floor Bedroom, Master Downstairs
- Basement:Yes
- Basement Description:Full
- Living area:1,098 sq. ft.
Heating and cooling
- Cooling:Central Air
- Heating:Hot Water
- Central air:Yes
Structure and exterior
- Year built:1957
- Building area:1,098 sq. ft.
- Lot area:0.14 Acres
- Architectural Style:Ranch
- Construction Materials:Frame
Schools
- High school:H Frank Carey High School
- Middle school:H Frank Carey High School
- Elementary school:Washington Street School
Utilities
- Water:Public
- Sewer:Public Sewer
Finances and disclosures
- Price:$865,000
- Price per sq. ft.:$787.8
- Tax amount:$11,749 (2026)
Features and amenities
- Appliances:Dishwasher, Microwave, Refrigerator, Stainless Steel Appliance(s)
- Amenities:Open Floorplan
Parking
- Parking description:Driveway, Garage
- Garage:Yes
- Garage spaces:1
New listings near 809 Garden Drive
- Coming Soon
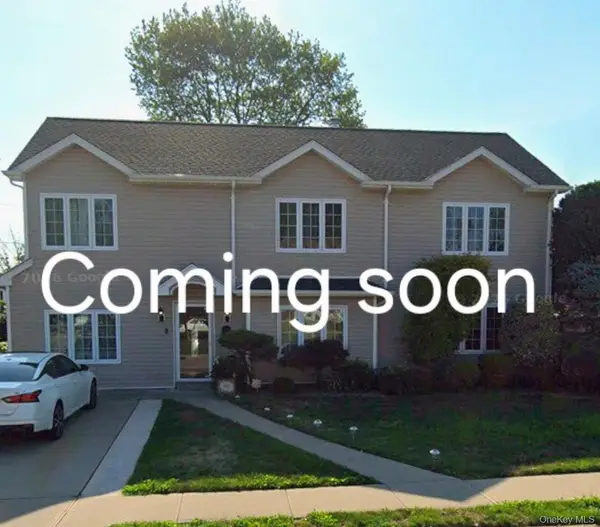 $949,000Coming Soon6 beds 3 baths2,733 sq. ft.
729 Arcadian Avenue, Valley Stream, NY 11580
MLS# 1046549Listed by: DANIEL GALE SOTHEBYS INTL RLTY - New
 $889,000Active4 beds 3 baths1,295 sq. ft.
934 Hancock Street, Franklin Square, NY 11010
MLS# 1049644Listed by: COLDWELL BANKER AMERICAN HOMES - Open Sun, 12 to 2pmNew
 $899,000Active5 beds 3 baths2,025 sq. ft.
1188 New York Avenue, Franklin Square, NY 11010
MLS# 1043905Listed by: BH&G R E REALTY CONNECT - Open Sun, 12 to 2pmNew
 $829,000Active4 beds 2 baths1,224 sq. ft.
303 Caroline Avenue, Garden City South, NY 11530
MLS# 1045629Listed by: HOWARD HANNA COACH - Open Sat, 12:30 to 2:30pmNew
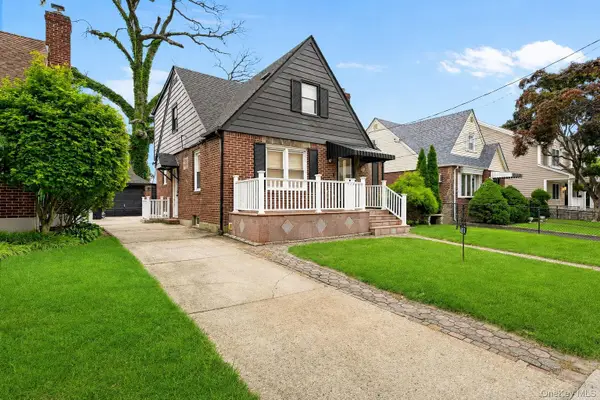 $749,999Active4 beds 2 baths1,246 sq. ft.
169 Rintin Street, Franklin Square, NY 11010
MLS# 1047886Listed by: WORLD PROP INTL SEA TO SKY - New
 $859,000Active4 beds 3 baths1,342 sq. ft.
236 Dogwood Avenue, Franklin Square, NY 11010
MLS# 1042284Listed by: CROSS ISLAND REALTY ONE INC 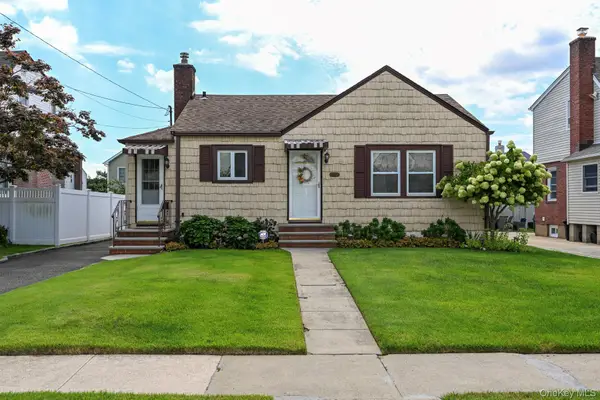 $679,000Active2 beds 1 baths811 sq. ft.
1073 Hancock Avenue, Franklin Square, NY 11010
MLS# 1044956Listed by: JOHN SAVORETTI REALTY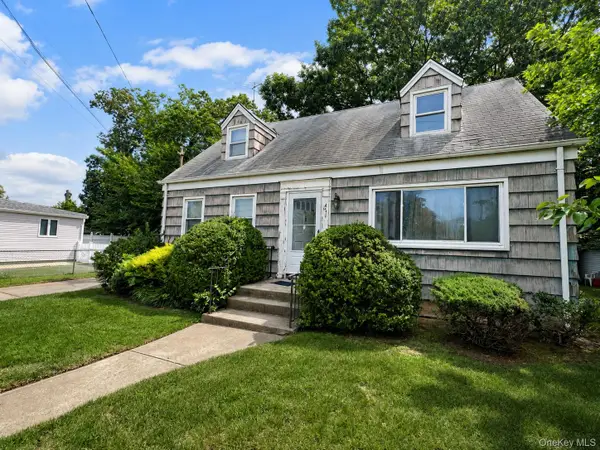 $858,000Active3 beds 2 baths1,176 sq. ft.
471 Eureka Avenue, Elmont, NY 11003
MLS# 1045308Listed by: YOURHOMESOLD GUARANTEED REALTY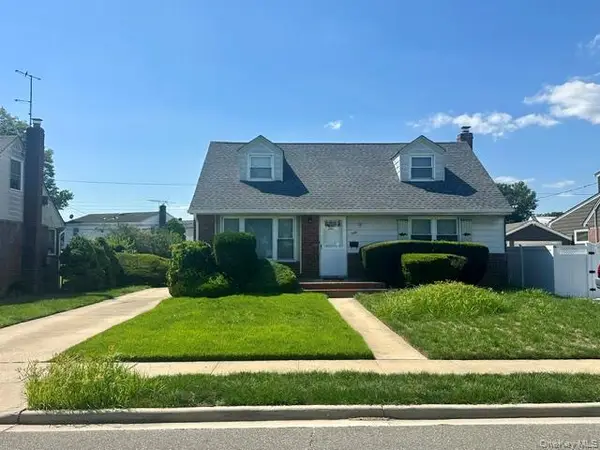 $749,000Pending4 beds 1 baths1,274 sq. ft.
586 Martin Road, Franklin Square, NY 11010
MLS# 1044263Listed by: REALTY MAINTAINED LLC


Protect your home and budget from life's surprises with an Assurant Home Warranty, backed by a partner that supports you through every step of homeownership. Explore Plans.
©2026 Century 21 Real Estate LLC. All rights reserved. CENTURY 21®, the CENTURY 21 Logo and C21® are service marks owned by Century 21 Real Estate LLC. Century 21 Real Estate LLC fully supports the principles of the Fair Housing Act and the Equal Opportunity Act. Each office is independently owned and operated. Listing information is deemed reliable but not guaranteed accurate.