
934 Hancock Street, Franklin Square, NY 11010
Local realty services provided by:CENTURY 21 ICON
934 Hancock Street,Franklin Square, NY 11010
$889,000
- 4 Beds
- 3 Baths
- 1,295 sq. ft.
- Single family
- Active
Listed by: laura harrison
Office: coldwell banker american homes
MLS#:1049644
Source:OneKey MLS
Price summary
- Price:$889,000
- Price per sq. ft.:$686.49
About this home
Cozy Cape Cod Nestled in desirable Franklin Square boasts 4 Bedrooms 2 Full Bathrooms recently renovated.
EIK, Stainless Steel Appliances, Living room. Full Finished Basement with OSE. Separate Laundry Area and boiler room 200 Amp Electric. New Hot water heater boiler was replaced, steam heat.
Fenced in yard with plenty of space to entertain. Storage Shed. Concrete patio with awning.
Inground Sprinkler
Submergible pump
Close to shopping, transportation Restaurants Rath Park & Schools
Contact an agent
Home facts
- Year built:1941
- Listing ID #:1049644
- Added:1 day(s) ago
- Updated:September 13, 2026 at 11:07 AM
Rooms and interior
- Bedrooms:4
- Total bathrooms:3
- Full bathrooms:2
- Half bathrooms:1
- Rooms Total:8
- Flooring:Hardwood
- Dining Description:Eat-In Kitchen
- Kitchen Description:Dishwasher, Eat-in Kitchen, Microwave, Oven, Range, Refrigerator
- Bedroom Description:First Floor Bedroom
- Basement:Yes
- Basement Description:Finished
- Living area:1,295 sq. ft.
Heating and cooling
- Heating:Hot Water, Steam
Structure and exterior
- Year built:1941
- Building area:1,295 sq. ft.
- Lot area:0.1 Acres
- Architectural Style:Cape Cod
- Construction Materials:Brick
Schools
- High school:H Frank Carey High School
- Middle school:H Frank Carey High School
- Elementary school:Polk Street School
Utilities
- Sewer:Public Sewer
Finances and disclosures
- Price:$889,000
- Price per sq. ft.:$686.49
- Tax amount:$11,894 (2025)
Features and amenities
- Appliances:Dishwasher, Dryer, Microwave, Oven, Refrigerator, Washer
- Laundry features:Dryer, Washer
Parking
- Parking description:Private
- Garage:Yes
- Garage spaces:1
New listings near 934 Hancock Street
- Coming Soon
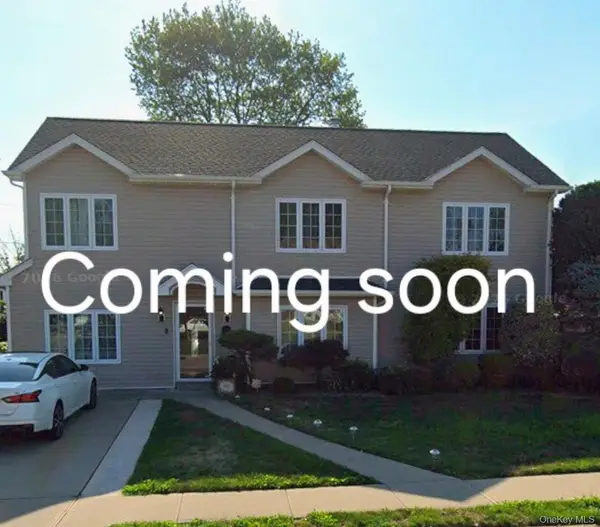 $949,000Coming Soon6 beds 3 baths2,733 sq. ft.
729 Arcadian Avenue, Valley Stream, NY 11580
MLS# 1046549Listed by: DANIEL GALE SOTHEBYS INTL RLTY - Open Sun, 12 to 2pmNew
 $865,000Active3 beds 2 baths1,098 sq. ft.
809 Garden Drive, Franklin Square, NY 11010
MLS# 1049391Listed by: COMPASS GREATER NY LLC - Open Sun, 12 to 2pmNew
 $899,000Active5 beds 3 baths2,025 sq. ft.
1188 New York Avenue, Franklin Square, NY 11010
MLS# 1043905Listed by: BH&G R E REALTY CONNECT - Open Sun, 12 to 2pmNew
 $829,000Active4 beds 2 baths1,224 sq. ft.
303 Caroline Avenue, Garden City South, NY 11530
MLS# 1045629Listed by: HOWARD HANNA COACH - New
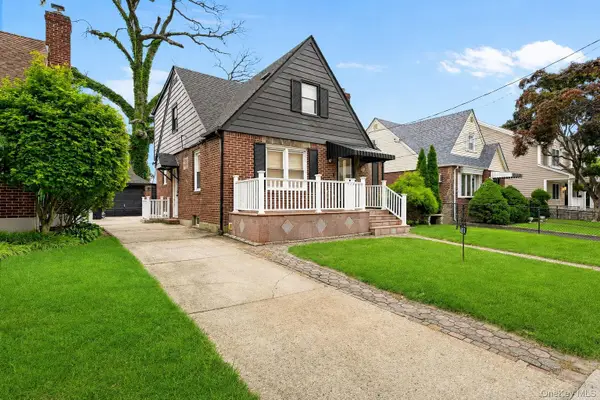 $749,999Active4 beds 2 baths1,246 sq. ft.
169 Rintin Street, Franklin Square, NY 11010
MLS# 1047886Listed by: WORLD PROP INTL SEA TO SKY - New
 $859,000Active4 beds 3 baths1,342 sq. ft.
236 Dogwood Avenue, Franklin Square, NY 11010
MLS# 1042284Listed by: CROSS ISLAND REALTY ONE INC 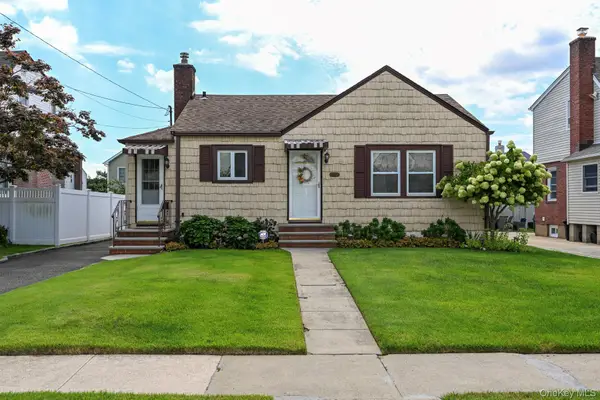 $679,000Active2 beds 1 baths811 sq. ft.
1073 Hancock Avenue, Franklin Square, NY 11010
MLS# 1044956Listed by: JOHN SAVORETTI REALTY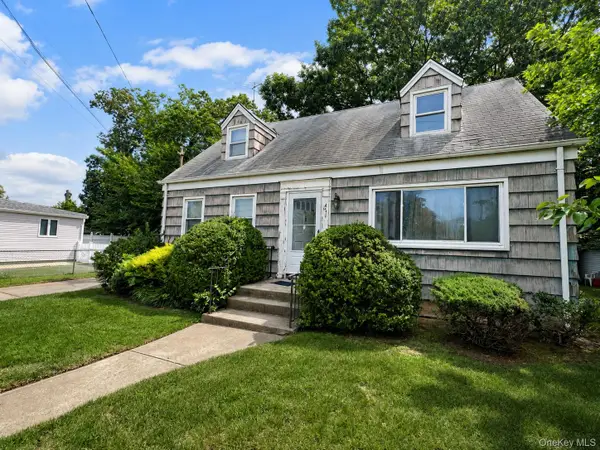 $858,000Active3 beds 2 baths1,176 sq. ft.
471 Eureka Avenue, Elmont, NY 11003
MLS# 1045308Listed by: YOURHOMESOLD GUARANTEED REALTY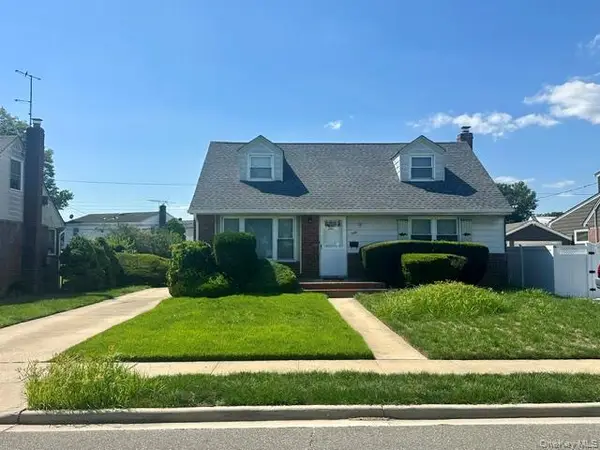 $749,000Pending4 beds 1 baths1,274 sq. ft.
586 Martin Road, Franklin Square, NY 11010
MLS# 1044263Listed by: REALTY MAINTAINED LLC


Protect your home and budget from life's surprises with an Assurant Home Warranty, backed by a partner that supports you through every step of homeownership. Explore Plans.
©2026 Century 21 Real Estate LLC. All rights reserved. CENTURY 21®, the CENTURY 21 Logo and C21® are service marks owned by Century 21 Real Estate LLC. Century 21 Real Estate LLC fully supports the principles of the Fair Housing Act and the Equal Opportunity Act. Each office is independently owned and operated. Listing information is deemed reliable but not guaranteed accurate.