
1245 Oak Hill Road, Franklin, NY 13775
Local realty services provided by:CENTURY 21 North East
1245 Oak Hill Road,Franklin, NY 13775
$995,000
- 4 Beds
- 3 Baths
- 2,840 sq. ft.
- Single family
- Active
Listed by: camille ross
Office: jewett and jewett llc.
MLS#:R1723406
Source:NY_GENRIS
Price summary
- Price:$995,000
- Price per sq. ft.:$350.35
About this home
This 1850 farmhouse seamlessly blends high-end luxury with turn-key homestead infrastructure. Nestled on 105 rolling acres of unrestricted land just five minutes from the historic village of Franklin, NY.
Historic Farmhouse updated with Modern Luxuries:
- Open & Airy: unlike most historic homes, this open plan layout maximizes natural light and flow with abundant storage space.
- Updates: enjoy the charm without the drafts with radiant floor heating on both levels, plus two wood stoves and solid standing seam metal roof
- Chef's Kitchen: an open plan lay-out equipped with a handcrafted Italian Ilve oven/range, updated cabinetry, and a fantastic L-shaped island with two sinks plus a wood cook stove.
- Living: A formal dining room and a two-section living room, one for media entertainment and one with a wood-burning stove.
- French doors lead to a covered porch for summer dining overlooking the raised beds, and sweeping views of the mountains and sunsets.
- Upper Level: A grand circular staircase leads upstairs with original wide plank flooring. The sprawling primary suite is accessed via a sunlit home office. In the primary vaulted ceilings with skylights create a "sleeping under the stars" effect, with a renovated marble and brass ensuite bath.
- Three additional sunlit bedrooms comfortably accommodate queen beds with a second full bath with shower, tub and hand-painted tiles.
The Acreage & Homestead Infrastructure
A turn-key dream for farmers, homesteaders, or those seeking total privacy.
- Natural Water Features: A large, spring-fed pond perfect for summer swimming and winter ice skating.
- Agricultural Investment: Boasts $150,000 in recent grant-funded improvements, including advanced water-distribution systems and extensive fencing.
- Turnkey Setup: 50 total acres of managed pasture plus a barn with both water and electric, ready for immediate livestock or agricultural use.
Enjoy ultimate privacy without isolation. 5 minutes from the picturesque village of Franklin—known for its preserved Victorian architecture, antique shops and Stagecoach Run Art Festival. 20 minutes to Oneonta and 25 minutes to Delhi....
Contact an agent
Home facts
- Year built:1850
- Listing ID #:R1723406
- Added:2 day(s) ago
- Updated:October 23, 2026 at 03:18 PM
Rooms and interior
- Bedrooms:4
- Total bathrooms:3
- Full bathrooms:2
- Half bathrooms:1
- Rooms Total:11
- Flooring:Hardwood, Varies
- Dining Description:Separate Formal Dining Room
- Kitchen Description:Country Kitchen, Dishwasher, Freezer, Kitchen Island, Pantry, Walk In Pantry
- Basement:Yes
- Living area:2,840 sq. ft.
Heating and cooling
- Heating:Electric, Forced Air, Propane, Radiant
Structure and exterior
- Roof:Metal
- Year built:1850
- Building area:2,840 sq. ft.
- Lot area:105.4 Acres
- Lot Features:Agricultural, Irregular Lot
- Architectural Style:Farmhouse
- Construction Materials:Frame, Stone, Wood Siding
- Exterior Features:Porch
- Foundation Description:Block, Stone
- Levels:2 Stories
Utilities
- Water:Spring
- Sewer:Septic Tank
Finances and disclosures
- Price:$995,000
- Price per sq. ft.:$350.35
- Tax amount:$6,889
Features and amenities
- Appliances:Dishwasher, Dryer, Freezer, Gas Cooktop, Gas Range, Range Hood
- Laundry features:Dryer, Main Level
- Amenities:Storage, int_feat_Den
Parking
- Parking description:Detached, Garage
- Garage:Yes
- Garage spaces:1
New listings near 1245 Oak Hill Road
 $399,000Active4 beds 3 baths1,995 sq. ft.
1869 Gibson Hill Road, Franklin, NY 13775
MLS# R1718313Listed by: FRANK LUMIA REAL ESTATE PLUS!, LLC $439,000Active4 beds 3 baths2,379 sq. ft.
10581 State Highway 357, Franklin, NY 13775
MLS# R1717727Listed by: HOWARD HANNA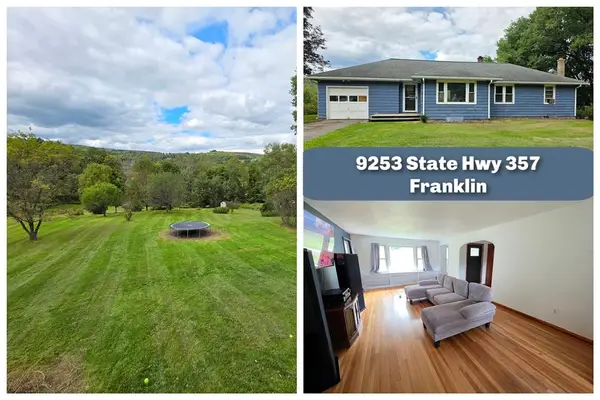 $235,000Active3 beds 1 baths1,280 sq. ft.
9253 State Highway 357, Franklin, NY 13775
MLS# R1716663Listed by: COLDWELL BANKER TIMBERLAND PROPERTIES $299,000Active3 beds 2 baths1,700 sq. ft.
1549 Chamberlain Hill Road, Franklin, NY 13775
MLS# R1713423Listed by: COLDWELL BANKER TIMBERLAND PROPERTIES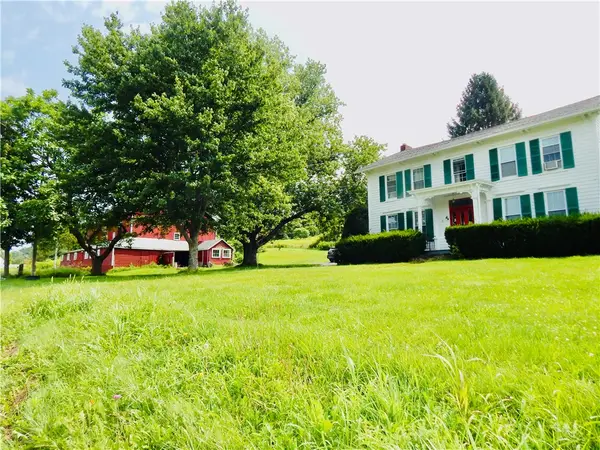 $599,900Active7 beds 3 baths4,024 sq. ft.
11792 State Highway 357, Franklin, NY 13775
MLS# R1704742Listed by: HOWARD HANNA $649,000Pending3 beds 2 baths1,768 sq. ft.
10777 County Highway 21, Franklin, NY 13775
MLS# R1705457Listed by: BORDINGER REALTY, LLC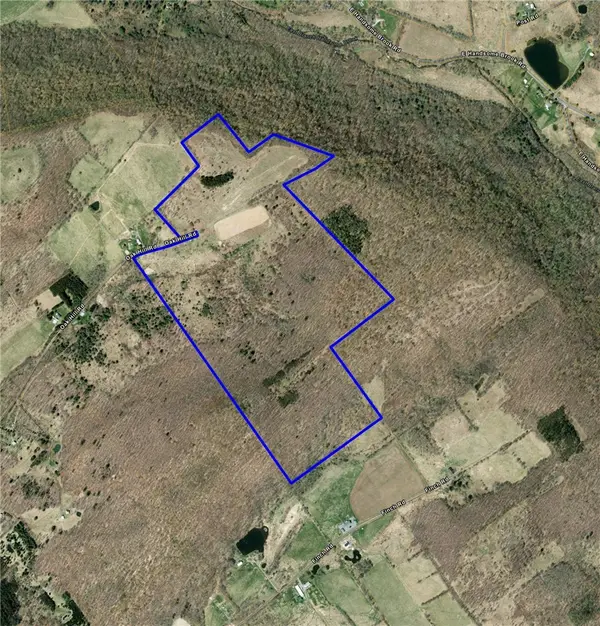 $395,000Active151.6 Acres
1371 Oak Hill Road, Franklin, NY 13775
MLS# R1703190Listed by: FRANK LUMIA REAL ESTATE PLUS!, LLC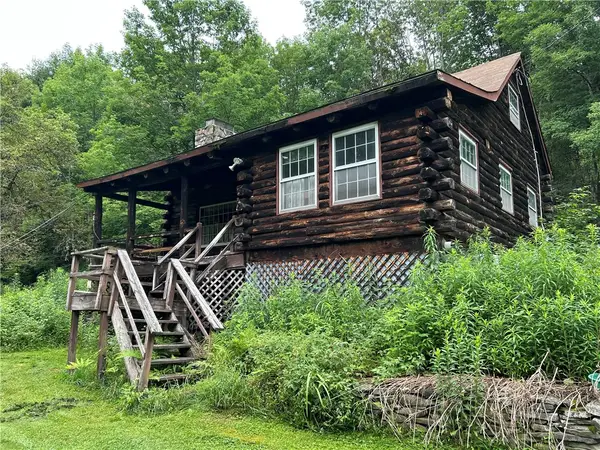 $169,000Active2 beds 1 baths1,000 sq. ft.
2245 Sanly Road, Franklin, NY 13775
MLS# R1703234Listed by: KELLER WILLIAMS UPSTATE NY PROPERTIES $44,900Active9 Acres
Lot 29.4 Sunset Trail, Franklin, NY 13775
MLS# 1031718Listed by: COLDWELL BANKER REALTY


Protect your home and budget from life's surprises with an Assurant Home Warranty, backed by a partner that supports you through every step of homeownership. Explore Plans.
©2026 Century 21 Real Estate LLC. All rights reserved. CENTURY 21®, the CENTURY 21 Logo and C21® are service marks owned by Century 21 Real Estate LLC. Century 21 Real Estate LLC fully supports the principles of the Fair Housing Act and the Equal Opportunity Act. Each office is independently owned and operated. Listing information is deemed reliable but not guaranteed accurate.