
3248 Route 98, Franklinville, NY 14737
Local realty services provided by:CENTURY 21 Galloway Realty
Listed by: tina j dillon
Office: keller williams realty lancaster
MLS#:B1719045
Source:NY_GENRIS
Price summary
- Price:$2,469,000
- Price per sq. ft.:$425.91
About this home
MORE THAN A COUNTRY HOME—THIS IS A PRIVATE 200-ACRE ESTATE APPROXIMATELY 10 MILES FROM ELLICOTTVILLE, DESIGNED FOR THOSE WHO APPRECIATE EXCEPTIONAL CRAFTSMANSHIP, PRIVACY AND FOUR-SEASON RECREATION. SKI, DINE AND EXPLORE ELLICOTTVILLE, THEN RETURN TO YOUR OWN LODGE-INSPIRED RETREAT SURROUNDED BY WOODED TRAILS, TWO PONDS AND BEAUTIFUL NATURAL SCENERY AND VIEWS FOR MILES. THE APPROXIMATELY 5,700-SQUARE-FOOT CUSTOM-BUILT RESIDENCE FEATURES 5+ BEDROOMS, 4.5 BATHS AND A FINISHED WALKOUT LOWER LEVEL. EXCEPTIONAL DETAIL INCLUDES A CUSTOM ENTRY, EXTENSIVE MILLWORK, COFFERED CEILINGS, 10-FOOT MAIN-FLOOR CEILINGS AND 8-FOOT DOORS. FOUR SLIDING-GLASS DOOR SETS AND CUSTOM WOOD SHUTTERS BRING NATURAL LIGHT AND THE OUTDOORS IN. A STONE FIREPLACE ANCHORS THE LIVING AREA, WHILE THE KITCHEN ISLAND, BREAKFAST NOOK AND FORMAL DINING ROOM INVITE YOUR GUESTS TO MEALS OVERLOOKING THE POND. THE CUSTOM WET BAR, CARD AREA AND LOWER-LEVEL MEDIA ROOM PROVIDE BEAUTIFUL SPACES FOR ENTERTAINING. CALIFORNIA CLOSET-STYLE STORAGE AND LODGE-INSPIRED LIGHTING COMPLETE THE INTERIOR. APPROXIMATELY 90 FEET OF STEEL-SUPPORTED COVERED WRAPAROUND PORCH AND LOWER TERRACE EXTEND THE LIVING SPACE OUTDOORS. ENJOY THE 8-PERSON HOT TUB OR GATHER AROUND THE OVERSIZED FIRE PIT WITH SEATING FOR 12–15. THE APPROXIMATELY 900-SQUARE-FOOT GUEST HOME OFFERS 2 BEDROOMS, 2 BATHS, VAULTED LIVING/DINING SPACE, KITCHENETTE AND DECK. THE 1,200-SQUARE-FOOT FOUR-CAR GARAGE/WORKSHOP FEATURES A BATH, 600-SQUARE-FOOT LOFT, VEHICLE LIFT, COMPRESSOR, PRESSURE WASHER, WORKBENCH AND LOADING HOIST. THOUGHTFULLY DESIGNED INFRASTRUCTURE INCLUDES RADIANT HEAT IN ALL THREE BUILDINGS, WHOLE-PROPERTY PROPANE GENERATOR, UNDERGROUND UTILITIES, AND A GATED PRIVATE DRIVEWAY. TWO PONDS, APPROXIMATELY ONE ACRE AND ONE-QUARTER ACRE, ENHANCE THE PROPERTY, WITH THE LARGER FEATURING A POWERED, LIGHTED DOCK. MILES OF WOODED TRAILS OFFER HIKING, WILDLIFE WATCHING, HUNTING, SNOWMOBILING AND RECREATIONAL RIDING. OFFERED WITH HIGH-END FURNISHINGS, THIS REMARKABLE ESTATE IS A COMPLETE FOUR-SEASON RETREAT—A PROPERTY THAT IS TRULY DIFFICULT TO RECREATE. NO DRIVEBY TRAFFIC PLEASE. BY APPOINTMENT ONLY....
Contact an agent
Home facts
- Year built:2004
- Listing ID #:B1719045
- Added:21 day(s) ago
- Updated:October 23, 2026 at 03:18 PM
Rooms and interior
- Bedrooms:5
- Total bathrooms:5
- Full bathrooms:4
- Half bathrooms:1
- Rooms Total:11
- Flooring:Carpet, Hardwood, Tile, Varies
- Dining Description:Separate Formal Dining Room
- Kitchen Description:Kitchen Island, Microwave, Walk In Pantry
- Basement:Yes
- Basement Description:Full, Partially Finished, Walk Out Access
- Living area:5,797 sq. ft.
Heating and cooling
- Cooling:Central Air, Zoned
- Heating:Forced Air, Propane, Radiant, Zoned
- Central air:Yes
Structure and exterior
- Roof:Asphalt, Shingle
- Year built:2004
- Building area:5,797 sq. ft.
- Lot area:200 Acres
- Lot Features:Agricultural, Greenbelt, Irregular Lot, Wooded
- Architectural Style:Contemporary
- Construction Materials:Cedar, Frame, Stone
- Exterior Features:Hot Tub Spa, Patio, Porch
- Foundation Description:Poured
- Levels:3 Stories
Schools
- High school:Franklinville Junior-Senior High
- Elementary school:Franklinville Elementary
Utilities
- Water:Well
- Sewer:Septic Tank
Finances and disclosures
- Price:$2,469,000
- Price per sq. ft.:$425.91
- Tax amount:$32,453
Features and amenities
- Appliances:Dryer, Gas Range, Generator, Microwave, Washer
- Laundry features:Dryer, Main Level, Washer
- Amenities:Partially Furnished, Storage
Parking
- Parking description:Circular Driveway, Detached, Driveway, Garage, Garage Door Opener, Heated Garage, Storage
- Garage:Yes
- Garage spaces:4
New listings near 3248 Route 98
- New
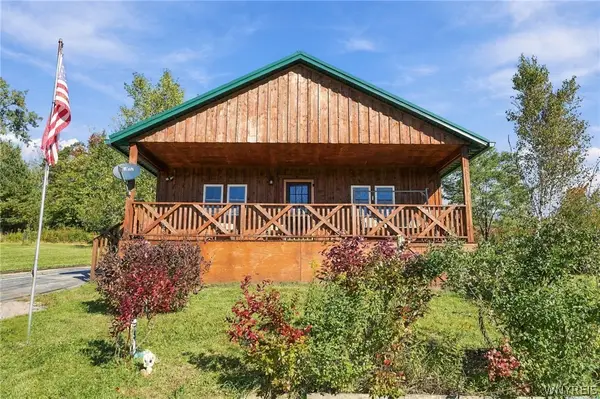 $199,900Active2 beds 1 baths840 sq. ft.
8806 Route 98, Franklinville, NY 14737
MLS# B1720633Listed by: WNY METRO ROBERTS REALTY - New
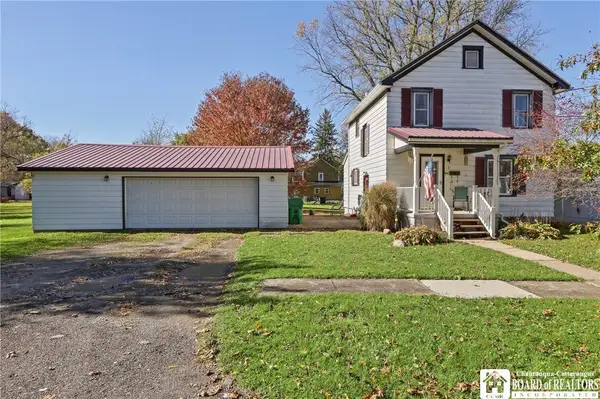 $135,000Active3 beds 1 baths1,134 sq. ft.
1 S Plymouth Avenue, Franklinville, NY 14737
MLS# R1722993Listed by: ERA TEAM VP-ARCADE - New
 $69,900Active3 beds 2 baths1,339 sq. ft.
7930 Route 16 #48, Franklinville, NY 14737
MLS# B1722243Listed by: HOWARD HANNA WNY INC.  $30,000Active3 beds -- baths1,144 sq. ft.
15 Washburn Avenue, Franklinville, NY 14737
MLS# B1720381Listed by: HOWARD HANNA WNY INC.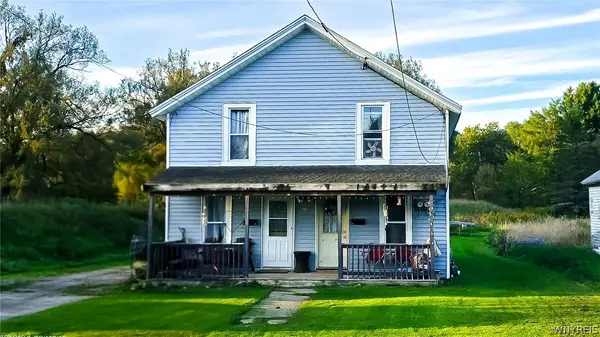 $92,900Active4 beds 2 baths2,080 sq. ft.
37 Elm Street, Franklinville, NY 14737
MLS# B1719655Listed by: RE/MAX ON POINT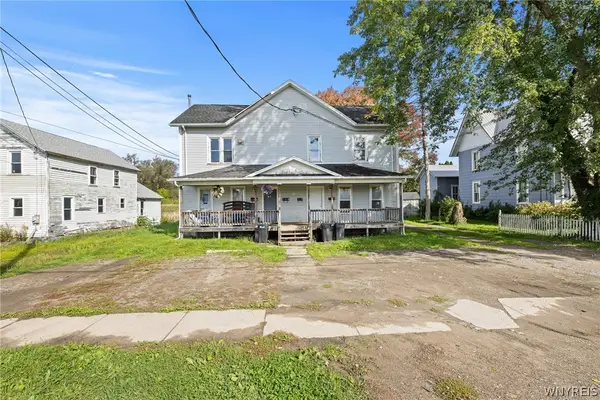 $190,000Active8 beds 4 baths3,900 sq. ft.
33 Elm Street, Franklinville, NY 14737
MLS# B1719603Listed by: EXP REALTY $125,000Active23.1 Acres
9152 Pigeon Hill Road, Franklinville, NY 14737
MLS# B1718099Listed by: HOWARD HANNA WNY INC.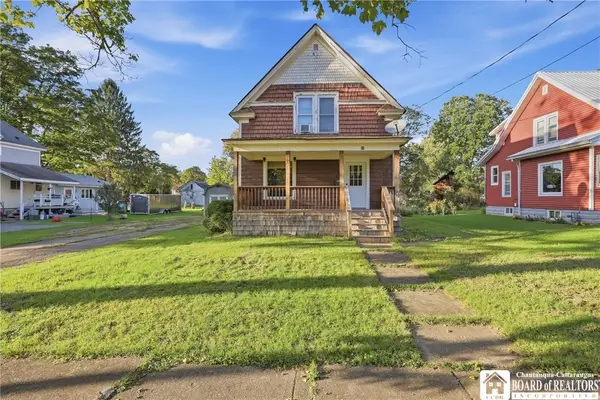 $125,000Active3 beds 1 baths1,078 sq. ft.
50 1st Avenue, Franklinville, NY 14737
MLS# R1714792Listed by: ERA TEAM VP-ARCADE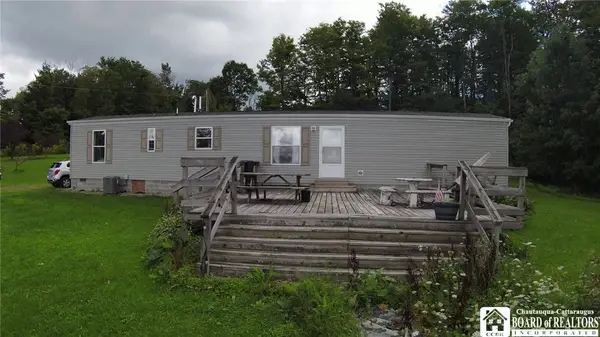 $249,900Active3 beds 2 baths924 sq. ft.
6979 Bennett Road, Franklinville, NY 14737
MLS# R1712692Listed by: HOWARD HANNA PROFESSIONALS - OLEAN


Protect your home and budget from life's surprises with an Assurant Home Warranty, backed by a partner that supports you through every step of homeownership. Explore Plans.
©2026 Century 21 Real Estate LLC. All rights reserved. CENTURY 21®, the CENTURY 21 Logo and C21® are service marks owned by Century 21 Real Estate LLC. Century 21 Real Estate LLC fully supports the principles of the Fair Housing Act and the Equal Opportunity Act. Each office is independently owned and operated. Listing information is deemed reliable but not guaranteed accurate.