
24 Woodward Drive, Fredonia, NY 14063
Local realty services provided by:CENTURY 21 Turner Brokers
24 Woodward Drive,Fredonia, NY 14063
$297,000
- 3 Beds
- 2 Baths
- 1,824 sq. ft.
- Single family
- Active
Listed by: brenda burgstrom
Office: premier realty & investments
MLS#:R1724887
Source:NY_GENRIS
Price summary
- Price:$297,000
- Price per sq. ft.:$162.83
About this home
YOU CAN HAVE IT ALL,...Well maintained, one story, Village home featuring a spacious family room with stone fireplace, overlooking the beautiful yard offering an enclosed, covered deck area with bridge leading to a newer swimming pool surrounded by an additional 19' x 24' deck seating area, hot tub, and firepit with a wooded area in backyard for your privacy. Perfect for entertaining and your own private retreat. You'll be pleasantly surprised by all the space! Custom, oak kitchen with many quality cabinets, built-ins, solid surface countertops, and tiled floors. Formal living and dining area with beautiful built-in oak cabinet. Hardwood flooring. Primary bedroom with updated ensuite and double closets. Two, full bathrooms. Generous bedroom sizes with closets. Double furnaces for zone heating. Central air conditioning. Move right in and enjoy! Plenty of space in the basement area. Attached 1.5 car garage. Many recent updates include; newer, front porch, newer concrete driveway, newer roof, and much more. Security system. Low maintenance exterior. Exceptional, private location at the end of a quiet, dead-end street. Close to park, SUNY Fredonia, wine trail, Lake Erie and beaches. Conveniently located to downtown conveniences; restaurants, library, Opera House, schools, playgrounds, and much more! Delayed showings and negotiations until October 29, 2026....
Contact an agent
Home facts
- Year built:1962
- Listing ID #:R1724887
- Added:1 day(s) ago
- Updated:October 27, 2026 at 06:56 PM
Rooms and interior
- Bedrooms:3
- Total bathrooms:2
- Full bathrooms:2
- Rooms Total:8
- Flooring:Carpet, Hardwood, Tile, Varies
- Kitchen Description:Dishwasher, Refrigerator
- Basement:Yes
- Basement Description:Full, Partial
- Living area:1,824 sq. ft.
Heating and cooling
- Cooling:Central Air, Zoned
- Heating:Forced Air, Gas, Zoned
- Central air:Yes
Structure and exterior
- Roof:Shingle
- Year built:1962
- Building area:1,824 sq. ft.
- Lot area:0.29 Acres
- Lot Features:Cul De Sac, Rectangular, Residential Lot
- Architectural Style:Ranch
- Exterior Features:Deck, Hot Tub Spa, Pool, Porch
- Foundation Description:Poured
- Levels:1 Story
Utilities
- Water:Connected, Public, Water Connected
- Sewer:Connected, Sewer Connected
Finances and disclosures
- Price:$297,000
- Price per sq. ft.:$162.83
- Tax amount:$7,520
Features and amenities
- Appliances:Dishwasher, Gas Range, Range Hood, Refrigerator
- Laundry features:In Basement
- Amenities:Deck
- Pool features:Above Ground
Parking
- Parking description:Attached, Garage, Garage Door Opener
- Garage:Yes
- Garage spaces:2
New listings near 24 Woodward Drive
- New
 $58,900Active20.2 Acres
Concord Drive, Fredonia, NY 14063
MLS# R1724304Listed by: TIMBERLAND REALTY - New
 $100,000Active3 beds 2 baths1,680 sq. ft.
9778 Center Road, Fredonia, NY 14063
MLS# B1722413Listed by: HOWARD HANNA WNY INC. - New
 $200,000Active4 beds 2 baths1,422 sq. ft.
199 E Main Street, Fredonia, NY 14063
MLS# B1717731Listed by: HUNT REAL ESTATE ERA 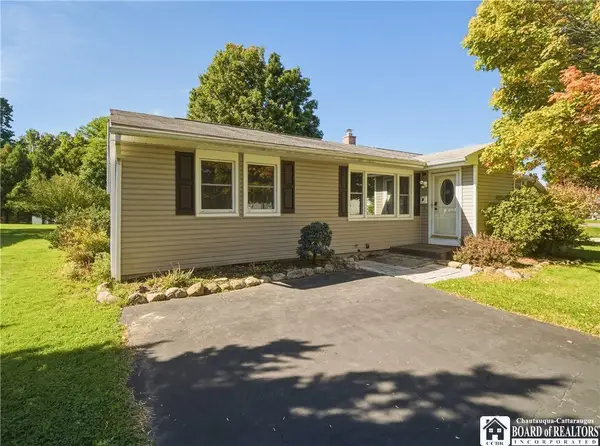 $269,900Active4 beds 1 baths1,804 sq. ft.
7 Georges Place, Fredonia, NY 14063
MLS# R1721348Listed by: REAL ESTATE ADVANTAGE $242,000Active4 beds 2 baths2,248 sq. ft.
285 W Main Street, Fredonia, NY 14063
MLS# R1720153Listed by: NIEBEL REALTY $350,000Active3 beds 3 baths24,723 sq. ft.
42 Orchard Street, Fredonia, NY 14063
MLS# R1720193Listed by: ERA TEAM VP REAL ESTATE $224,900Pending3 beds 2 baths2,396 sq. ft.
50 Cottage Street, Fredonia, NY 14063
MLS# R1721106Listed by: HOWARD HANNA HOLT - FREDONIA $198,900Active7 beds 3 baths2,100 sq. ft.
66 Eagle Street, Fredonia, NY 14063
MLS# R1716987Listed by: PREMIER REALTY & INVESTMENTS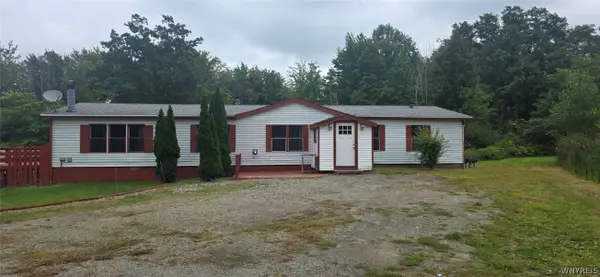 $95,000Pending3 beds 3 baths1,904 sq. ft.
8940 Harmon Hill Road, Fredonia, NY 14063
MLS# B1716420Listed by: WNY METRO ROBERTS REALTY


Protect your home and budget from life's surprises with an Assurant Home Warranty, backed by a partner that supports you through every step of homeownership. Explore Plans.
©2026 Century 21 Real Estate LLC. All rights reserved. CENTURY 21®, the CENTURY 21 Logo and C21® are service marks owned by Century 21 Real Estate LLC. Century 21 Real Estate LLC fully supports the principles of the Fair Housing Act and the Equal Opportunity Act. Each office is independently owned and operated. Listing information is deemed reliable but not guaranteed accurate.