
5560 W Lake Road, Fredonia, NY 14063
Local realty services provided by:CENTURY 21 Bridgeway Realty
5560 W Lake Road,Fredonia, NY 14063
$295,000
- 4 Beds
- 2 Baths
- 2,471 sq. ft.
- Single family
- Active
Listed by: michael heald
Office: main street management & development
MLS#:R1713894
Source:NY_GENRIS
Price summary
- Price:$295,000
- Price per sq. ft.:$119.38
About this home
Welcome to this spacious 2,471 sq. ft. split-level home offering 4 bedrooms and 2 bathrooms, ideally situated close to Lake Erie with deeded lake access.The second story was added in 2002, expanding the living space while retaining a practical layout. The first floor features an open floor plan centered around a beautiful fireplace, creating a comfortable gathering area. You’ll also find a first-floor bedroom and laundry for everyday convenience. Appliances are included. Exterior updates include newer vinyl siding and windows. A large two-car garage and plenty of yard space round out the property, giving room for outdoor activities and additional storage and workshop space.
This home is centrally located and along the shore of Lake Erie n Chautauqua County, offering convenient access to nearby communities and amenities:
Dunkirk — Enjoy public beaches at Point Gratiot and Wright Park, the historic Dunkirk Lighthouse, City Pier with boardwalk marketplace shops and dining, marinas, parks, fishing, and summer events like Music on the Pier.
Westfield — Explore a walkable downtown with shops and dining, the Farmers and Artisans Market, Barcelona Harbor and Lighthouse on Lake Erie, and the surrounding Lake Erie Wine Country with local wineries and the Grape Discovery Center.
Mayville — Access Chautauqua Lake for boating and recreation at Lakeside Park, ride the historic Chautauqua Belle steamboat, and enjoy proximity to outdoor trails and seasonal events.
Chautauqua Institution — Experience lectures, concerts, performing arts, educational programs, and recreational opportunities on Chautauqua Lake during the summer season, with year-round access to the grounds and surrounding area.
The home itself offers a very functional and desireable floor plan with many practical updates and solid space for entertaining.
This home is a solid opportunity for those seeking extra room to spread out near Lake Erie and the region’s recreational and cultural offerings. Schedule a showing wirh an agent to see it for yourself. DELAYED SHOWINGS UNTIL 10/3/26 AND DELAYED NEGOTIATIONS UNTIL 10/10/26. OPEN HOUSE 10/3/2026....
Contact an agent
Home facts
- Year built:1970
- Listing ID #:R1713894
- Added:1 day(s) ago
- Updated:September 11, 2026 at 10:45 PM
Rooms and interior
- Bedrooms:4
- Total bathrooms:2
- Full bathrooms:2
- Rooms Total:10
- Flooring:Carpet, Laminate, Varies
- Dining Description:Separate Formal Dining Room
- Kitchen Description:Refrigerator
- Basement:Yes
- Basement Description:Partial, Sump Pump
- Living area:2,471 sq. ft.
Heating and cooling
- Heating:Forced Air, Gas
Structure and exterior
- Roof:Shingle
- Year built:1970
- Building area:2,471 sq. ft.
- Lot area:0.37 Acres
- Lot Features:Rectangular
- Architectural Style:Two Story
- Construction Materials:Vinyl Siding
- Exterior Features:Open, Porch
- Foundation Description:Block
Schools
- High school:Brocton Middle High
- Middle school:Other - See Remarks
- Elementary school:Brocton Elementary
Utilities
- Sewer:Connected, Sewer Connected
Finances and disclosures
- Price:$295,000
- Price per sq. ft.:$119.38
- Tax amount:$5,728
Features and amenities
- Appliances:Gas Range, Range Hood, Refrigerator
- Laundry features:Main Level
- Amenities:int_feat_Den
Parking
- Parking description:Detached, Garage, Storage
- Garage:Yes
- Garage spaces:2
New listings near 5560 W Lake Road
- New
 $229,900Active3 beds 2 baths1,800 sq. ft.
18 Risley Street, Fredonia, NY 14063
MLS# R1712736Listed by: REAL ESTATE ADVANTAGE - New
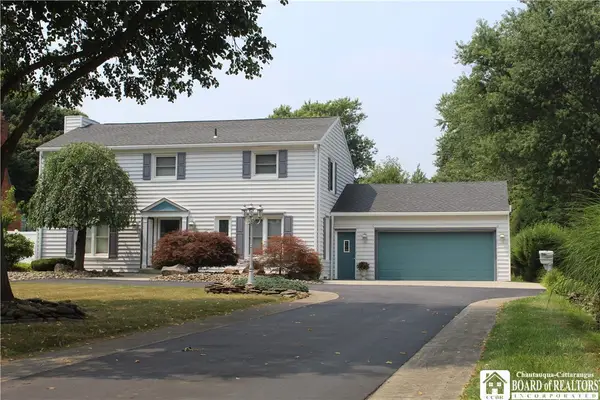 $424,900Active4 beds 3 baths2,608 sq. ft.
330 Central Avenue, Fredonia, NY 14063
MLS# R1712743Listed by: PREMIER REALTY & INVESTMENTS - New
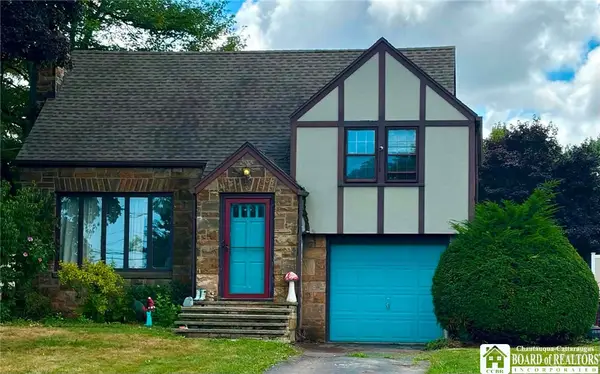 $238,999Active3 beds 2 baths1,723 sq. ft.
3501 Route 20, Fredonia, NY 14063
MLS# R1712510Listed by: WALROD REALTY - New
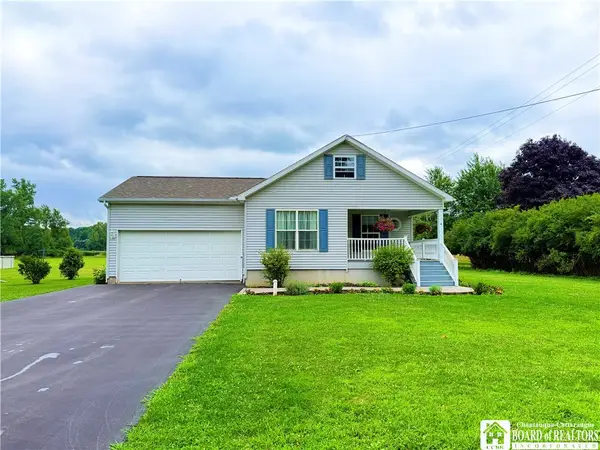 $299,900Active2 beds 2 baths1,352 sq. ft.
59 Elm Street, Fredonia, NY 14063
MLS# R1712520Listed by: HOWARD HANNA HOLT - FREDONIA - New
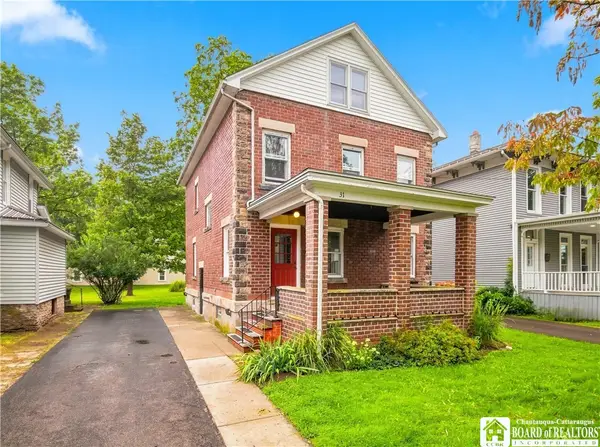 $159,900Active4 beds 2 baths1,632 sq. ft.
31 White Street, Fredonia, NY 14063
MLS# R1711923Listed by: HOWARD HANNA HOLT - MAYVILLE - New
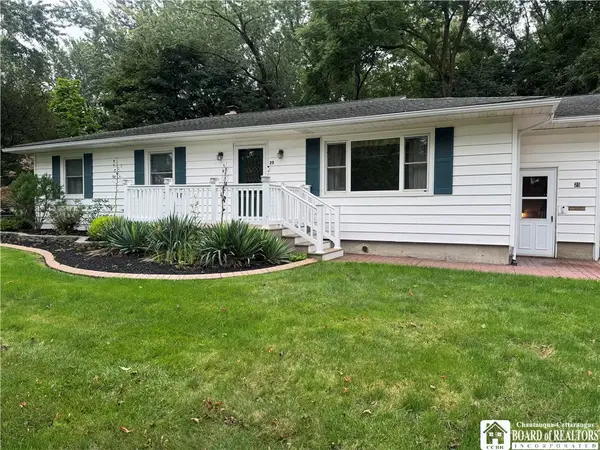 $245,000Active3 beds 2 baths1,248 sq. ft.
25 Forbes Place, Fredonia, NY 14063
MLS# R1711445Listed by: MIDTOWN REALTY 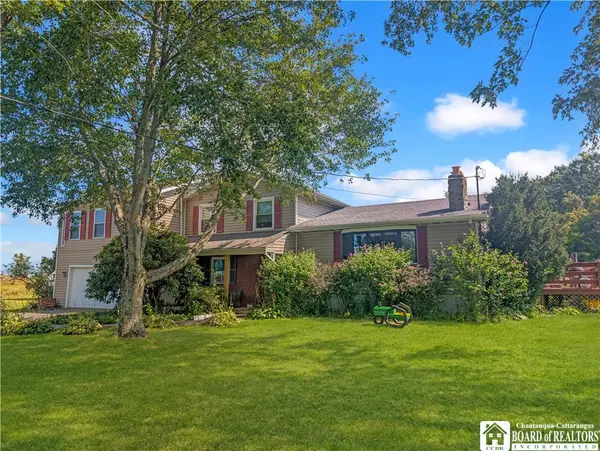 $400,000Active3 beds 4 baths1,768 sq. ft.
9911 Miller Road, Fredonia, NY 14063
MLS# R1710887Listed by: HOWARD HANNA HOLT - MAYVILLE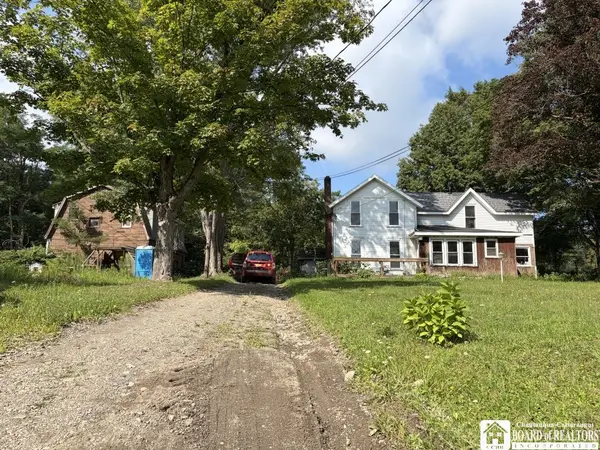 $179,000Active3 beds 1 baths1,704 sq. ft.
9185 Chautauqua Road, Fredonia, NY 14063
MLS# R1710333Listed by: PETERSON AUCTION & REALTY, LLC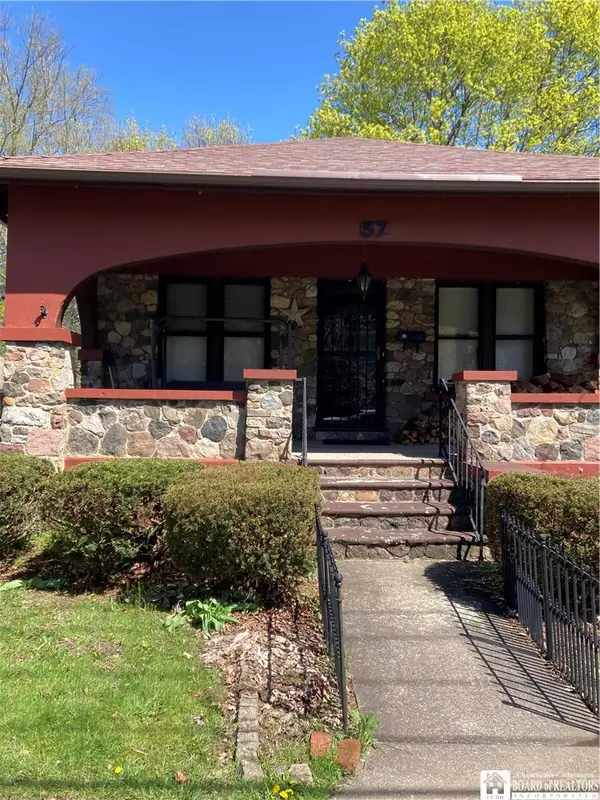 $170,000Active2 beds 1 baths1,180 sq. ft.
57 Maple Avenue, Fredonia, NY 14063
MLS# R1710291Listed by: PREMIER REALTY & INVESTMENTS


Protect your home and budget from life's surprises with an Assurant Home Warranty, backed by a partner that supports you through every step of homeownership. Explore Plans.
©2026 Century 21 Real Estate LLC. All rights reserved. CENTURY 21®, the CENTURY 21 Logo and C21® are service marks owned by Century 21 Real Estate LLC. Century 21 Real Estate LLC fully supports the principles of the Fair Housing Act and the Equal Opportunity Act. Each office is independently owned and operated. Listing information is deemed reliable but not guaranteed accurate.