
415 Carter Bridge Road, Freehold, NY 12431
Local realty services provided by:CENTURY 21 Stoeckeler Real Estate
415 Carter Bridge Road,Freehold, NY 12431
$369,000
- 3 Beds
- 2 Baths
- 1,914 sq. ft.
- Single family
- Pending
Listed by: jennifer lafleur
Office: howard hanna capital, inc.
MLS#:20264008
Source:NY_MLSUC
Price summary
- Price:$369,000
- Price per sq. ft.:$192.79
About this home
**Multiple offers received. Highest and best offers are due by 5:00 PM on Monday, 7/20/2026**
Nestled on 1.27 picturesque acres in the scenic Catskill foothills, this beautifully maintained 3-bedroom, 2-bath home offers approximately 1,900 square feet of comfortable living space with the perfect blend of modern updates and country charm. Whether you're looking for a full-time residence, weekend getaway, or vacation home, this property is sure to impress.
The updated kitchen and beautifully renovated en suite bathroom off the primary bedroom provide modern style and functionality. The spacious floor plan features both a formal dining room and a separate dining area, making it ideal for everyday living and entertaining. Hardwood floors extend throughout most of the home, with carpeting in the living room and primary bedroom for added comfort. One additional bedroom features hardwood flooring, while the other is currently carpeted with hardwood flooring underneath. The heating and central air system are approximately two years old.
Relax on the covered front porch or in the spacious sunroom overlooking the backyard, complete with wiring for a future hot tub. Paid-off solar panels add exceptional value and energy efficiency, while the woodstove in the foyer creates a warm and welcoming atmosphere.
The full heated unfinished basement offers endless possibilities and includes a washer, dryer, and shower, perfect for cleaning up after outdoor adventures or washing your furry friends.
Additional highlights include an attached one-car garage, a detached two-car garage with 50-amp electrical service and a metal roof approximately one year old, two separate paved driveways, a water softener approximately eight months old, and an included portable generator with a whole-house generator hookup.
Major updates include the home's roof and windows, both approximately 10 years old. Conveniently located just minutes from skiing, hiking, golf, and other Catskill attractions, this home offers peaceful country living only approximately 2½ hours from New York City....
Contact an agent
Home facts
- Year built:1954
- Listing ID #:20264008
- Added:59 day(s) ago
- Updated:September 13, 2026 at 08:06 AM
Rooms and interior
- Bedrooms:3
- Total bathrooms:2
- Full bathrooms:2
- Rooms Total:9
- Flooring:HardWood, carpet
- Kitchen Description:Pantry
- Basement:Yes
- Basement Description:Exterior Entry, Full, Interior Entry, Unfinished, Walk-Out Access
- Living area:1,914 sq. ft.
Heating and cooling
- Cooling:Central Air
- Heating:FORCED AIR
- Central air:Yes
Structure and exterior
- Year built:1954
- Building area:1,914 sq. ft.
- Lot area:1.27 Acres
- Lot Features:Garden, Gentle Sloping, Landscaped, Level, Near Golf Course, Secluded, Wooded
- Architectural Style:Ranch
- Construction Materials:Vinyl siding
- Exterior Features:Lighting
Utilities
- Sewer:Septic tank
Finances and disclosures
- Price:$369,000
- Price per sq. ft.:$192.79
- Tax amount:$5,613
Features and amenities
- Amenities:High Speed Internet, Pantry
Parking
- Parking description:Basement, Carport, Driveway, Garage Door Opener, Off street, Paved
- Garage:Yes
- Garage spaces:1
New listings near 415 Carter Bridge Road
- New
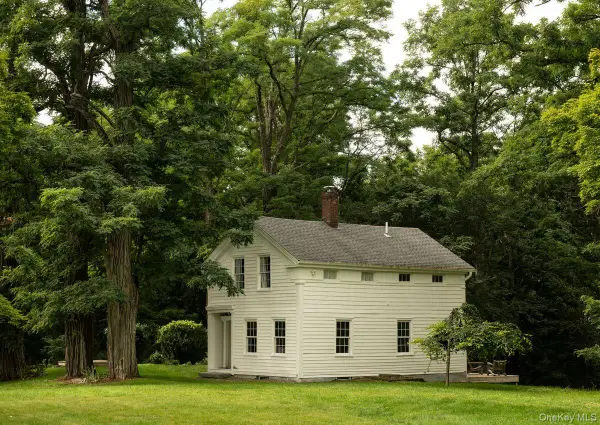 $525,000Active2 beds 2 baths1,200 sq. ft.
203 Big Woods Road, Greenville, NY 12083
MLS# 1048140Listed by: FOUR SEASONS SOTHEBYS INTL - New
 $525,000Active2 beds 2 baths937 sq. ft.
203 Big Woods Road, Freehold, NY 12431
MLS# 20265245Listed by: FOUR SEASONS SOTHEBY'S INT. 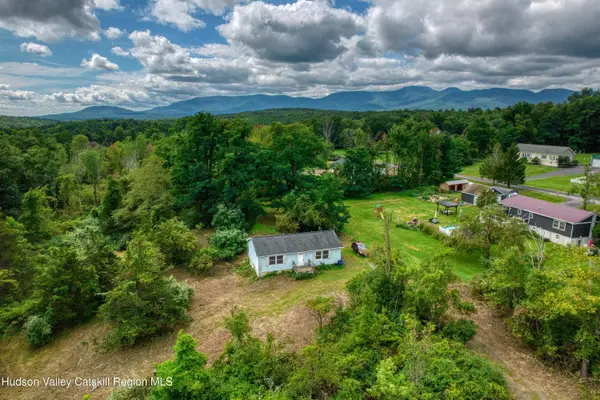 $125,000Active2 beds 1 baths1,008 sq. ft.
2559 Route 67, Freehold, NY 12431
MLS# 20265002Listed by: LAKE AND MOUNTAIN REALTY, LLC $264,900Active3 beds 1 baths984 sq. ft.
8 Autumn Lane, Freehold, NY 12431
MLS# 20264638Listed by: RVW SELECT PROPERTIES $26,900Active0.6 Acres
L23 Sunny Hill Acrs, Greenville, NY 12083
MLS# 202623815Listed by: KW PLATFORM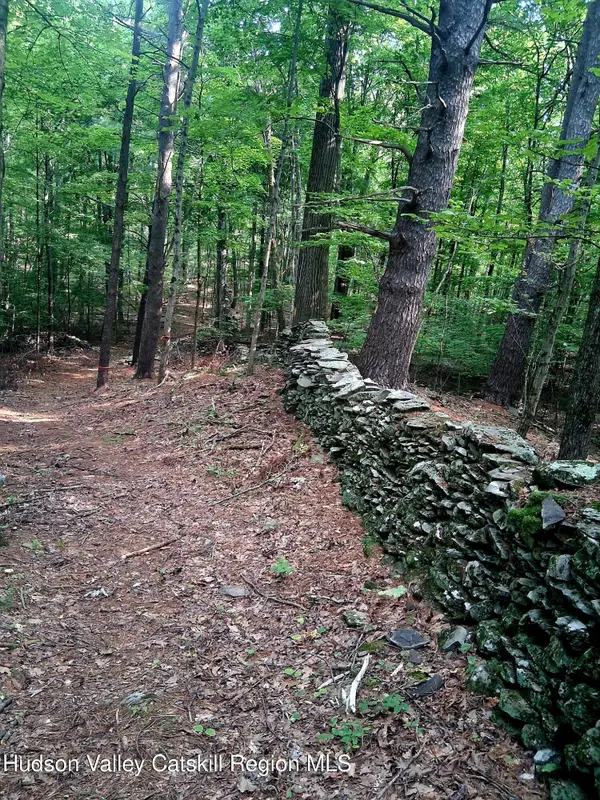 $175,000Active10 Acres
248 Canniff Road, Cairo, NY 12413
MLS# 20264592Listed by: ANNE LAFFERTY REALTY $340,000Pending3 beds 2 baths1,540 sq. ft.
94 Big Woods Road, Freehold, NY 12431
MLS# 20264236Listed by: ANNE LAFFERTY REALTY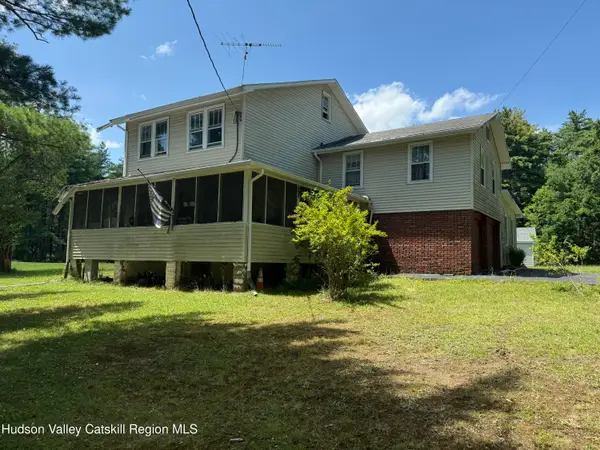 $389,000Active6 beds 2 baths2,209 sq. ft.
312 O'hara Road, Greenville, NY 12083
MLS# 20264162Listed by: ANNE LAFFERTY REALTY $369,000Pending3 beds 2 baths1,914 sq. ft.
415 Carter Bridge Road, Cairo, NY 12413
MLS# 202621851Listed by: HOWARD HANNA CAPITAL INC


Protect your home and budget from life's surprises with an Assurant Home Warranty, backed by a partner that supports you through every step of homeownership. Explore Plans.
©2026 Century 21 Real Estate LLC. All rights reserved. CENTURY 21®, the CENTURY 21 Logo and C21® are service marks owned by Century 21 Real Estate LLC. Century 21 Real Estate LLC fully supports the principles of the Fair Housing Act and the Equal Opportunity Act. Each office is independently owned and operated. Listing information is deemed reliable but not guaranteed accurate.