7 Polk Street, Freeport, NY 11520
Local realty services provided by:CENTURY 21 New West Properties
7 Polk Street,Freeport, NY 11520
$625,000
- 3 Beds
- 2 Baths
- 1,478 sq. ft.
- Single family
- Coming Soon
Listed by: pamela serviss, debra l. carpluk
Office: keller williams realty elite
MLS#:1051974
Source:OneKey MLS
Price summary
- Price:$625,000
- Price per sq. ft.:$422.87
About this home
Welcome to South Freeport! This expanded ranch offers three bedrooms, two full baths and a flexible layout with one bedroom conveniently located on the main level. The light-filled living room and dining area feature hardwood floors and enjoy a wonderful cross breeze throughout the main level. Hardwood flooring continues through the home, along with plenty of closet space.
The kitchen was updated in 2013 and features granite countertops and stainless steel appliances, all less than five years old. The heating system was also replaced in 2013. Upstairs, the oversized primary bedroom runs from the front of the house to the back and offers access to an additional full bath.
Outside, the fully fenced yard features a cement patio and driveway that were redone in 2013. The detached 1.5-car garage has electric and provides plenty of room for parking, storage or a workshop. Additional updates include a new roof in 2022.
Enjoy the benefit of Freeport Electric and its typically lower electric costs, along with a convenient location close to shopping, transportation and Freeport’s popular Nautical Mile. Flood insurance is approximately $2,600 per year....
Contact an agent
Home facts
- Year built:1950
- Listing ID #:1051974
- Updated:September 19, 2026 at 11:00 AM
Rooms and interior
- Bedrooms:3
- Total bathrooms:2
- Full bathrooms:2
- Rooms Total:6
- Kitchen Description:Dishwasher, Microwave, Refrigerator, Stainless Steel Appliance(s)
- Bedroom Description:First Floor Bedroom
- Basement:Yes
- Basement Description:Crawl Space
- Living area:1,478 sq. ft.
Heating and cooling
- Heating:Oil
Structure and exterior
- Year built:1950
- Building area:1,478 sq. ft.
- Lot area:0.11 Acres
- Lot Features:Level, Near Public Transit
- Architectural Style:Exp Ranch
- Construction Materials:Frame
- Levels:2 Story
Schools
- High school:Freeport High School
- Middle school:John W Dodd Middle School
- Elementary school:Leo F Giblyn School
Utilities
- Water:Public
- Sewer:Public Sewer
Finances and disclosures
- Price:$625,000
- Price per sq. ft.:$422.87
- Tax amount:$11,646 (2026)
Features and amenities
- Appliances:Dishwasher, Dryer, Microwave, Refrigerator, Stainless Steel Appliance(s), Washer
- Laundry features:Dryer, Washer, Washer/Dryer Hookup
- Amenities:Cathedral Ceiling(s), Granite Counters, High Ceilings
Parking
- Parking description:Driveway, Garage
- Garage:Yes
- Garage spaces:1
New listings near 7 Polk Street
- Coming Soon
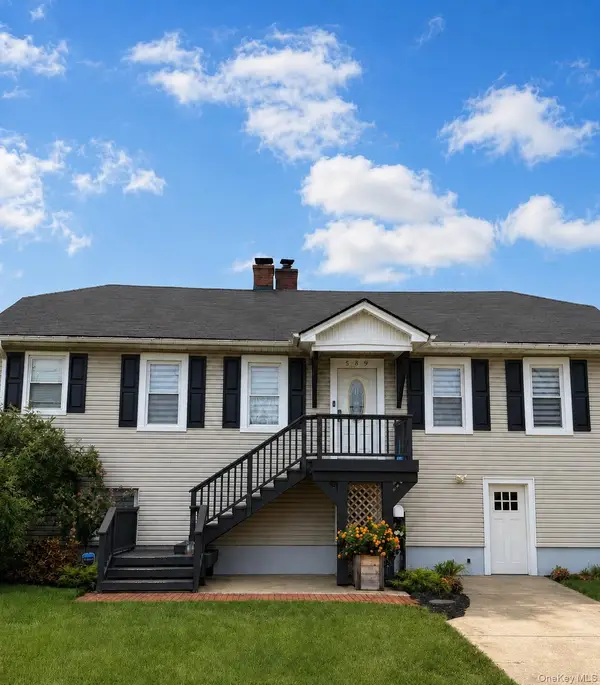 $745,000Coming Soon3 beds 2 baths2,140 sq. ft.
589 S Ocean Avenue, Freeport, NY 11520
MLS# 1050788Listed by: EXIT REALTY PREMIER - New
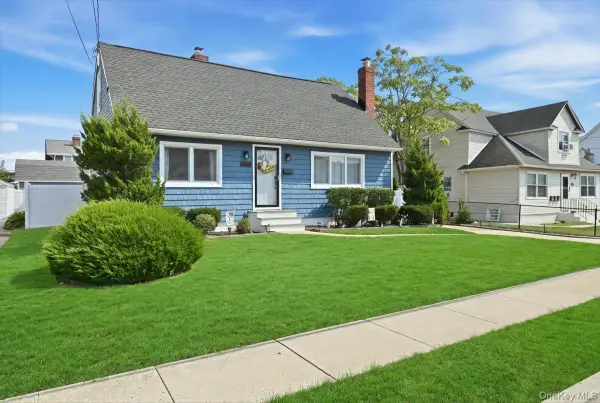 $549,000Active2 beds 1 baths1,260 sq. ft.
293 Roosevelt Avenue, Freeport, NY 11520
MLS# 1051194Listed by: COLDWELL BANKER AMERICAN HOMES - Open Sun, 1 to 3pmNew
 $879,000Active3 beds 3 baths1,876 sq. ft.
336 W Seaman Avenue, Freeport, NY 11520
MLS# 1052356Listed by: PROPERTY PROFESSIONALS REALTY - New
 $579,000Active5 beds 2 baths1,793 sq. ft.
169 Meister Boulevard, Freeport, NY 11520
MLS# 1051073Listed by: SELL YOUR HOME NY INC - Open Sun, 2:15 to 3:15pmNew
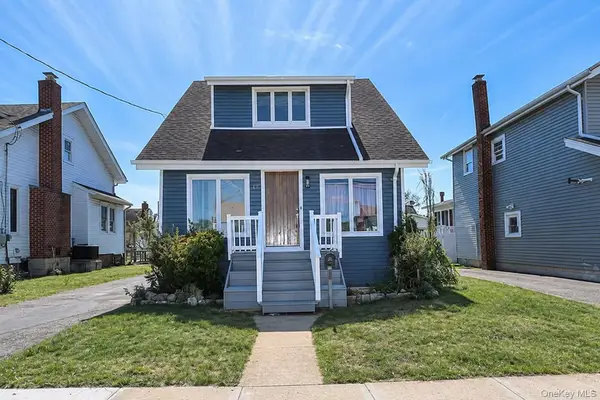
 $674,999Active3 beds 2 baths1,234 sq. ft.
17 Ray Street, Freeport, NY 11520
MLS# 1050362Listed by: CENTURY 21 PREMIER - Open Sun, 2:30 to 3:30pmNew
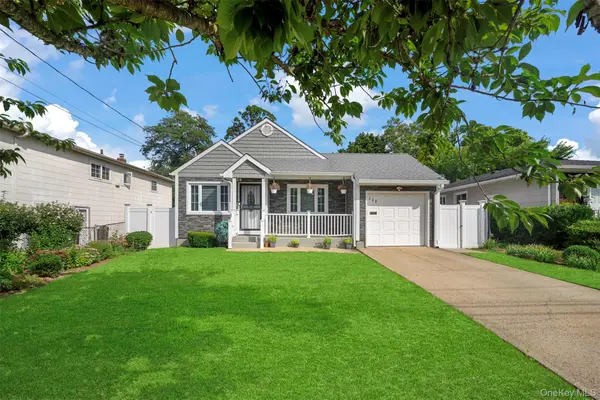 $679,000Active3 beds 3 baths1,126 sq. ft.
111 Woodside Avenue, Freeport, NY 11520
MLS# 1050454Listed by: OVERSOUTH LLC - New
 $399,000Active1 beds 1 baths700 sq. ft.
1 Anchorage Way #1101, Freeport, NY 11520
MLS# 1050103Listed by: DESIMONE REAL ESTATE - New
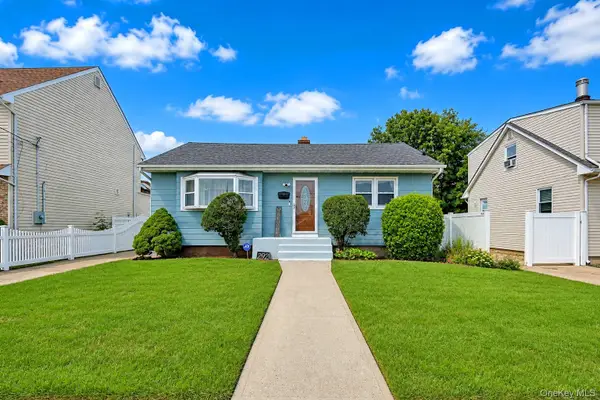 $599,000Active3 beds 2 baths1,090 sq. ft.
292 Roosevelt Avenue, Freeport, NY 11520
MLS# 1046638Listed by: JASON MITCHELL REAL ESTATE NY - Open Sat, 11am to 1pm
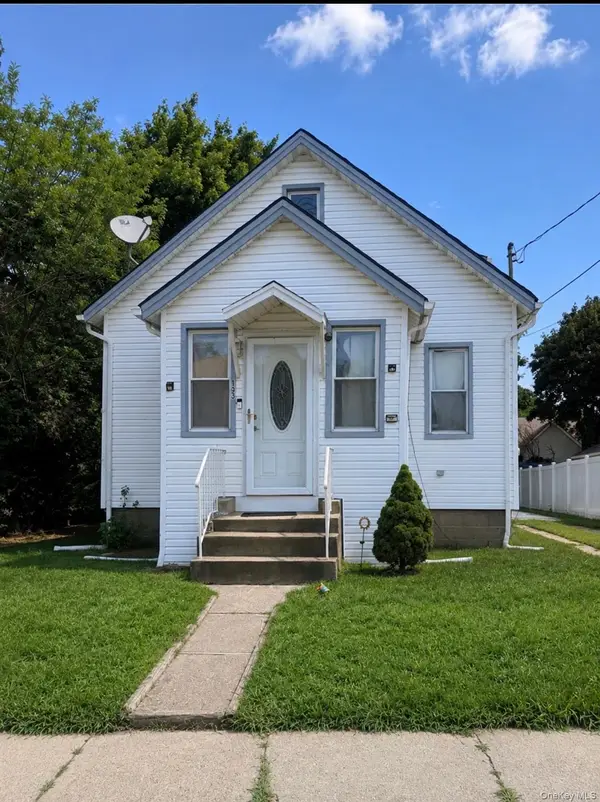 $650,000Active3 beds 2 baths1,342 sq. ft.
133 Union Street, Freeport, NY 11520
MLS# 1046775Listed by: CONNIE FRANCISCO R E GROUP


Protect your home and budget from life's surprises with an Assurant Home Warranty, backed by a partner that supports you through every step of homeownership. Explore Plans.
©2026 Century 21 Real Estate LLC. All rights reserved. CENTURY 21®, the CENTURY 21 Logo and C21® are service marks owned by Century 21 Real Estate LLC. Century 21 Real Estate LLC fully supports the principles of the Fair Housing Act and the Equal Opportunity Act. Each office is independently owned and operated. Listing information is deemed reliable but not guaranteed accurate.