
677 County Route 94, Fremont, NY 12736
Local realty services provided by:CENTURY 21 Hudson Valley Realty
677 County Route 94,Hankins, NY 12736
$157,500
- 2 Beds
- 2 Baths
- 980 sq. ft.
- Mobile / Manufactured
- Active
Listed by: tammy ierardi
Office: modern solutions realty, llc.
MLS#:1036024
Source:OneKey MLS
Price summary
- Price:$157,500
- Price per sq. ft.:$160.71
About this home
Enjoy privacy, comfort and the peaceful sound of Hankins Creek from this well appointed 2 bedroom, 2 full bath manufactured home situated on approximately 1.96+/- acres. The home features vinyl siding, European windows, new roof, Mitsubishi heating/cooling system, woodstove, whole house Generac generator, washer/dryer hook up and on demand water heater. Listen to the sound of Hankins Creek all year long and enjoy seasonal views of the water from your front deck. A second rear deck provides additional outdoor living space. Inside, you'll find a comfortable blend of character and convenience, including wood and tile flooring, skylights, barn doors, stainless steel appliances and a walk in closet. The primary bath features a whirlpool tub, while the second bath features a tiled walk in shower. The second bedroom includes a convenient Murphy bed, making it ideal for guests, an office or flexible living space. With nearly 2 acres of land, multiple decks, sounds of the creek and a shed with electric, this property offers a peaceful setting with plenty of space to enjoy. Just 15 minutes from NYS Hwy 17. Near to Callicoon, North Branch and Roscoe for dining, lakes and attractions. Short drive to Delaware River and Bethelwoods Performing Arts Center....
Contact an agent
Home facts
- Year built:1988
- Listing ID #:1036024
- Added:4 day(s) ago
- Updated:August 19, 2026 at 11:06 AM
Rooms and interior
- Bedrooms:2
- Total bathrooms:2
- Full bathrooms:2
- Rooms Total:4
- Flooring:Hardwood
- Kitchen Description:Cooktop, Dishwasher, Microwave, Refrigerator, Stainless Steel Appliance(s)
- Basement:Yes
- Living area:980 sq. ft.
Heating and cooling
- Cooling:Ductless
- Heating:Electric, Propane, Wood
Structure and exterior
- Year built:1988
- Building area:980 sq. ft.
- Lot area:1.96 Acres
- Lot Features:Part Wooded, Sloped
- Architectural Style:Ranch
Schools
- High school:Sullivan West High School At Lake Huntington
- Middle school:SULLIVAN WEST HIGH SCHOOL AT LAKE HUNTINGTON
- Elementary school:Sullivan West Elementary
Utilities
- Water:Well
Finances and disclosures
- Price:$157,500
- Price per sq. ft.:$160.71
- Tax amount:$2,497 (2026)
Features and amenities
- Appliances:Cooktop, Dishwasher, Microwave, Refrigerator, Stainless Steel Appliance(s), Tankless Water Heater
- Laundry features:Washer/Dryer Hookup
- Amenities:Open Floorplan, Walk-In Closet(s)
Parking
- Parking description:Driveway
New listings near 677 County Route 94
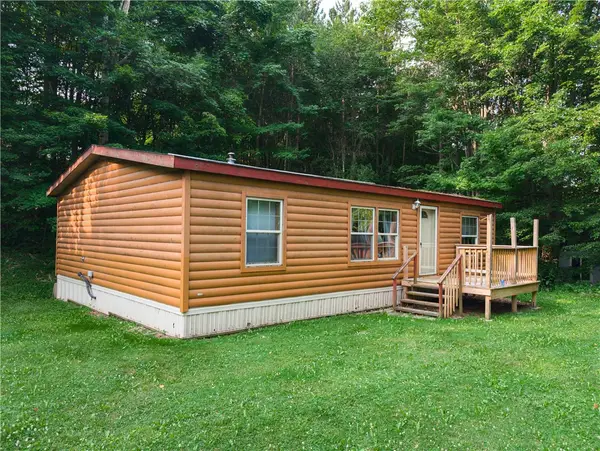 $84,900Active3 beds 2 baths1,080 sq. ft.
8699 Mattoon Road, Cohocton, NY 14826
MLS# R1699205Listed by: WINE TRAIL PROPERTIES, LLC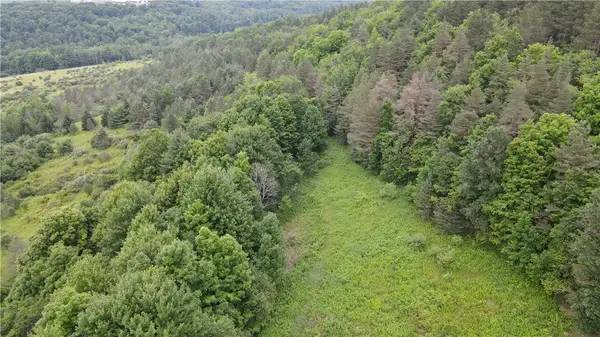 $31,500Active4.8 Acres
0 Hornell Reservoir Road, Hornell, NY 14843
MLS# R1697256Listed by: WHITETAIL PROPERTIES REAL ESTATE, LLC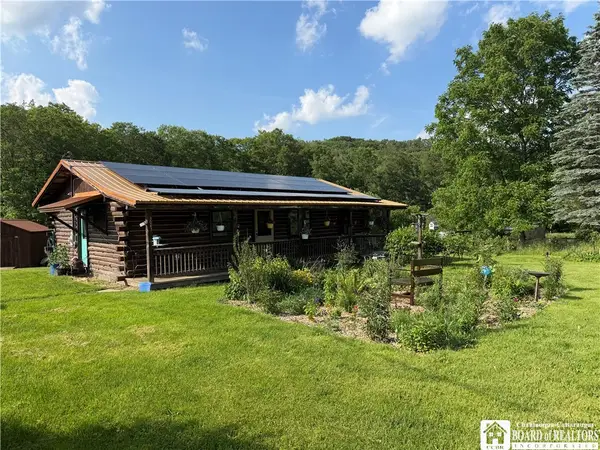 $189,500Pending2 beds 1 baths960 sq. ft.
3087 County Route 6, Cohocton, NY 14826
MLS# R1695653Listed by: HOWARD HANNA PROFESSIONALS - OLEAN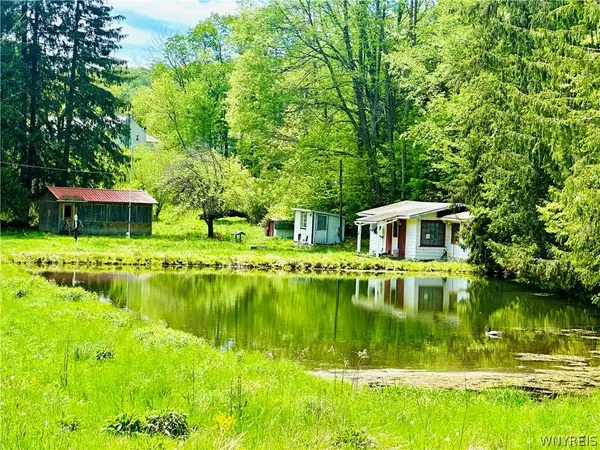 $95,000Active2 beds -- baths536 sq. ft.
9023 State Route 21, Cohocton, NY 14826
MLS# B1685137Listed by: HUNT REAL ESTATE CORPORATION


Protect your home and budget from life's surprises with an Assurant Home Warranty, backed by a partner that supports you through every step of homeownership. Explore Plans.
©2026 Century 21 Real Estate LLC. All rights reserved. CENTURY 21®, the CENTURY 21 Logo and C21® are service marks owned by Century 21 Real Estate LLC. Century 21 Real Estate LLC fully supports the principles of the Fair Housing Act and the Equal Opportunity Act. Each office is independently owned and operated. Listing information is deemed reliable but not guaranteed accurate.