
71-19 162 Street #3D, Fresh Meadows, NY 11365
Local realty services provided by:CENTURY 21 Shared Purpose
71-19 162 Street #3D,Fresh Meadows, NY 11365
$538,000
- 2 Beds
- 2 Baths
- 1,087 sq. ft.
- Condominium
- Active
Listed by: tiffany gao, long luo
Office: b square realty
MLS#:1027656
Source:OneKey MLS
Price summary
- Price:$538,000
- Price per sq. ft.:$494.94
- Monthly HOA dues:$518
About this home
Welcome to this bright and beautifully maintained residence in the heart of Fresh Meadows! This spacious home offers a thoughtfully designed layout with abundant natural light, generous living and dining areas, and comfortable bedrooms. The modern kitchen and well-appointed bath provide both style and functionality. Enjoy the convenience of ample closet space, low maintenance living, and a prime location close to shopping, restaurants, parks, schools, public transportation, and major highways. Whether you're a first-time buyer, downsizing, or looking for a fantastic investment opportunity, this move-in-ready home is one you won't want to miss!
Contact an agent
Home facts
- Year built:2007
- Listing ID #:1027656
- Added:52 day(s) ago
- Updated:September 14, 2026 at 11:13 AM
Rooms and interior
- Bedrooms:2
- Total bathrooms:2
- Full bathrooms:2
- Rooms Total:5
- Kitchen Description:Dishwasher, Kitchen Island, Range, Refrigerator, Stainless Steel Appliance(s)
- Basement:Yes
- Basement Description:Full
- Living area:1,087 sq. ft.
Heating and cooling
- Heating:Electric
Structure and exterior
- Year built:2007
- Building area:1,087 sq. ft.
- Architectural Style:Mid Rise
- Construction Materials:Brick
Schools
- High school:Robert F Kennedy Community Hs
- Middle school:Is 250 Robert F Kennedy Comm Ms (The
- Elementary school:Ps 154
Utilities
- Water:Public
- Sewer:Public Sewer
Finances and disclosures
- Price:$538,000
- Price per sq. ft.:$494.94
- Tax amount:$11,128 (2026)
Features and amenities
- Appliances:Dishwasher, Dryer, Refrigerator, Stainless Steel Appliance(s), Washer
- Laundry features:Dryer, In Unit, Washer
- Amenities:Entrance Foyer, High Ceilings
Parking
- Parking description:On Street, Parking Lot
New listings near 71-19 162 Street #3D
- Coming Soon
 $799,000Coming Soon2 beds 2 baths801 sq. ft.
18407A 58th Avenue, Fresh Meadows, NY 11365
MLS# 1047575Listed by: BLOCK & LOT SERVICES INC - New
 $899,000Active2 beds 2 baths1,472 sq. ft.
7351 Utopia Parkway, Fresh Meadows, NY 11366
MLS# 1049895Listed by: CHASE GLOBAL REALTY CORP - New
 $1,499,000Active7 beds 3 baths2,902 sq. ft.
16302 Booth Memorial Avenue, Fresh Meadows, NY 11365
MLS# 1049854Listed by: MODERN SPACES LOVE YOUR PLACE - New
 $2,200,000Active4 beds 5 baths2,570 sq. ft.
53-07 197th Street, Fresh Meadows, NY 11365
MLS# 1049017Listed by: LANDMARK INTERNATIONAL R E LLC - New
 $1,498,000Active6 beds 4 baths2,150 sq. ft.
6119 170 Street, Fresh Meadows, NY 11365
MLS# 1049163Listed by: RE/MAX 1ST CHOICE - New
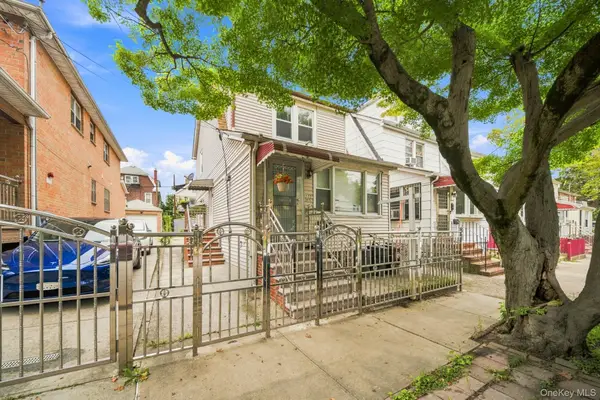 $1,150,000Active4 beds 3 baths1,376 sq. ft.
16505 78th Avenue, Fresh Meadows, NY 11366
MLS# 1048204Listed by: CHASE GLOBAL REALTY CORP - New
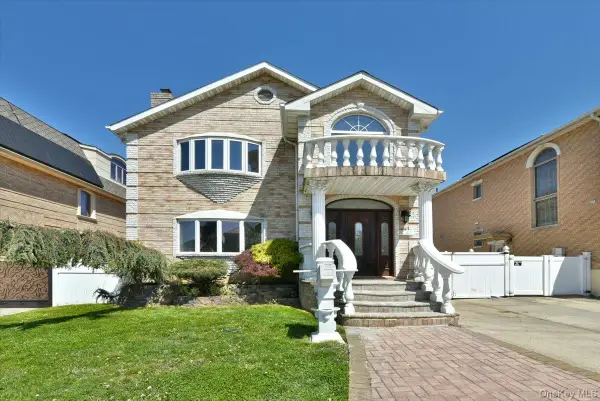 $1,850,000Active5 beds 4 baths2,250 sq. ft.
7627 175th Street, Fresh Meadows, NY 11366
MLS# 1046805Listed by: EXIT REALTY FIRST CHOICE - New
 $1,188,000Active4 beds 3 baths1,656 sq. ft.
75-19 171st Street, Fresh Meadows, NY 11366
MLS# 1045591Listed by: EXIT REALTY FIRST CHOICE 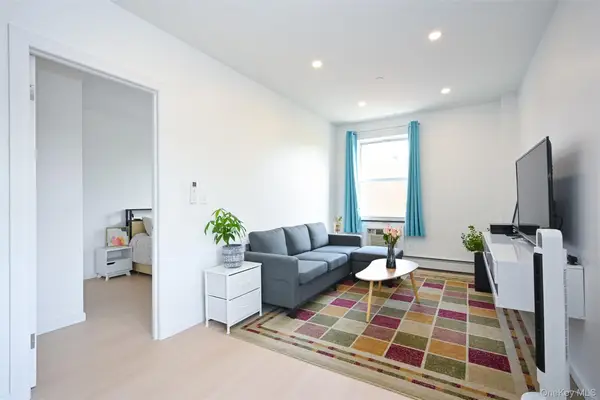 $588,888Active2 beds 1 baths628 sq. ft.
71-77 159th Street #4D, Fresh Meadows, NY 11365
MLS# 1045150Listed by: MAUREEN FOLAN R E GROUP LLC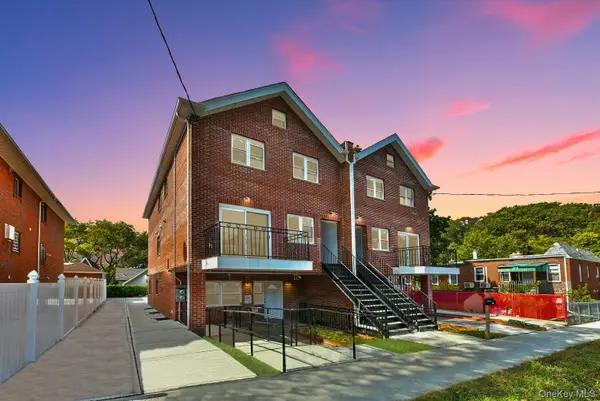 $2,599,999Active10 beds 7 baths3,300 sq. ft.
5716 163rd Street, Fresh Meadows, NY 11365
MLS# 1044774Listed by: COMPASS GREATER NY LLC


Protect your home and budget from life's surprises with an Assurant Home Warranty, backed by a partner that supports you through every step of homeownership. Explore Plans.
©2026 Century 21 Real Estate LLC. All rights reserved. CENTURY 21®, the CENTURY 21 Logo and C21® are service marks owned by Century 21 Real Estate LLC. Century 21 Real Estate LLC fully supports the principles of the Fair Housing Act and the Equal Opportunity Act. Each office is independently owned and operated. Listing information is deemed reliable but not guaranteed accurate.