
71-19 162nd Street #4G, Fresh Meadows, NY 11365
Local realty services provided by:CENTURY 21 Alliance Realty Group
71-19 162nd Street #4G,Fresh Meadows, NY 11365
$960,000
- 3 Beds
- 2 Baths
- 1,433 sq. ft.
- Condominium
- Active
Listed by: bingqing yan
Office: e realty international corp
MLS#:1070312
Source:OneKey MLS
Price summary
- Price:$960,000
- Price per sq. ft.:$669.92
- Monthly HOA dues:$882
About this home
Beautiful Fresh Meadows Duplex Condo ,3 Bedrooms 2 Bathrooms 1,433 Sq. Ft. Interior + 600 Sq. Ft. of Private Balconies
Enjoy the spacious feel of a private home with the comfort and convenience of modern condo living!
3 bedrooms and 2 full bathrooms across two levels.
First Floor: Two bedrooms and a spacious living room and beautiful model open kitchen ,dishwasher
Second Floor: One oversized primary bedroom suite.
Private Outdoor Space: Generous balconies on both levels, with direct balcony access from every bedroom. Enjoy plenty of natural light and fresh air.
Stylish open-concept kitchen featuring high-end stainless steel appliances and an elegant marble island.
Elegant Bathrooms: Beautiful finishes with premium marble countertops.
Low-maintenance living! No snow shoveling, no lawn care—just comfort, convenience, and a better quality of life.
Washer and dryer included for everyday convenience.
Parking: One assigned parking space available for just $50/month.
Private storage space available in the basement....
Contact an agent
Home facts
- Year built:2007
- Subdivision & Development:.
- Listing ID #:1070312
- Added:1 day(s) ago
- Updated:November 04, 2026 at 11:11 PM
Rooms and interior
- Bedrooms:3
- Total bathrooms:2
- Full bathrooms:2
- Rooms Total:6
- Dining Description:Eat-In Kitchen
- Kitchen Description:Dishwasher, Eat-in Kitchen, Kitchen Island, Refrigerator, Stainless Steel Appliance(s)
- Bedroom Description:First Floor Bedroom
- Living area:1,433 sq. ft.
Structure and exterior
- Year built:2007
- Building area:1,433 sq. ft.
- Lot area:0.45 Acres
- Construction Materials:Brick
- Levels:3 Story
Schools
- High school:Robert F Kennedy Community Hs
- Middle school:Is 250 Robert F Kennedy Comm Ms (The
- Elementary school:Ps 154
Utilities
- Water:Public
- Sewer:Public Sewer
Finances and disclosures
- Price:$960,000
- Price per sq. ft.:$669.92
- Tax amount:$20,262,027 (2026)
Features and amenities
- Appliances:Dishwasher, Dryer, Refrigerator, Stainless Steel Appliance(s)
- Laundry features:Dryer, Washer/Dryer Hookup
- Amenities:Marble Counters, Storage
Parking
- Total parking spaces:1
- Parking description:Garage
- Garage:Yes
- Garage spaces:1
New listings near 71-19 162nd Street #4G
- New
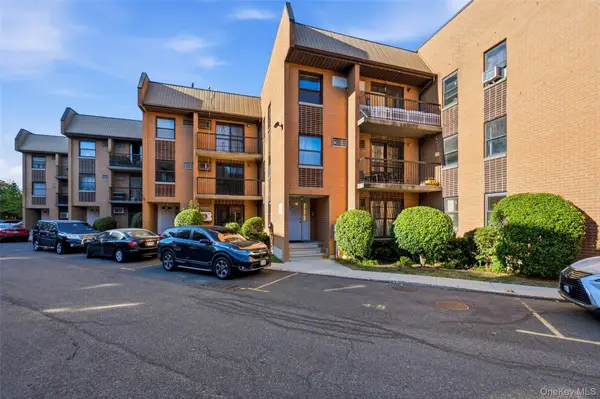 $749,999Active3 beds 2 baths1,074 sq. ft.
75-22 Parsons Boulevard #3D, Fresh Meadows, NY 11366
MLS# 1070163Listed by: EPIQUE REALTY - New
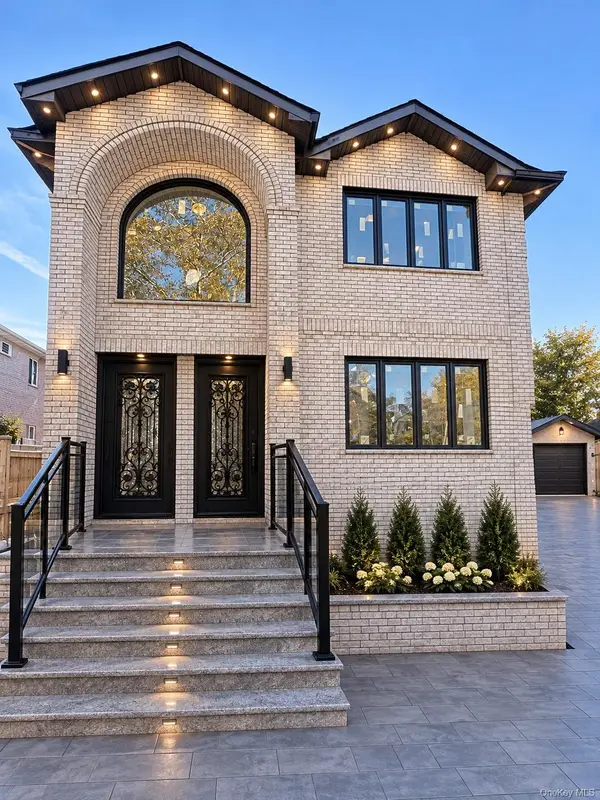 $2,490,000Active6 beds 6 baths1,188 sq. ft.
164-38 77th Avenue, Fresh Meadows, NY 11366
MLS# 1070292Listed by: WINZONE REALTY INC - New
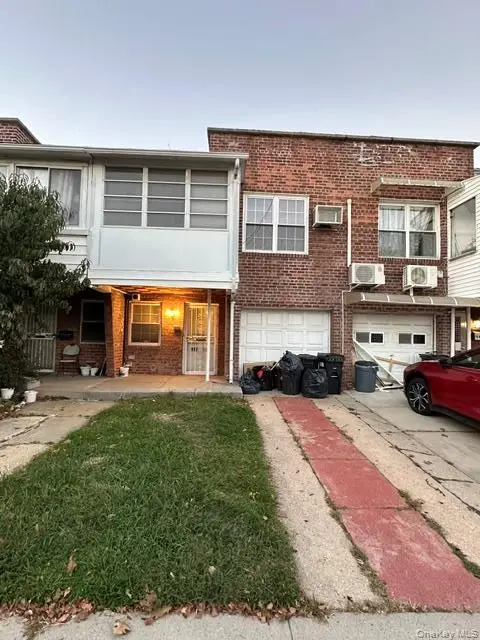 $1,029,000Active4 beds 2 baths1,520 sq. ft.
164-07 72 Avenue, Fresh Meadows, NY 11365
MLS# 1069937Listed by: E REALTY INTERNATIONAL CORP - New
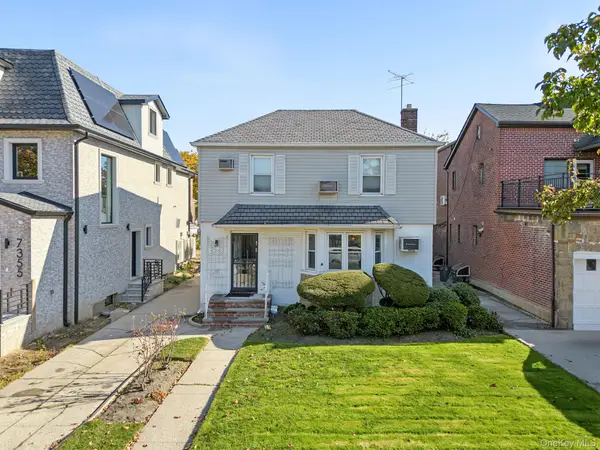 $1,228,000Active3 beds 2 baths1,374 sq. ft.
7359 192nd Street, Fresh Meadows, NY 11366
MLS# 1068460Listed by: EXIT REALTY FIRST CHOICE - Open Sat, 11am to 1pmNew
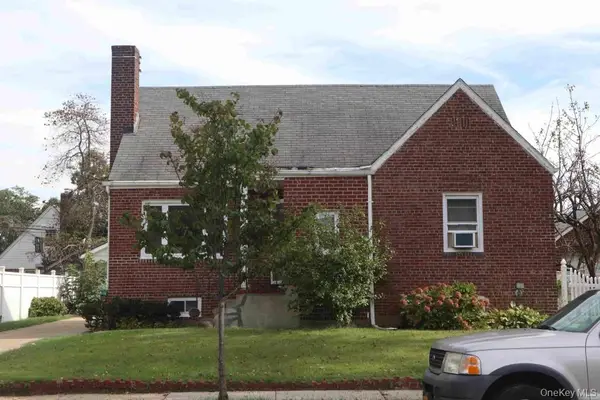 $1,450,000Active3 beds 3 baths1,207 sq. ft.
6729 165th Street, Fresh Meadows, NY 11365
MLS# 1069253Listed by: XZELLER REALTY - New
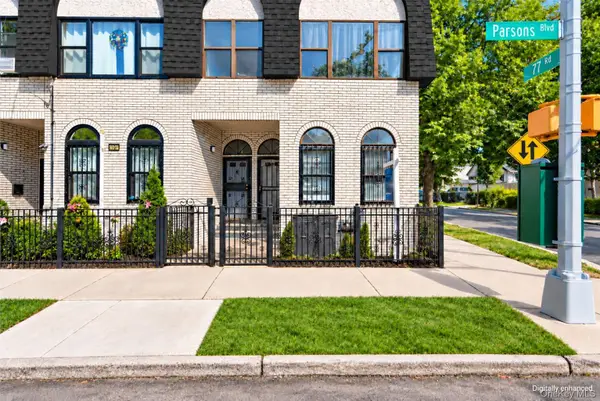 $1,499,800Active5 beds 4 baths
7719 Parsons Boulevard, Fresh Meadows, NY 11366
MLS# 1069060Listed by: SIGNATURE PREMIER PROPERTIES - Open Sun, 1 to 3pmNew
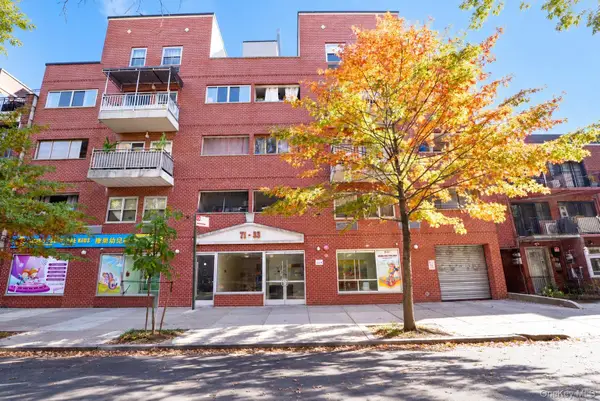 $528,000Active2 beds 2 baths799 sq. ft.
71-33 162nd Street #3B, Fresh Meadows, NY 11365
MLS# 1068160Listed by: CENTURY HOMES REALTY GROUP LLC - New
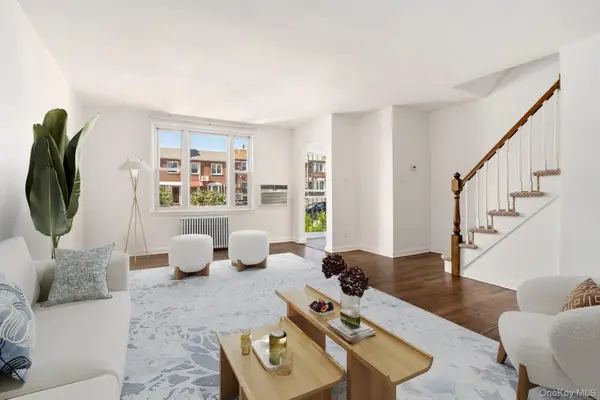 $1,100,000Active3 beds 2 baths1,800 sq. ft.
5337 195th Street, Fresh Meadows, NY 11365
MLS# 1066954Listed by: CHRISTIE'S INTERNATIONAL RE NY - New
 $1,388,000Active5 beds 3 baths1,418 sq. ft.
7314 178th Street, Fresh Meadows, NY 11366
MLS# 1068068Listed by: SANY REALTY GROUP LLC


Protect your home and budget from life's surprises with an Assurant Home Warranty, backed by a partner that supports you through every step of homeownership. Explore Plans.
©2026 Century 21 Real Estate LLC. All rights reserved. CENTURY 21®, the CENTURY 21 Logo and C21® are service marks owned by Century 21 Real Estate LLC. Century 21 Real Estate LLC fully supports the principles of the Fair Housing Act and the Equal Opportunity Act. Each office is independently owned and operated. Listing information is deemed reliable but not guaranteed accurate.