
73-35 189th Street, Fresh Meadows, NY 11366
Local realty services provided by:CENTURY 21 New West Properties
73-35 189th Street,Fresh Meadows, NY 11366
$1,398,000
- 3 Beds
- 2 Baths
- 1,458 sq. ft.
- Single family
- Active
Listed by: lena metelev
Office: julia & lena metelev r e group
MLS#:1056057
Source:OneKey MLS
Price summary
- Price:$1,398,000
- Price per sq. ft.:$958.85
About this home
Welcome to this charming Side-hall Colonial home in Fresh Meadows, offering a comfortable layout with plenty of practical space for everyday living. An inviting entrance foyer leads into the formal living room and dining room, followed by an eat-in kitchen featuring stainless steel appliances and ample cabinetry. A convenient powder room completes the first floor.
Upstairs, you’ll find 3 spacious bedrooms and a large 4-piece full bath. The fully finished basement provides additional living space.
Outside, enjoy the convenience of a private driveway and a rare 2-car detached garage, along with a private paved backyard that offers a welcoming outdoor space.
Additional Features: ductless air conditioning; the following all replaced/updated less than 10 years ago: roof, windows, kitchen, baths, recessed lighting, crown moldings, finished basement, gas boiler and hot water heater, 200-amp electrical service, backyard pavers.
This home is ideally located near public transportation, houses of worship, parks, shopping, and everyday conveniences, zoned for highly regarded School District 26, including JHS 216 George J. Ryan. With its well-proportioned living spaces, generous outdoor amenities, and a convenient location, this home offers plenty to enjoy both inside and out!...
Contact an agent
Home facts
- Year built:1955
- Listing ID #:1056057
- Added:1 day(s) ago
- Updated:October 02, 2026 at 01:52 PM
Rooms and interior
- Bedrooms:3
- Total bathrooms:2
- Full bathrooms:1
- Half bathrooms:1
- Rooms Total:9
- Flooring:Hardwood
- Dining Description:Eat-In Kitchen
- Kitchen Description:Eat-in Kitchen, Refrigerator
- Basement:Yes
- Basement Description:Finished, Full
- Living area:1,458 sq. ft.
Heating and cooling
- Cooling:Ductless
- Heating:Natural Gas
Structure and exterior
- Year built:1955
- Building area:1,458 sq. ft.
- Lot area:0.09 Acres
- Lot Features:Level, Near Public Transit
- Architectural Style:Colonial
- Construction Materials:Brick, Frame
- Levels:2 Story
Schools
- High school:Francis Lewis High School
- Middle school:Jhs 216 George J Ryan
- Elementary school:Ps 26 Rufus King
Utilities
- Water:Public
- Sewer:Public Sewer
Finances and disclosures
- Price:$1,398,000
- Price per sq. ft.:$958.85
- Tax amount:$11,371 (2026)
Features and amenities
- Appliances:Dryer, Refrigerator, Washer
- Laundry features:Dryer, Washer
- Amenities:Entrance Foyer
Parking
- Parking description:Detached, Driveway, Garage
- Garage:Yes
- Garage spaces:2
New listings near 73-35 189th Street
- Open Sat, 12 to 2pmNew
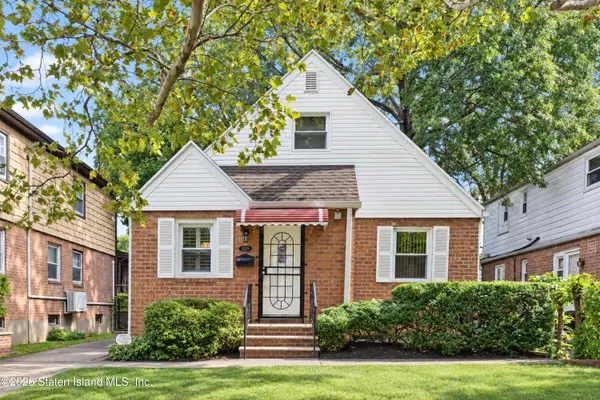 $999,888Active4 beds 2 baths1,238 sq. ft.
5319 197th Street, Queens, NY 11365
MLS# 2605560Listed by: RED DOOR REALTY GROUP - New
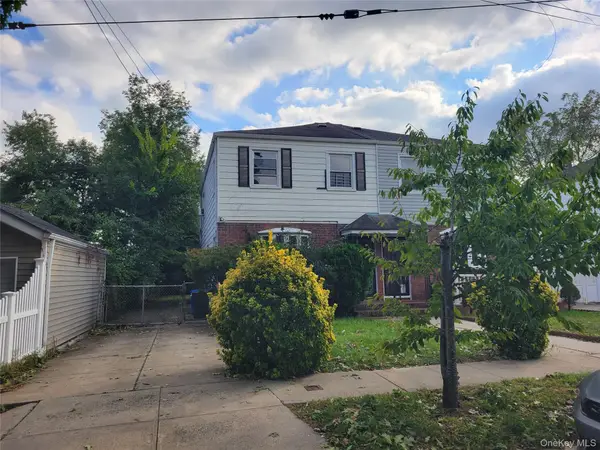 $1,150,000Active3 beds 3 baths1,152 sq. ft.
164-38 76th Road, Fresh Meadows, NY 11366
MLS# 1057339Listed by: EXIT REALTY TEAM - New
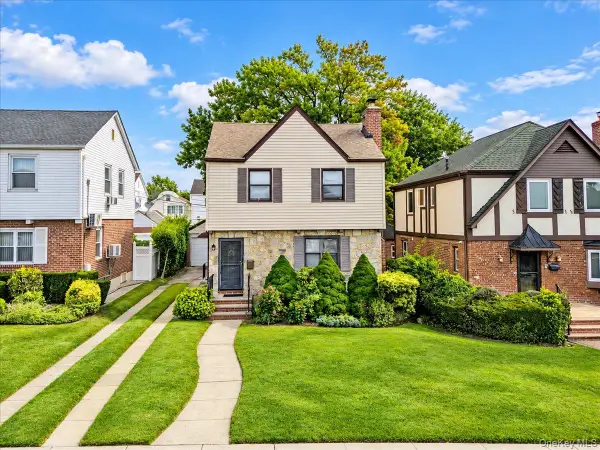 $1,195,000Active3 beds 2 baths1,196 sq. ft.
75-79 181st Street, Fresh Meadows, NY 11366
MLS# 1055421Listed by: EXIT REALTY FIRST CHOICE - Open Sun, 11am to 12:30pmNew
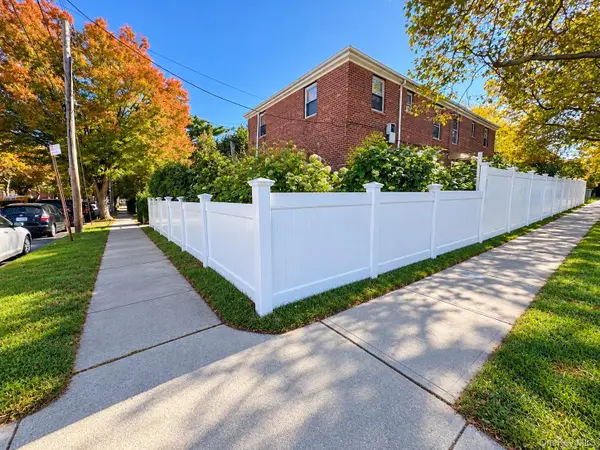 $1,750,000Active-- beds -- baths3,000 sq. ft.
160-06 75th Rd Fesh Meadow #3, Fresh Meadows, NY 11366
MLS# 1056048Listed by: J REAL ESTATE MANAGEMENT LLC - Open Sun, 1 to 2:30pmNew
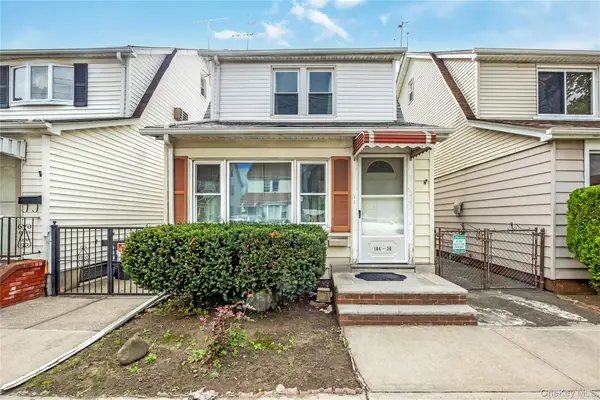 $968,000Active4 beds 2 baths1,088 sq. ft.
164-36 76th Avenue, Fresh Meadows, NY 11366
MLS# 1053632Listed by: KELLER WILLIAMS RLTY LANDMARK - Open Sat, 1 to 3pmNew
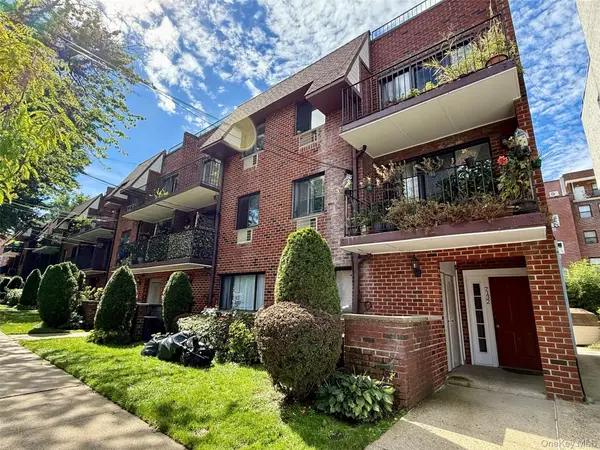 $549,000Active2 beds 2 baths853 sq. ft.
71-32 163rd Street #1, Fresh Meadows, NY 11365
MLS# 1054571Listed by: E REALTY INTERNATIONAL CORP - New
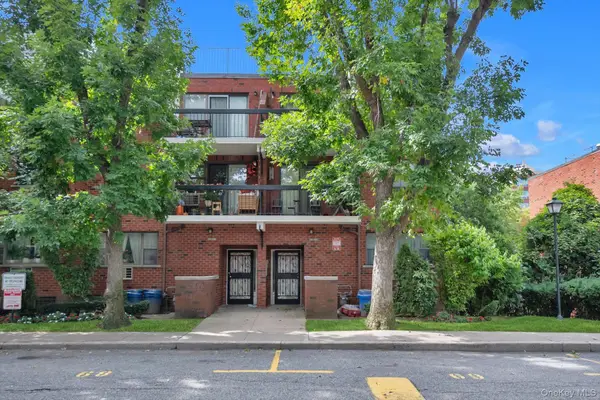 $675,000Active3 beds 2 baths996 sq. ft.
71-24 Sutton Place #3FL., Fresh Meadows, NY 11365
MLS# 1054090Listed by: EXIT REALTY TEAM - Open Sun, 2 to 4pmNew
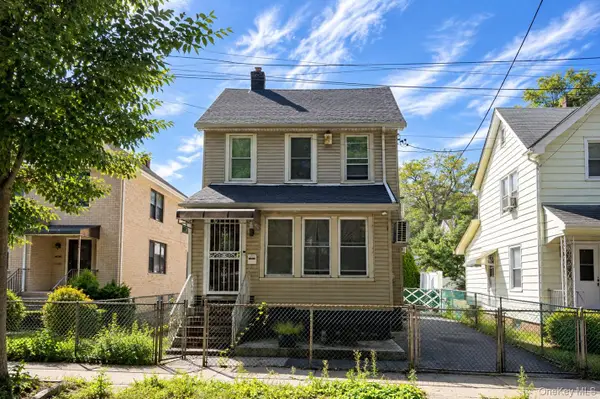 $1,080,000Active3 beds 2 baths1,534 sq. ft.
160-30 76th Road, Fresh Meadows, NY 11366
MLS# 1053604Listed by: E REALTY INTERNATIONAL CORP  $558,000Active2 beds 2 baths1,000 sq. ft.
71-28 163rd Street #2A, Fresh Meadows, NY 11365
MLS# 1053225Listed by: LANDMARK INTERNATIONAL R E LLC


Protect your home and budget from life's surprises with an Assurant Home Warranty, backed by a partner that supports you through every step of homeownership. Explore Plans.
©2026 Century 21 Real Estate LLC. All rights reserved. CENTURY 21®, the CENTURY 21 Logo and C21® are service marks owned by Century 21 Real Estate LLC. Century 21 Real Estate LLC fully supports the principles of the Fair Housing Act and the Equal Opportunity Act. Each office is independently owned and operated. Listing information is deemed reliable but not guaranteed accurate.