25 Valley View Drive, Frewsburg, NY 14738
Local realty services provided by:CENTURY 21 Bridgeway Realty
Listed by: richard & julia mcmahon
Office: real estate advantage
MLS#:R1714935
Source:NY_GENRIS
Price summary
- Price:$359,900
- Price per sq. ft.:$158.2
About this home
Welcome to 25 Valley View Drive in Frewsburg, a well-maintained home offering generous living space, a flexible floor plan, and plenty of room inside and out. The main level features a comfortable living room with a dramatic brick fireplace, vaulted ceiling, exposed beams, hardwood flooring, and access to the rear deck. The adjoining kitchen and dining area provides ample cabinetry, counter space, and plenty of natural light.
The home offers multiple bedrooms, including an exceptionally spacious primary bedroom with abundant closet space. Additional bedrooms provide plenty of room for family or guests, **plus a home office**. Two full baths, including one with a tiled walk-in shower, add to the home's functionality.
The finished lower level provides even more usable living space and is well suited for a family room, recreation area, hobbies, or exercise space. There is also a workshop and storage area for tools, projects, and seasonal items.
Outside, mature trees provide shade and character to the spacious lawn, while the rear deck offers a comfortable spot for relaxing or entertaining. An attached two-car garage, paved driveway, and **additional gravel parking area suitable for an RV, boat, or extra vehicles** provide excellent parking options.
With its spacious rooms, flexible living areas, home office, finished lower level, workshop, attached garage, and attractive setting, 25 Valley View Drive offers a lot of house and versatility in a convenient Frewsburg location....
Contact an agent
Home facts
- Year built:1970
- Listing ID #:R1714935
- Added:1 day(s) ago
- Updated:September 16, 2026 at 05:19 PM
Rooms and interior
- Bedrooms:4
- Total bathrooms:2
- Full bathrooms:2
- Rooms Total:11
- Flooring:Carpet, Hardwood, Laminate, Varies
- Kitchen Description:Dishwasher, Disposal, Freezer, Microwave, Refrigerator
- Basement:Yes
- Basement Description:Partially Finished
- Living area:2,275 sq. ft.
Heating and cooling
- Cooling:Central Air
- Heating:Baseboard, Gas, Hot Water
- Central air:Yes
Structure and exterior
- Roof:Asphalt
- Year built:1970
- Building area:2,275 sq. ft.
- Lot area:0.72 Acres
- Lot Features:Rectangular, Residential Lot
- Architectural Style:Cape Cod
- Construction Materials:Vinyl Siding
- Exterior Features:Awnings, Deck
- Foundation Description:Poured
Utilities
- Water:Connected, Public, Water Connected
- Sewer:Septic Tank
Finances and disclosures
- Price:$359,900
- Price per sq. ft.:$158.2
- Tax amount:$7,076
Features and amenities
- Appliances:Dishwasher, Disposal, Dryer, Freezer, Gas Range, Microwave, Refrigerator, Washer
- Laundry features:Dryer, Main Level, Washer
- Amenities:Deck, Partially Furnished, Storage
Parking
- Parking description:Attached, Garage, Storage, Water Available
- Garage:Yes
- Garage spaces:2
New listings near 25 Valley View Drive
- New

 $295,000Active3 beds 2 baths1,628 sq. ft.
946 Oak Hill Road, Frewsburg, NY 14738
MLS# R1713266Listed by: CENTURY 21 TURNER BROKERS - New
 $170,000Active3 beds 1 baths1,248 sq. ft.
12 Howard Street, Frewsburg, NY 14738
MLS# R1713956Listed by: CENTURY 21 TURNER BROKERS 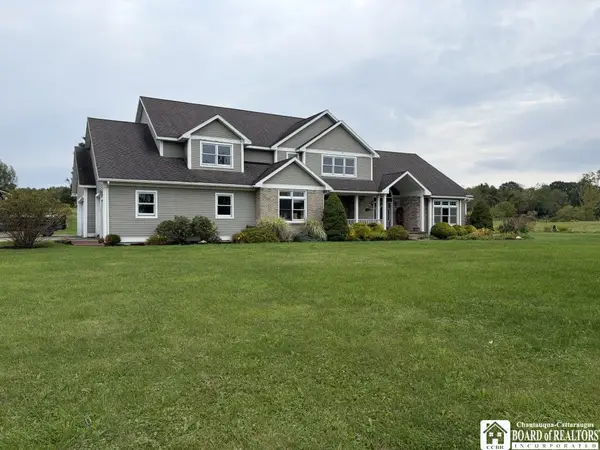 $695,000Active5 beds 5 baths4,192 sq. ft.
100 Tiffany Lane, Frewsburg, NY 14738
MLS# R1711342Listed by: PETERSON AUCTION & REALTY, LLC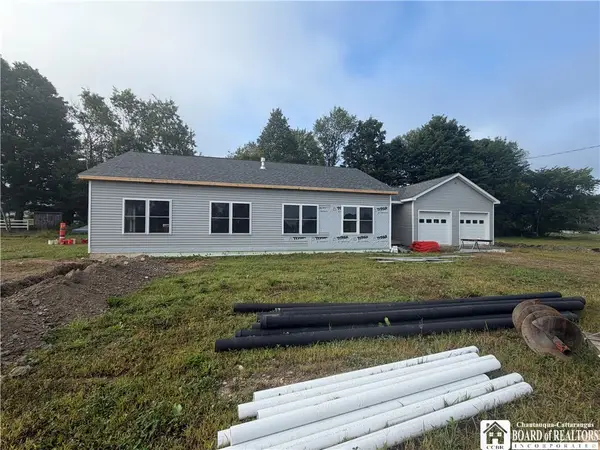 $289,900Pending3 beds 2 baths1,680 sq. ft.
0 Carroll Circle Lot 3, Frewsburg, NY 14738
MLS# R1705239Listed by: CENTURY 21 TURNER BROKERS- $289,900Pending3 beds 2 baths1,680 sq. ft.
0 Carroll Circle Lot 3, Frewsburg, NY 14738
MLS# R1705239Listed by: CENTURY 21 TURNER BROKERS - $289,900Pending3 beds 2 baths1,680 sq. ft.
0 Carroll Circle Lot 3, Frewsburg, NY 14738
MLS# R1705239Listed by: CENTURY 21 TURNER BROKERS 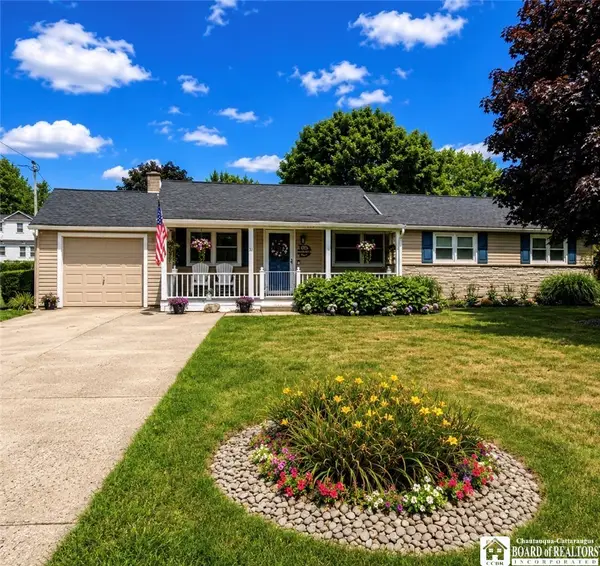 $249,900Pending3 beds 2 baths1,500 sq. ft.
12 Carroll Street, Frewsburg, NY 14738
MLS# R1709713Listed by: EXP-PREMIER LISTINGS TEAM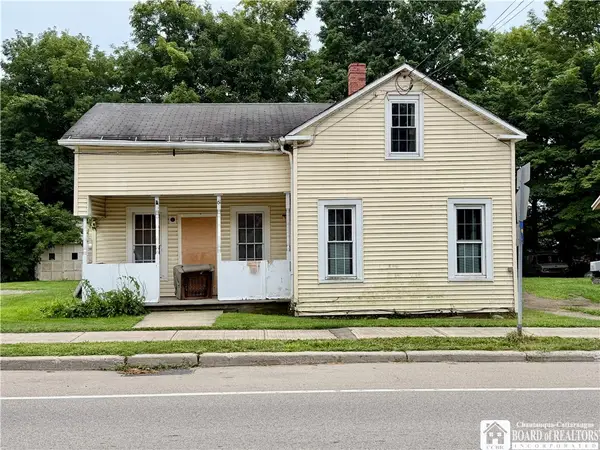 $64,900Pending2 beds 2 baths1,552 sq. ft.
61 W Main Street, Frewsburg, NY 14738
MLS# R1707746Listed by: CENTURY 21 TURNER BROKERS $250,000Pending5 beds 3 baths2,632 sq. ft.
44 Valley View Drive, Frewsburg, NY 14738
MLS# R1697338Listed by: CENTURY 21 TURNER BROKERS


Protect your home and budget from life's surprises with an Assurant Home Warranty, backed by a partner that supports you through every step of homeownership. Explore Plans.
©2026 Century 21 Real Estate LLC. All rights reserved. CENTURY 21®, the CENTURY 21 Logo and C21® are service marks owned by Century 21 Real Estate LLC. Century 21 Real Estate LLC fully supports the principles of the Fair Housing Act and the Equal Opportunity Act. Each office is independently owned and operated. Listing information is deemed reliable but not guaranteed accurate.