18 Pierce Drive, Fulton, NY 13069
Local realty services provided by:CENTURY 21 Galloway Realty
Listed by:

Office: century 21 leah's signature
MLS#:S1701871
Source:NY_GENRIS
Price summary
- Price:$84,900
- Price per sq. ft.:$65.81
About this home
This classic Cape Cod is ready for its next chapter—and the right owner to bring her back to life. Upstairs you’ll find two bedrooms and a full bath, while the main level offers an open living room with hardwood floors, a fireplace, and plenty of original character waiting to be rediscovered. Just off the kitchen is a convenient powder room (water closet), and an enclosed porch adds extra living space. Nestled on a nice-sized lot just outside the city, this home offers the perfect blend of charm, potential, and location.
Contact an agent
Home facts
- Year built:1936
- Listing ID #:S1701871
- Added:45 day(s) ago
- Updated:September 12, 2026 at 07:32 AM
Rooms and interior
- Bedrooms:2
- Total bathrooms:2
- Full bathrooms:1
- Half bathrooms:1
- Rooms Total:7
- Flooring:Hardwood, Varies
- Kitchen Description:Refrigerator
- Basement:Yes
- Basement Description:Full, Walk Out Access
- Living area:1,290 sq. ft.
Heating and cooling
- Heating:Gas, Hot Water
Structure and exterior
- Roof:Asphalt
- Year built:1936
- Building area:1,290 sq. ft.
- Lot area:0.25 Acres
- Lot Features:Rectangular
- Architectural Style:Cape Cod
- Construction Materials:Vinyl Siding
- Foundation Description:Block
Schools
- High school:G. Ray Bodley High
- Middle school:Fulton Junior High
- Elementary school:Fairgrieve
Utilities
- Water:Connected, Public, Water Connected
- Sewer:Septic Tank
Finances and disclosures
- Price:$84,900
- Price per sq. ft.:$65.81
- Tax amount:$3,029
Features and amenities
- Appliances:Refrigerator
- Laundry features:In Basement
Parking
- Parking description:No Garage
New listings near 18 Pierce Drive
- New

 $215,000Active4 beds 2 baths1,590 sq. ft.
516 Highland Street, Fulton, NY 13069
MLS# S1713152Listed by: CENTURY 21 LEAH'S SIGNATURE - Open Sun, 11am to 1pmNew
 $479,000Active3 beds 2 baths1,501 sq. ft.
941 County Route 54, Fulton, NY 13069
MLS# S1713834Listed by: HOWARD HANNA REAL ESTATE - New
 $124,900Active2 beds 1 baths720 sq. ft.
408 Leitch Street, Fulton, NY 13069
MLS# S1713716Listed by: CENTURY 21 LEAH'S SIGNATURE - Open Sat, 11am to 1pmNew
 $320,000Active4 beds 2 baths2,210 sq. ft.
1666 State Route 48, Fulton, NY 13069
MLS# S1713414Listed by: BERKSHIRE HATHAWAY CNY REALTY  $25,000Pending5 Acres
Stoney Robby Road, Fulton, NY 13069
MLS# S1713239Listed by: NEXTHOME CNY REALTY- Open Sun, 12 to 2pmNew
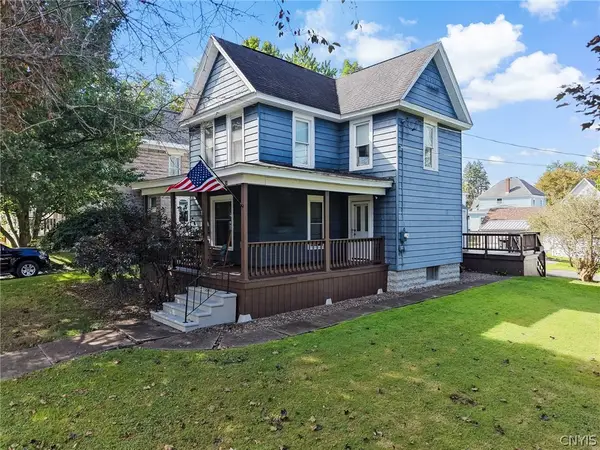 $149,900Active3 beds 2 baths1,306 sq. ft.
58 W 1st Street S, Fulton, NY 13069
MLS# S1712824Listed by: HOWARD HANNA REAL ESTATE 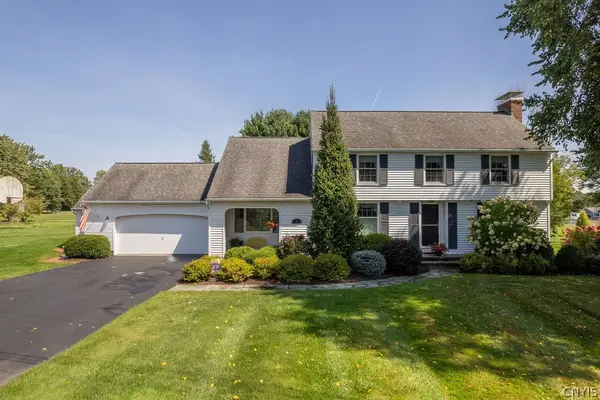 $424,900Pending4 beds 3 baths2,532 sq. ft.
26 Coventry Drive, Fulton, NY 13069
MLS# S1711078Listed by: CENTURY 21 LEAH'S SIGNATURE- New
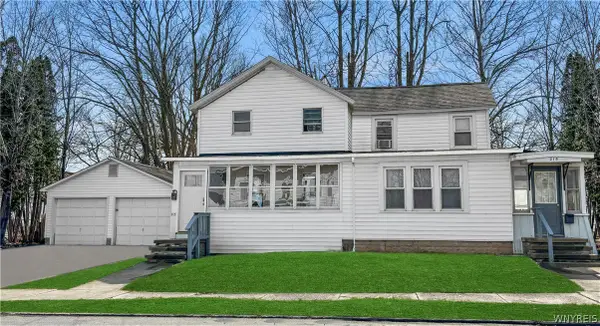 $194,500Active4 beds 3 baths1,992 sq. ft.
213-215 Voorhees Street, Fulton, NY 13069
MLS# B1711403Listed by: THE GREENE REALTY GROUP 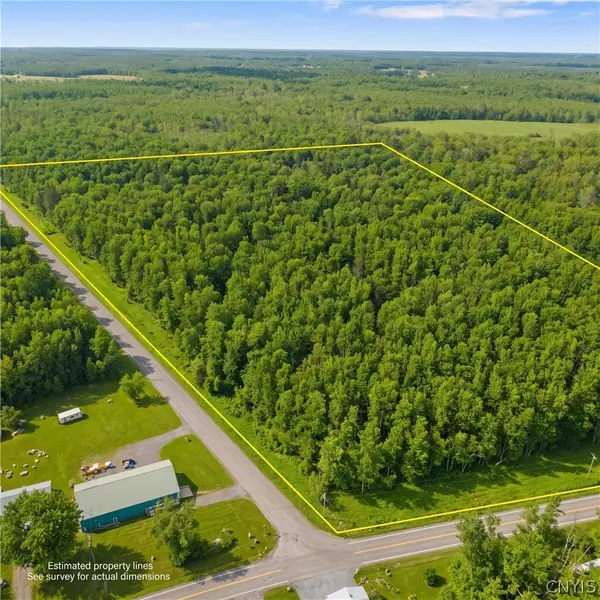 $115,000Pending35.2 Acres
Hall, Fulton, NY 13069
MLS# S1711868Listed by: KIRNAN REAL ESTATE- New
 $345,900Active4 beds 3 baths2,426 sq. ft.
49 Cricket Lane, Fulton, NY 13069
MLS# S1709192Listed by: CENTURY 21 LEAH'S SIGNATURE


Protect your home and budget from life's surprises with an Assurant Home Warranty, backed by a partner that supports you through every step of homeownership. Explore Plans.
©2026 Century 21 Real Estate LLC. All rights reserved. CENTURY 21®, the CENTURY 21 Logo and C21® are service marks owned by Century 21 Real Estate LLC. Century 21 Real Estate LLC fully supports the principles of the Fair Housing Act and the Equal Opportunity Act. Each office is independently owned and operated. Listing information is deemed reliable but not guaranteed accurate.