
142 Marys Lane, Fultonville, NY 12072
Local realty services provided by:CENTURY 21 Adirondacks
Listed by: junell pasquarelli
Office: junell realty llc.
MLS#:202628619
Source:Global MLS
Price summary
- Price:$359,900
- Price per sq. ft.:$267.78
About this home
Stunning Ranch, log home, situated on 8.5 acres on a dead end road with 3 bedrooms, 2 full baths and laundry on the 1st floor with a huge, finished recreation room in the basement as well as another room that could be used for an office or extra bedroom. There is a massive 2 car garage with a finished and heated space off the back that seller's currently use for an embroidery business. The space does not stop there however, as there is a walk up set of stairs that leads to a full walk up and walk in storage space above the garage. Home offers you open concept living space between the Large Kitchen, Dining Area and Living Room with a stunning tongue and groove cathedral ceiling. 1st floor full main bathroom with laundry, a large primary bedroom with its own propane stove for extra heat and the ambiance of a cozy fire as you relax and retire to your bedroom, dual closets and a large primary full bathroom. There are 2 more bedrooms on the main living space. The basement has a large utility room area with an exterior exit/entry as well. Then there is over half of the basement finished and offering one separate room and then a large recreation/gathering room. Home is meticulously kept. The front porch is stunning and offers you a place to sit and relax. There is a large back deck (seller is in the process of installing hand rails), above ground pool, and a separate 3 bay horse/storage shed. The paved driveway offers plenty of parking area for you and guests. There is also a separate stone gravel driveway on the side of the yard for extra parking if needed. Great for trailers, RV, etc... Property is located in the Town of Glen, Fonda-Fultonville School District. The NYS Thruway is about 5 mins by vehicle offering you an easy commute to the Capital Region (Eastbound) or Utica Area (Westbound). Annual taxes with NO exemptions $6,700 +/-. Internet services are available here as seller does work from home. A MUST SEE TO APPRECIATE ALL THIS HOME & PROPERTY HAS TO OFFER!...
Contact an agent
Home facts
- Year built:2004
- Listing ID #:202628619
- Added:4 day(s) ago
- Updated:October 25, 2026 at 08:15 AM
Rooms and interior
- Bedrooms:3
- Total bathrooms:2
- Full bathrooms:2
- Rooms Total:8
- Flooring:Carpet, Wood
- Dining Description:Eat-in Kitchen, Kitchen Island
- Kitchen Description:Dishwasher, Gas Oven, Microwave, Refrigerator
- Basement Description:Bilco Doors, Exterior Entry, Finished, Full, Heated, Interior Entry
- Living area:1,344 sq. ft.
Heating and cooling
- Cooling:Central Air
- Heating:Baseboard, Hot Water, Oil, Propane
- Central air:Yes
Structure and exterior
- Roof:Asphalt, Shingle
- Year built:2004
- Building area:1,344 sq. ft.
- Lot area:8.5 Acres
- Lot Features:Landscaped, Level, Wooded
- Architectural Style:Ranch
- Construction Materials:Log
- Exterior Features:Deck, Drive-Paved, Front Porch, Lighting
- Foundation Description:Concrete Perimeter, Permanent
Utilities
- Sewer:Septic Tank
Finances and disclosures
- Price:$359,900
- Price per sq. ft.:$267.78
- Tax amount:$6,700
Features and amenities
- Laundry features:In Bathroom, Main Level, Washer/Dryer
- Amenities:Drive-Paved, Eat-in Kitchen, Kitchen Island, Paddle Fan, Skylight(s), Vaulted Ceiling(s)
- Pool features:Above Ground
Parking
- Total parking spaces:6
- Parking description:Attached, Driveway, Garage Door Opener, Heated Garage, Paved
- Garage:Yes
- Garage spaces:2
New listings near 142 Marys Lane
- New
 $134,000Active3 beds 1 baths1,504 sq. ft.
175 Hyney Hill Road, Fultonville, NY 12072
MLS# 202628518Listed by: KW PLATFORM  $144,900Pending2 beds 1 baths1,000 sq. ft.
24 Upper Franklin Street, Fultonville, NY 12072
MLS# 202627921Listed by: INGLENOOK REALTY INC $299,000Active4 beds 2 baths1,360 sq. ft.
11 Colby Avenue, Fultonville, NY 12072
MLS# 202627141Listed by: KRUTZ PROPERTIES LLC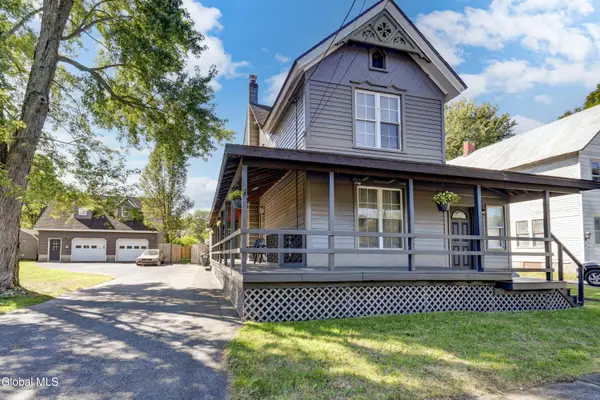 $319,000Active3 beds 2 baths2,289 sq. ft.
54 Union Street, Fultonville, NY 12072
MLS# 202627094Listed by: HOWARD HANNA CAPITAL INC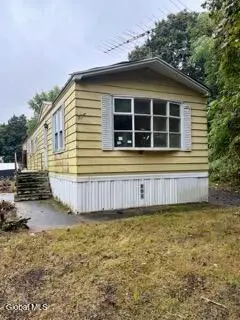 $28,900Pending2 beds 2 baths980 sq. ft.
6 Division Street, Fultonville, NY 12072
MLS# 202626048Listed by: DARBY REAL ESTATE OF NEW YORK INC $650,000Active5 beds 3 baths3,292 sq. ft.
127 Firefly Meadow Road, Fultonville, NY 12072
MLS# 202624661Listed by: KW PLATFORM $590,000Pending4 beds -- baths2,288 sq. ft.
455 Argersinger Road, Fultonville, NY 12072
MLS# 202624356Listed by: KRUTZ PROPERTIES LLC $140,000Active1 beds -- baths720 sq. ft.
281 Burtonville Road, Fultonville, NY 12072
MLS# 202623079Listed by: KRUTZ PROPERTIES LLC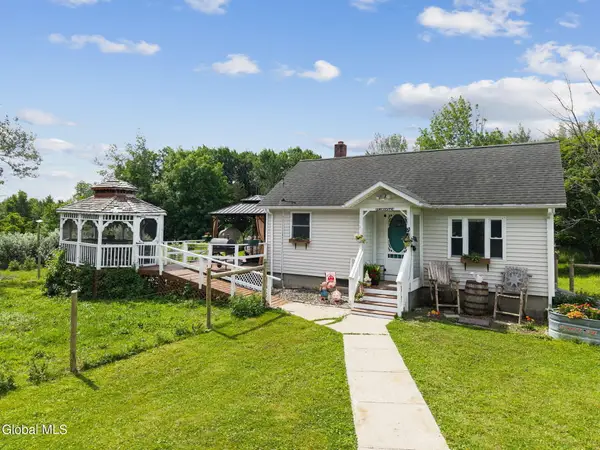 $259,000Pending2 beds 1 baths600 sq. ft.
240 Egelston Road, Fultonville, NY 12072
MLS# 202621683Listed by: COUNTRY BOY REALTY


Protect your home and budget from life's surprises with an Assurant Home Warranty, backed by a partner that supports you through every step of homeownership. Explore Plans.
©2026 Century 21 Real Estate LLC. All rights reserved. CENTURY 21®, the CENTURY 21 Logo and C21® are service marks owned by Century 21 Real Estate LLC. Century 21 Real Estate LLC fully supports the principles of the Fair Housing Act and the Equal Opportunity Act. Each office is independently owned and operated. Listing information is deemed reliable but not guaranteed accurate.