
7690 Banks Road, Gainesville, NY 14066
Local realty services provided by:CENTURY 21 Bridgeway Realty
7690 Banks Road,Gainesville, NY 14066
$499,900
- 3 Beds
- 2 Baths
- 2,668 sq. ft.
- Single family
- Active
Listed by: paul vaicunas, brandon scott
Office: whitetail properties real estate, llc.
MLS#:R1702648
Source:NY_GENRIS
Price summary
- Price:$499,900
- Price per sq. ft.:$187.37
About this home
Discover the perfect blend of rural comfort and entrepreneurial potential at 7706 Banks Road in Fillmore, NY. With 6.87 acres of gently rolling countryside, this versatile property offers a well-built, spacious farmhouse paired with a large commercial-grade building-ideal for those seeking live/work flexibility in a scenic, quiet setting. The 2,668 sq ft farmhouse, constructed in 2023, features 3 bedrooms and 2 full bathrooms spread over two stories. With electric wiring throughout, and new electric service added, private water and septic, and a combination of additional LP lighting and wood heat, the home is functional, efficient, and ready for personalization. Country charm radiates from every angle, making it an inviting space for families, hobbyists, or homesteaders. Country views over the rolling hills greet your sunrises and breezy afternoons from the covered porch. Complementing the property is a 5,818 sq ft metal commercial building equipped with a loading bay, ideal for operating a business on-site. Whether you're in trades, distribution, storage, or need space for agricultural equipment, this structure delivers serious utility. A detached garage adds even more flexibility for vehicles or workshop use. The acreage provides a peaceful buffer and room to expand, garden, raise animals, or simply enjoy the natural surroundings. With road access and ample parking, the property is positioned for both residential comfort and productive use. If you're looking for a fresh start in the country, with the space and infrastructure to run a business right from home, This is a rare find that offers the best of both worlds. ADDITIONAL INFORMATION: GMO's convey, New Electric, metal building for business, lots of parking, newer home (2023) Metal roofs, spring water, septic, 1.6 miles to Pike, 5.8 miles to Fillmore, 5.1 miles to Centerville, 12 miles to Arcade...
Contact an agent
Home facts
- Year built:2023
- Listing ID #:R1702648
- Added:44 day(s) ago
- Updated:September 12, 2026 at 03:08 PM
Rooms and interior
- Bedrooms:3
- Total bathrooms:2
- Full bathrooms:2
- Rooms Total:9
- Flooring:Hardwood, Varies
- Kitchen Description:Country Kitchen, Walk In Pantry
- Basement:Yes
- Basement Description:Partially Finished, Walk Out Access
- Living area:2,668 sq. ft.
Structure and exterior
- Year built:2023
- Building area:2,668 sq. ft.
- Lot area:6.87 Acres
- Lot Features:Irregular Lot
- Architectural Style:Farmhouse
- Construction Materials:Vinyl Siding
- Foundation Description:Block
- Levels:2 Stories
Utilities
- Water:Well
- Sewer:Septic Tank
Finances and disclosures
- Price:$499,900
- Price per sq. ft.:$187.37
- Tax amount:$607
Parking
- Parking description:Circular Driveway, Detached, Driveway, Garage
- Garage:Yes
- Garage spaces:2
New listings near 7690 Banks Road
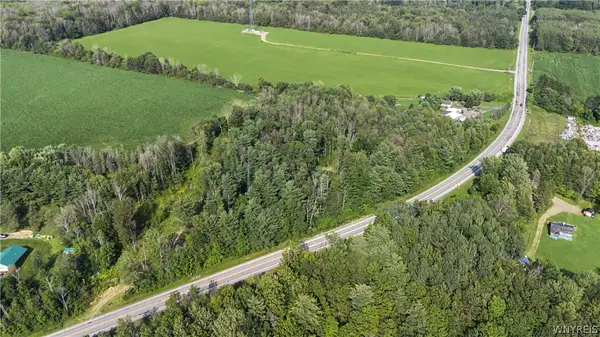 $39,900Active3.91 Acres
4883 Route 39, Gainesville, NY 14066
MLS# B1707313Listed by: WNY METRO ROBERTS REALTY $139,500Active2 beds 1 baths855 sq. ft.
28 Treehaven Road, Gainesville, NY 14066
MLS# B1702298Listed by: RIVELLINO REALTY $499,900Active151.01 Acres
0 Banks Road, Gainesville, NY 14066
MLS# R1702645Listed by: WHITETAIL PROPERTIES REAL ESTATE, LLC $50,000Active14.06 Acres
Hardys Road, Gainesville, NY 14066
MLS# S1669395Listed by: LANDQUEST INC.


Protect your home and budget from life's surprises with an Assurant Home Warranty, backed by a partner that supports you through every step of homeownership. Explore Plans.
©2026 Century 21 Real Estate LLC. All rights reserved. CENTURY 21®, the CENTURY 21 Logo and C21® are service marks owned by Century 21 Real Estate LLC. Century 21 Real Estate LLC fully supports the principles of the Fair Housing Act and the Equal Opportunity Act. Each office is independently owned and operated. Listing information is deemed reliable but not guaranteed accurate.